Topfind Realty
Renting

Search Rentals

Houses for RentTownhomes for RentCondos for RentView All Rentals →

Renting Resources

Why Rent With UsRenter GuideRent vs Buy Calculator

Renter Articles

How to Negotiate RentUnderstanding Your LeaseMoving Checklist for RentersAll Renter Articles
Buying

Search Homes

Houses for SaleTownhomes for SaleCondos for SaleView All Homes →

Buying Resources

Why Buy With UsBuyer GuideAffordability CalculatorInvestment CalculatorProperty Tax Calculator

Buyer Articles

Home Inspection TipsFirst-Time Buyer ChecklistImprove Your Credit Score
Selling

Selling Tools

Home ValuationNet Sheet CalculatorHELOC CalculatorRefinance Calculator

Selling Resources

Why Sell With UsSeller GuideFind a Seller's Agent

Seller Articles

Strategic PricingMaximize Profit When SellingSell While Buying Your Next Home
Mortgage

Today's Rates

Mortgage RatesRefinance Rates

Mortgage Tools

Mortgage CalculatorLoan Comparison

Mortgage Resources

Why Pre-Approval MattersCompare Mortgage OffersFind the Right Loan Program
Realtors
Topfind
Houses for RentTownhomes for RentCondos for RentView All Rentals →
Why Rent With UsRenter GuideRent vs Buy Calculator
How to Negotiate RentUnderstanding Your LeaseMoving Checklist for Renters
Houses for SaleTownhomes for SaleCondos for SaleView All Homes →
Why Buy With UsBuyer GuideAffordability CalculatorInvestment CalculatorProperty Tax Calculator
Home Inspection TipsFirst-Time Buyer ChecklistImprove Your Credit Score
Home ValuationNet Sheet CalculatorHELOC CalculatorRefinance Calculator
Why Sell With UsSeller GuideFind a Seller's Agent
Strategic PricingMaximize Profit When SellingSell While Buying Your Next Home
Mortgage RatesRefinance RatesMortgage CalculatorLoan Comparison
Why Pre-Approval MattersCompare Mortgage OffersFind the Right Loan Program
groupRealtorsinfoAbout Us
Continue with Google
Sign InSign Up
Topfind Realty
Renting

Search Rentals

Houses for RentTownhomes for RentCondos for RentView All Rentals →

Renting Resources

Why Rent With UsRenter GuideRent vs Buy Calculator

Renter Articles

How to Negotiate RentUnderstanding Your LeaseMoving Checklist for RentersAll Renter Articles
Buying

Search Homes

Houses for SaleTownhomes for SaleCondos for SaleView All Homes →

Buying Resources

Why Buy With UsBuyer GuideAffordability CalculatorInvestment CalculatorProperty Tax Calculator

Buyer Articles

Home Inspection TipsFirst-Time Buyer ChecklistImprove Your Credit Score
Selling

Selling Tools

Home ValuationNet Sheet CalculatorHELOC CalculatorRefinance Calculator

Selling Resources

Why Sell With UsSeller GuideFind a Seller's Agent

Seller Articles

Strategic PricingMaximize Profit When SellingSell While Buying Your Next Home
Mortgage

Today's Rates

Mortgage RatesRefinance Rates

Mortgage Tools

Mortgage CalculatorLoan Comparison

Mortgage Resources

Why Pre-Approval MattersCompare Mortgage OffersFind the Right Loan Program
Realtors
Topfind
Houses for RentTownhomes for RentCondos for RentView All Rentals →
Why Rent With UsRenter GuideRent vs Buy Calculator
How to Negotiate RentUnderstanding Your LeaseMoving Checklist for Renters
Houses for SaleTownhomes for SaleCondos for SaleView All Homes →
Why Buy With UsBuyer GuideAffordability CalculatorInvestment CalculatorProperty Tax Calculator
Home Inspection TipsFirst-Time Buyer ChecklistImprove Your Credit Score
Home ValuationNet Sheet CalculatorHELOC CalculatorRefinance Calculator
Why Sell With UsSeller GuideFind a Seller's Agent
Strategic PricingMaximize Profit When SellingSell While Buying Your Next Home
Mortgage RatesRefinance RatesMortgage CalculatorLoan Comparison
Why Pre-Approval MattersCompare Mortgage OffersFind the Right Loan Program
groupRealtorsinfoAbout Us
Continue with Google
Sign InSign Up
Real Estate/CA/La Mesa/9521 Milden Street (Sold)
view_in_arVirtual Tour
Main
SOLD
SoldClosed on July 31, 2026
$949,000
Sold Price

9521 Milden Street, La Mesa, CA 91942

bed
3
Bedrooms
bathtub
3
Bathrooms
square_foot
1,911
Square Feet

About this home

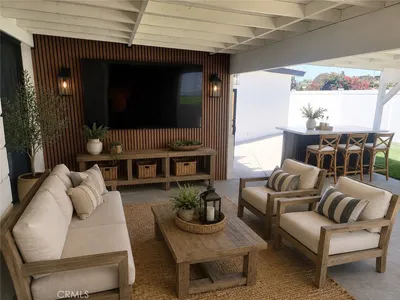
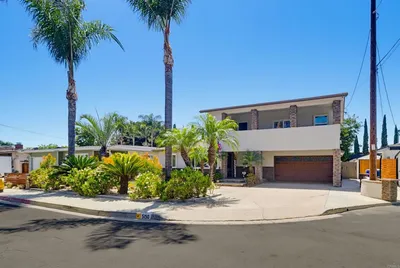
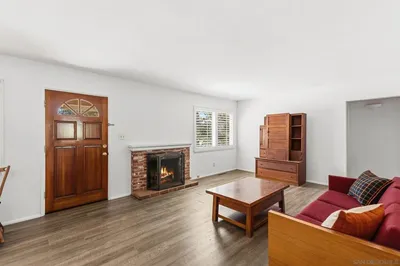
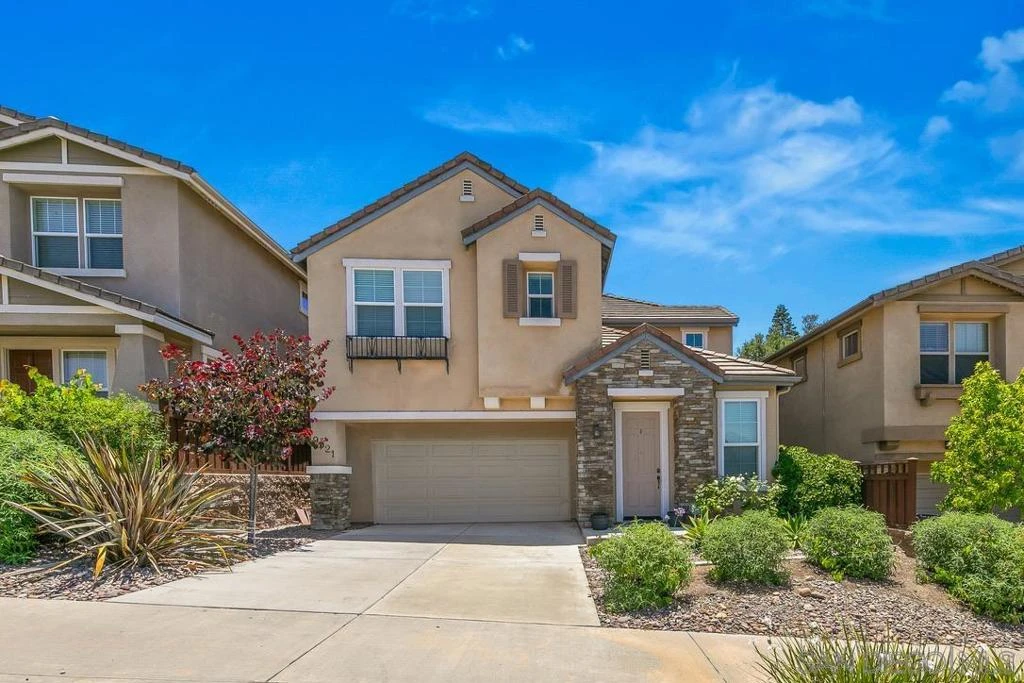
Truly turn-key and thoughtfully upgraded, 9521 Milden Street is a detached home offering privacy, generous living space, and exceptional ease of ownership. With fully owned solar, HOA-maintained front landscaping, and extensive improvements throughout, the home presents a rare opportunity to enjoy the independence of single-family living with less upkeep. Just moments from Harry Griffen Regional Park, the home welcomes you with soaring ceilings and warm, modern interiors. The remodeled kitchen features quartz countertops, a marble herringbone backsplash, refreshed cabinetry, a deep basin sink, and reverse-osmosis drinking water. Refinished hardwood flooring and recessed LED lighting extend throughout the main living spaces, while a gas fireplace creates an inviting focal point. Upstairs, generously sized bedrooms offer comfort and privacy. The primary suite features tall ceilings, a spacious bath with an oversized soaking tub and separate shower, and a custom walk-in closet with thoughtfully designed built-in organization. Additional upgrades include a whole-house fan, whole-home carbon and sediment water filtration, and a new water heater. The private two-car garage features epoxy flooring and extensive overhead storage. Outdoors, a hardscaped patio, ambient string lighting, and artificial turf side yards create an inviting, easy-care setting for dining, entertaining, or pets. A nearby community park and convenient access to schools, shopping, and major freeways complete this exceptional move-in-ready opportunity.

infoProperty Facts

bed

Bedrooms

3

bathtub

Bathrooms

3

square_foot

Square Feet

1,911

calendar_month

Year Built

2006

home_work

Property Type

Single Family Residence

timer

Days on Market

9

payments

HOA Fee

$230/mo

garage

Garage Total

2

fingerprint

MLS #

260016330SD

chairInterior Details

General Interior

Interior Features

Walk In Closets

Kitchen & Appliances

Appliances

Dishwasher, Gas Cooktop, Disposal, Gas Oven, Microwave, Refrigerator

Laundry

Gas Dryer Hookup, Laundry Room

Climate Control

Cooling

Central Air, Whole House Fan

Heating

Forced Air, Natural Gas

deckExterior & Lot

Building & Construction

Construction

Stucco

Nearby Schools

RatingSchool NameGradesDistance
6
Grossmont High
High School
9-120.3 mi
N/A
Mt Helix Academy - Tiee
Private School
K-120.4 mi
N/A
Mt. Helix Academy
Private School
K-120.4 mi
6
Northmont Elementary
Elementary School
K-50.5 mi
6
Parkway Sports And Health Science Academy
Middle School
6-80.8 mi

Convenience Score

Topfind Realty

This Home is Sold

Curious what your home is worth? Get a free valuation.

call
(800)-330-9306Available 9AM - 6PM

Similar Homes You Might Like

Based on price, location, and features
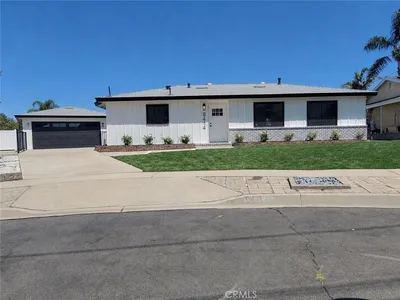
4322 Beverly Drive, La Mesa, CA 91941
1 / 20
VIRTUAL TOUR
$998,000FOR SALE
4322 Beverly Drive, La Mesa, CA 91941

3 beds · 2 baths · 1,550 sqft

8414 Chi, La Mesa, CA 91942
1 / 20
$939,900FOR SALE
8414 Chi, La Mesa, CA 91942

3 beds · 2 baths · 1,664 sqft

5150 Harmony Lane, La Mesa, CA 91941
1 / 20
VIRTUAL TOUR
$1,224,999FOR SALE
5150 Harmony Lane, La Mesa, CA 91941

4 beds · 3 baths · 2,042 sqft

4324 Miriam Place, La Mesa, CA 91941
1 / 20
VIRTUAL TOUR
$1,150,000FOR SALE
4324 Miriam Place, La Mesa, CA 91941

4 beds · 2 baths · 2,012 sqft

9535 Lakeview Drive, La Mesa, CA 91942
1 / 20
VIRTUAL TOUR
$999,999FOR SALE
9535 Lakeview Drive, La Mesa, CA 91942

4 beds · 4 baths · 1,964 sqft

4216 Calavo Dr, La Mesa, CA 91941
1 / 20
VIRTUAL TOUR
$975,000FOR SALE
4216 Calavo Dr, La Mesa, CA 91941

3 beds · 3 baths · 1,607 sqft

6245 Broadmoor Dr., La Mesa, CA 91942
1 / 20
OPEN THURSDAY, 7PM - 8PM
VIRTUAL TOUR
$1,150,000FOR SALE
6245 Broadmoor Dr., La Mesa, CA 91942

4 beds · 3 baths · 2,068 sqft

6190 Nancy Dr, La Mesa, CA 91942
1 / 11
VIRTUAL TOUR
$824,900FOR SALE
6190 Nancy Dr, La Mesa, CA 91942

3 beds · 2 baths · 1,647 sqft

Recently Sold

7861 Cimarron Ln, La Mesa, CA 91942
VIRTUAL TOUR
$702,500
7861 Cimarron Ln, La Mesa, CA 91942

4 beds · 2 baths · 1,706 sqft

5319 Wheaton Street, La Mesa, CA 91942
VIRTUAL TOUR
$1,175,000
5319 Wheaton Street, La Mesa, CA 91942

4 beds · 4 baths · 1,961 sqft

5815 Amaya Dr, La Mesa, CA 91942
VIRTUAL TOUR
$912,000
5815 Amaya Dr, La Mesa, CA 91942

3 beds · 2 baths · 1,673 sqft

7849 Highwood Ave, La Mesa, CA 91941
VIRTUAL TOUR
$950,000
7849 Highwood Ave, La Mesa, CA 91941

3 beds · 2 baths · 1,734 sqft

4153 Golden Star, La Mesa, CA 91941
VIRTUAL TOUR
$1,060,000
4153 Golden Star, La Mesa, CA 91941

4 beds · 3 baths · 2,054 sqft

4557 Toni Lane, La Mesa, CA 91942
3D TOUR
$1,049,000
4557 Toni Lane, La Mesa, CA 91942

3 beds · 2 baths · 1,746 sqft

3801 Polaris Drive, La Mesa, CA 91941
VIRTUAL TOUR
$799,000
3801 Polaris Drive, La Mesa, CA 91941

3 beds · 3 baths · 1,630 sqft

10743 Flambeau Place, La Mesa, CA 91941
VIRTUAL TOUR
$1,050,000
10743 Flambeau Place, La Mesa, CA 91941

4 beds · 2 baths · 1,768 sqft

Topfind Realty
Download on theApp StoreGET IT ONGoogle Play

Company

  • About Us
  • Careers
  • Articles
  • Home Estimate

Explore

  • Renting
  • Buying
  • Selling
  • Realtors

Support

  • Help Center
  • Contact Us
  • Terms & Conditions
  • Privacy Policy

Tools

  • Mortgage Calculator
  • Affordability Calculator
  • Rent vs Buy Calculator
  • Refinance Calculator

Topfind Realty, DRE # 02240815, is a licensed real estate broker in California. Topfind Realty pledges to support the Fair Housing Act and adhere to Equal Housing Opportunity laws.

Copyright © 2026 Topfind Realty. All Rights Reserved.