Topfind Realty
Renting

Search Rentals

Houses for RentTownhomes for RentCondos for RentView All Rentals →

Renting Resources

Why Rent With UsRenter GuideRent vs Buy Calculator

Renter Articles

How to Negotiate RentUnderstanding Your LeaseMoving Checklist for Renters
Buying

Search Homes

Houses for SaleTownhomes for SaleCondos for SaleView All Homes →

Buying Resources

Why Buy With UsBuyer GuideAffordability CalculatorInvestment CalculatorProperty Tax Calculator

Buyer Articles

Master Your New Home BudgetBeat Moving StressPacking Secrets
Selling

Selling Tools

Home ValuationFind a Seller's Agent

Selling Resources

Why Sell With UsSeller GuideNet Sheet CalcHELOC Calculator

Seller Articles

Strategic PricingDownsizing Tips
Mortgage Rates

Today's Rates

Mortgage RatesRefinance RatesLoan ComparisonHELOC Calculator

Mortgage Resources

Understanding Mortgage RatesFirst-Time Homebuyer GuideWhen to Refinance Your Mortgage
Realtors
Topfind
Houses for RentTownhomes for RentCondos for RentView All Rentals →
Why Rent With UsRenter GuideRent vs Buy Calculator
How to Negotiate RentUnderstanding Your LeaseMoving Checklist for Renters
Houses for SaleTownhomes for SaleCondos for SaleView All Homes →
Why Buy With UsBuyer GuideAffordability CalculatorInvestment CalculatorProperty Tax Calculator
Master Your New Home BudgetBeat Moving StressPacking Secrets
Home ValuationFind a Seller's Agent
Why Sell With UsSeller GuideNet Sheet CalcHELOC Calculator
Strategic PricingDownsizing Tips
Mortgage RatesRefinance RatesLoan ComparisonHELOC Calculator
Understanding Mortgage RatesFirst-Time Homebuyer GuideWhen to Refinance Your Mortgage
groupRealtorsinfoAbout Us
Continue with Google
Sign InSign Up
Topfind Realty
Renting

Search Rentals

Houses for RentTownhomes for RentCondos for RentView All Rentals →

Renting Resources

Why Rent With UsRenter GuideRent vs Buy Calculator

Renter Articles

How to Negotiate RentUnderstanding Your LeaseMoving Checklist for Renters
Buying

Search Homes

Houses for SaleTownhomes for SaleCondos for SaleView All Homes →

Buying Resources

Why Buy With UsBuyer GuideAffordability CalculatorInvestment CalculatorProperty Tax Calculator

Buyer Articles

Master Your New Home BudgetBeat Moving StressPacking Secrets
Selling

Selling Tools

Home ValuationFind a Seller's Agent

Selling Resources

Why Sell With UsSeller GuideNet Sheet CalcHELOC Calculator

Seller Articles

Strategic PricingDownsizing Tips
Mortgage Rates

Today's Rates

Mortgage RatesRefinance RatesLoan ComparisonHELOC Calculator

Mortgage Resources

Understanding Mortgage RatesFirst-Time Homebuyer GuideWhen to Refinance Your Mortgage
Realtors
Topfind
Houses for RentTownhomes for RentCondos for RentView All Rentals →
Why Rent With UsRenter GuideRent vs Buy Calculator
How to Negotiate RentUnderstanding Your LeaseMoving Checklist for Renters
Houses for SaleTownhomes for SaleCondos for SaleView All Homes →
Why Buy With UsBuyer GuideAffordability CalculatorInvestment CalculatorProperty Tax Calculator
Master Your New Home BudgetBeat Moving StressPacking Secrets
Home ValuationFind a Seller's Agent
Why Sell With UsSeller GuideNet Sheet CalcHELOC Calculator
Strategic PricingDownsizing Tips
Mortgage RatesRefinance RatesLoan ComparisonHELOC Calculator
Understanding Mortgage RatesFirst-Time Homebuyer GuideWhen to Refinance Your Mortgage
groupRealtorsinfoAbout Us
Continue with Google
Sign InSign Up
Real Estate/CA/La Mesa/9451 Fuerte Drive
Interior
For Sale
$1,150,000
Est. $6,440/mo

9451 Fuerte Drive, La Mesa, CA 91941

bed
3
Bedrooms
bathtub
2
Bathrooms
square_foot
2,283
Square Feet

About this home

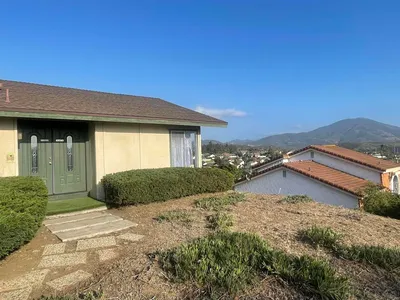
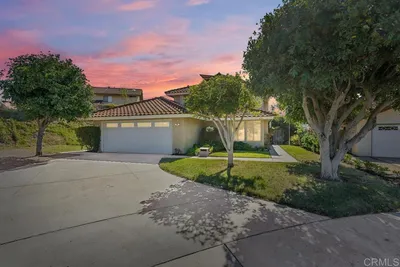
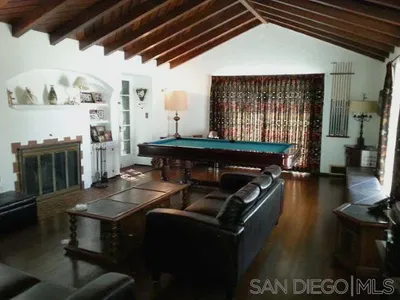
Tucked away in the Mt. Helix community, this 3-bedroom, 2-bathroom ranch-style home offers 2,283 square feet on an expansive 0.42-acre lot, with the opportunity to assume the seller’s VA loan at 4.125%. The home combines a bright, open layout with distinctive details, remodeled bathrooms, and a spacious property extending beyond the fenced yard. A welcoming front patio and covered porch set the tone. Step inside to the vaulted ceilings, exposed wood beams, fireplace, and abundant windows that fill the main living area with natural light. The spacious living room highlights the openness of the home and creates an inviting setting for both everyday living and entertaining. The open-concept kitchen connects naturally to the dining and living areas, creating a functional flow throughout the main living space. Granite countertops, stainless steel appliances, and generous cabinet storage give the kitchen a clean and practical feel, while the surrounding windows keep the space bright and welcoming. Oak wood and laminate flooring run throughout the home, adding warmth and durability. Both bathrooms have been extensively remodeled with high-end materials and thoughtful attention to detail. The primary bathroom features nearly 250 square feet of Carrara marble across the floors and floor-to-ceiling shower walls, a large curbless walk-in shower, a custom glass partition, and premium Kohler Anthem and Statement fixtures, including an oversized 14-inch rain shower. Marble and stone mosaic shower flooring, Belize Azul polished porcelain wall tile, a glass subway tile backsplash, and crown moulding complete the space. The guest bathroom is equally well finished with Carrara marble flooring, vertical shiplap walls, floor-to-ceiling porcelain shower tile, a full bathtub with a large custom niche, and crown moulding. Outside, the property features established landscaping and a variety of mature fruit trees, including avocado, lime, grapefruit, clementine, pomegranate, lychee, and kumquat. The 0.42-acre lot extends beyond the current fenced-in area, providing additional space and privacy with plenty of room to entertain, garden, relax, or explore future possibilities. A 19-panel owned solar system, newer metal roof, new HVAC system, and whole-house water filtration add comfort, efficiency, and value. With its spacious lot, upgraded interior, and peaceful Mt. Helix setting, this home is a must-see. Don't miss an opportunity to make this stunning house your forever home!

Property Facts

bed

Bedrooms

3

bathtub

Bathrooms

2

square_foot

Square Feet

2,283

landscape

Lot Size

18,354 sqft

calendar_month

Year Built

1952

home_work

Property Type

Single Family Residence

timer

Days on Market

0

payments

HOA Fee

N/A

garage

Garage Total

2

fingerprint

MLS #

IG26159717

Interior Details

General Interior

Interior Features

Granite Counters, Open Floorplan

Flooring

Vinyl, Wood

Fireplace

Family Room

Kitchen & Appliances

Appliances

Dishwasher, Gas Cooktop, Gas Oven, Microwave, Refrigerator

Laundry

Laundry Closet

Bed & Bath

Main Level Bedrooms

3

Main Level Bathrooms

2

Climate Control

Cooling

Central Air

Heating

Central

Parking

Total Parking Spaces

6

Garage Spaces

2

Open Parking Spaces

4

Parking Features

Driveway Up Slope From Street, Garage

Exterior & Lot

Lot & Grounds

Lot Features

Zero To One Unit Acre

Sewer

Septic Type Unknown

Water Source

Public

Community & HOA

Association Info

Community Features

Biking

Mortgage Calculator

Total Monthly

$0

Principal & Interest:
$0
Property Tax:
$0
Home Insurance:
$0
HOA Fees:
$0
$
$
%

Nearby Schools

RatingSchool NameGradesDistance
No school data available for this area.

Convenience Score

Market Insights

91941|La Mesa
analytics

Estimated Value

Calculating...
trending_up0%vs. last year
202120222023202420252026

Market Temperature

Seller'sBalancedBuyer's
0d30d60d180d
Balanced

Balanced market

30 Days

Avg. time on market

This is a Balanced Market. Homes are selling at a moderate pace.

flood

Flood & Climate Risk

Flood Risk

Minimal — not in a FEMA flood zone

Low

Wildfire Risk

Moderate — near wildland-urban interface

Moderate

Heat Risk

Low — moderate summer temperatures

Low

Earthquake Risk

Southern California seismic zone

Moderate
volume_up

Noise Levels

TrafficQuiet residential street
AirportMinimal airport noise
CommercialLow commercial activity nearby
streetview

Street View

Open Full Street Viewopen_in_new
Topfind Realty

Ready to Take the Next Step?

Get expert support from a local agent today.

call
(800)-330-9306Available 9AM - 7PM

Similar Homes You Might Like

Based on price, location, and features
7998 El Capitan
VIRTUAL TOUR

$775,000

FOR SALE

7998 El Capitan, La Mesa, CA 91942

4 beds · 2 baths · 2,012 sqft

9361 Lemon Ave
VIRTUAL TOUR

$2,969,900

FOR SALE

9361 Lemon Ave, La Mesa, CA 91941

4 beds · 3 baths · 2,487 sqft

5537 Lesa Rd

$999,999

FOR SALE

5537 Lesa Rd, La Mesa, CA 91942

4 beds · 3 baths · 2,354 sqft

3870 Rojo Tierra Rd
VIRTUAL TOUR

$1,239,999

FOR SALE

3870 Rojo Tierra Rd, La Mesa, CA 91941

4 beds · 3 baths · 2,265 sqft

11020 PASEO CASTANADA
VIRTUAL TOUR

$1,190,000

FOR SALE

11020 PASEO CASTANADA, La Mesa, CA 91941

4 beds · 3 baths · 2,535 sqft

4033 Lorraine Ann Drive
VIRTUAL TOUR

$939,000

FOR SALE

4033 Lorraine Ann Drive, La Mesa, CA 91941

4 beds · 2 baths · 1,929 sqft

9367 De Camp Dr
VIRTUAL TOUR

$1,099,800

FOR SALE

9367 De Camp Dr, La Mesa, CA 91942

4 beds · 3 baths · 2,266 sqft

8710 Echo Drive
NEW 28 HRS AGO
VIRTUAL TOUR

$1,299,999

FOR SALE

8710 Echo Drive, La Mesa, CA 91941

4 beds · 3 baths · 2,440 sqft

Recently Sold

7336 Vassar Avenue
VIRTUAL TOUR

$345,000

SOLD

7336 Vassar Avenue, La Mesa, CA 91942

4 beds · 3 baths · 1,941 sqft

4578 Shade Rd
VIRTUAL TOUR

$795,000

SOLD

4578 Shade Rd, La Mesa, CA 91941

3 beds · 2 baths · 2,320 sqft

8950 JEFFERSON
VIRTUAL TOUR

$598,000

SOLD

8950 JEFFERSON, La Mesa, CA 91941

3 beds · 2 baths · 2,353 sqft

3320 Fairway Dr
VIRTUAL TOUR

$529,900

SOLD

3320 Fairway Dr, La Mesa, CA 91941

4 beds · 3 baths · 2,140 sqft

8015 Fairview Ave
VIRTUAL TOUR

$669,000

SOLD

8015 Fairview Ave, La Mesa, CA 91941

4 beds · 3 baths · 2,513 sqft

9257 Dillon Dr
VIRTUAL TOUR

$1,399,900

SOLD

9257 Dillon Dr, La Mesa, CA 91941

4 beds · 3 baths · 2,425 sqft

4153 Golden Star
VIRTUAL TOUR

$1,049,000

SOLD

4153 Golden Star, La Mesa, CA 91941

4 beds · 3 baths · 2,054 sqft

10350 Sierra Vista Avenue
VIRTUAL TOUR

$699,000

SOLD

10350 Sierra Vista Avenue, La Mesa, CA 91941

3 beds · 3 baths · 2,534 sqft

Topfind Realty

Company

  • About Us
  • Careers
  • Articles
  • Home Estimate

Explore

  • Renting
  • Buying
  • Selling
  • Realtors

Support

  • Help Center
  • Contact Us
  • Terms & Conditions
  • Privacy Policy

Topfind Realty, DRE # 02240815, is a licensed real estate broker in California. Topfind Realty pledges to support the Fair Housing Act and adhere to Equal Housing Opportunity laws.

Copyright © 2026 Topfind Realty. All Rights Reserved.