Topfind Realty
Renting

Search Rentals

Houses for RentTownhomes for RentCondos for RentView All Rentals →

Renting Resources

Why Rent With UsRenter GuideRent vs Buy Calculator

Renter Articles

How to Negotiate RentUnderstanding Your LeaseMoving Checklist for Renters
Buying

Search Homes

Houses for SaleTownhomes for SaleCondos for SaleView All Homes →

Buying Resources

Why Buy With UsBuyer GuideAffordability CalculatorInvestment CalculatorProperty Tax Calculator

Buyer Articles

Master Your New Home BudgetBeat Moving StressPacking Secrets
Selling

Selling Tools

Home ValuationFind a Seller's Agent

Selling Resources

Why Sell With UsSeller GuideNet Sheet CalcHELOC Calculator

Seller Articles

Strategic PricingDownsizing Tips
Mortgage Rates

Today's Rates

Mortgage RatesRefinance RatesLoan ComparisonHELOC Calculator

Mortgage Resources

Understanding Mortgage RatesFirst-Time Homebuyer GuideWhen to Refinance Your Mortgage
Realtors
Topfind
Houses for RentTownhomes for RentCondos for RentView All Rentals →
Why Rent With UsRenter GuideRent vs Buy Calculator
How to Negotiate RentUnderstanding Your LeaseMoving Checklist for Renters
Houses for SaleTownhomes for SaleCondos for SaleView All Homes →
Why Buy With UsBuyer GuideAffordability CalculatorInvestment CalculatorProperty Tax Calculator
Master Your New Home BudgetBeat Moving StressPacking Secrets
Home ValuationFind a Seller's Agent
Why Sell With UsSeller GuideNet Sheet CalcHELOC Calculator
Strategic PricingDownsizing Tips
Mortgage RatesRefinance RatesLoan ComparisonHELOC Calculator
Understanding Mortgage RatesFirst-Time Homebuyer GuideWhen to Refinance Your Mortgage
groupRealtorsinfoAbout Us
Continue with Google
Sign InSign Up
Topfind Realty
Renting

Search Rentals

Houses for RentTownhomes for RentCondos for RentView All Rentals →

Renting Resources

Why Rent With UsRenter GuideRent vs Buy Calculator

Renter Articles

How to Negotiate RentUnderstanding Your LeaseMoving Checklist for Renters
Buying

Search Homes

Houses for SaleTownhomes for SaleCondos for SaleView All Homes →

Buying Resources

Why Buy With UsBuyer GuideAffordability CalculatorInvestment CalculatorProperty Tax Calculator

Buyer Articles

Master Your New Home BudgetBeat Moving StressPacking Secrets
Selling

Selling Tools

Home ValuationFind a Seller's Agent

Selling Resources

Why Sell With UsSeller GuideNet Sheet CalcHELOC Calculator

Seller Articles

Strategic PricingDownsizing Tips
Mortgage Rates

Today's Rates

Mortgage RatesRefinance RatesLoan ComparisonHELOC Calculator

Mortgage Resources

Understanding Mortgage RatesFirst-Time Homebuyer GuideWhen to Refinance Your Mortgage
Realtors
Topfind
Houses for RentTownhomes for RentCondos for RentView All Rentals →
Why Rent With UsRenter GuideRent vs Buy Calculator
How to Negotiate RentUnderstanding Your LeaseMoving Checklist for Renters
Houses for SaleTownhomes for SaleCondos for SaleView All Homes →
Why Buy With UsBuyer GuideAffordability CalculatorInvestment CalculatorProperty Tax Calculator
Master Your New Home BudgetBeat Moving StressPacking Secrets
Home ValuationFind a Seller's Agent
Why Sell With UsSeller GuideNet Sheet CalcHELOC Calculator
Strategic PricingDownsizing Tips
Mortgage RatesRefinance RatesLoan ComparisonHELOC Calculator
Understanding Mortgage RatesFirst-Time Homebuyer GuideWhen to Refinance Your Mortgage
groupRealtorsinfoAbout Us
Continue with Google
Sign InSign Up
Real Estate/CA/La Mesa/7700 Parkway Drive # 26 (Sold)
Main
SOLD
Interior 1
Interior 2
Interior 3
Interior 4
grid_view Show all photos
Sold
$620,000
Sold Price

7700 Parkway Drive # 26, La Mesa, CA 91942

bed
2
Bedrooms
bathtub
2
Bathrooms
square_foot
1,320
Square Feet

About this home

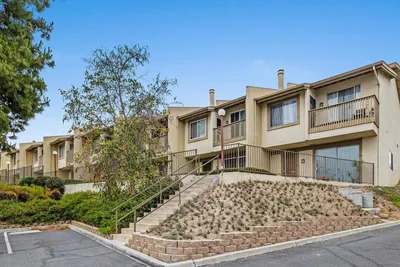
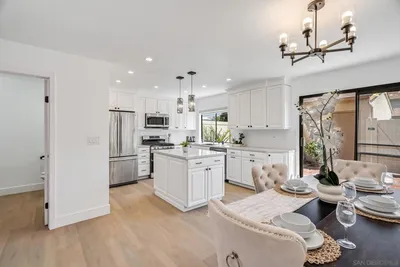
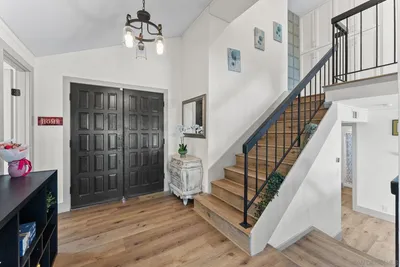
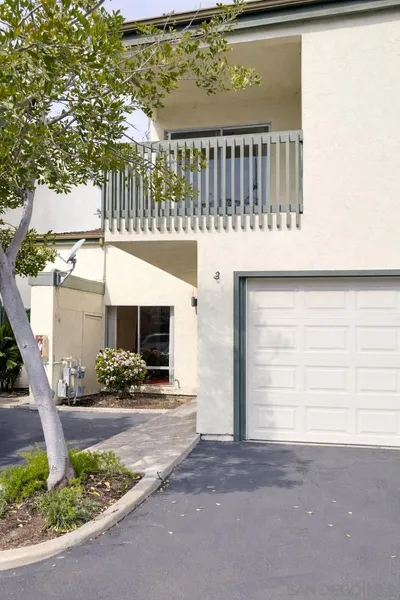
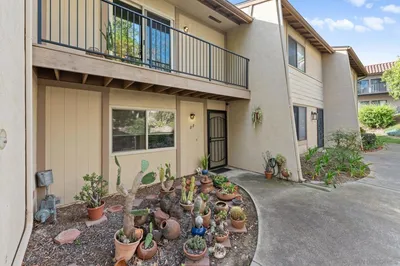
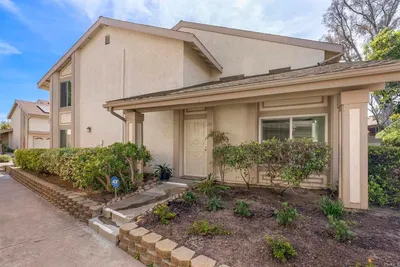
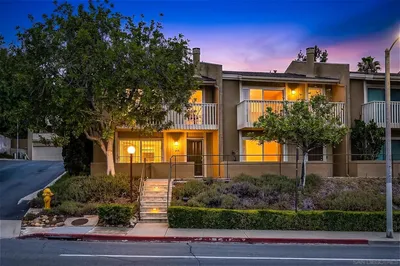
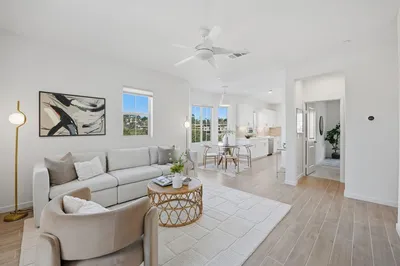
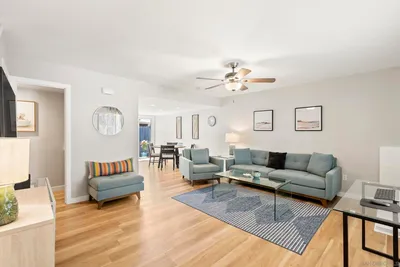
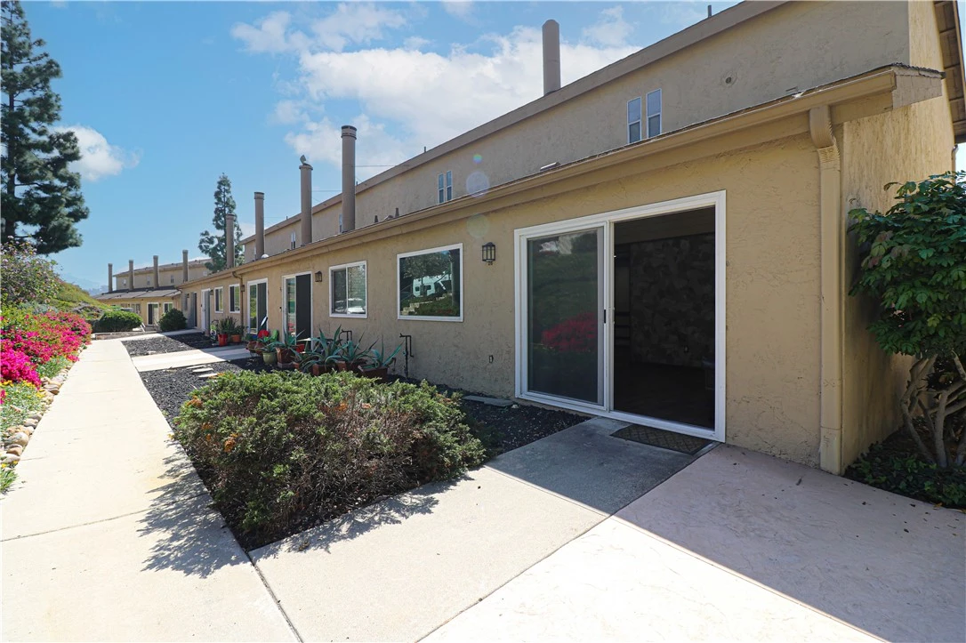

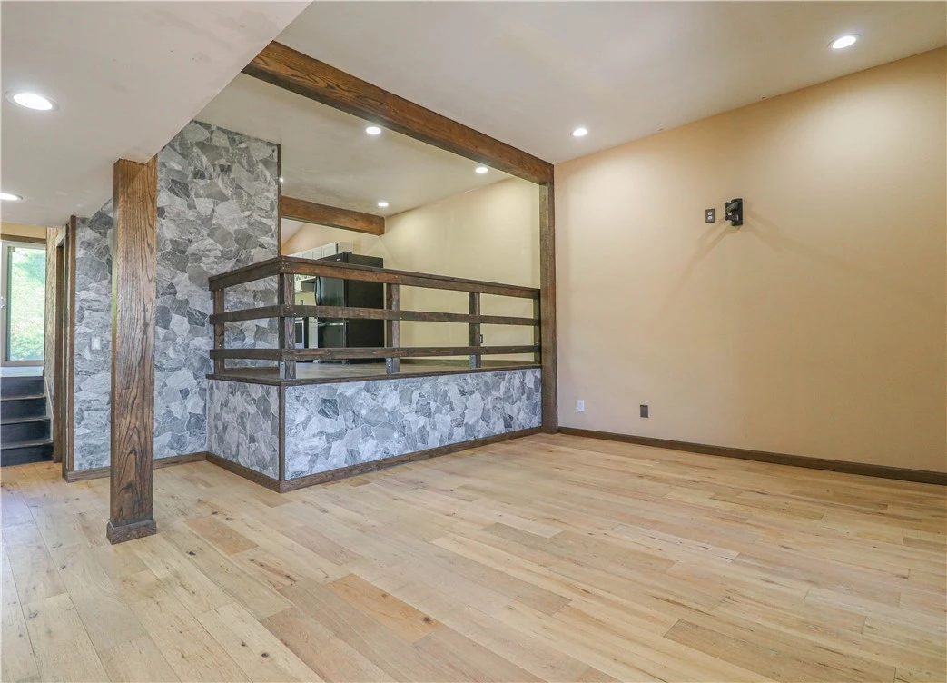
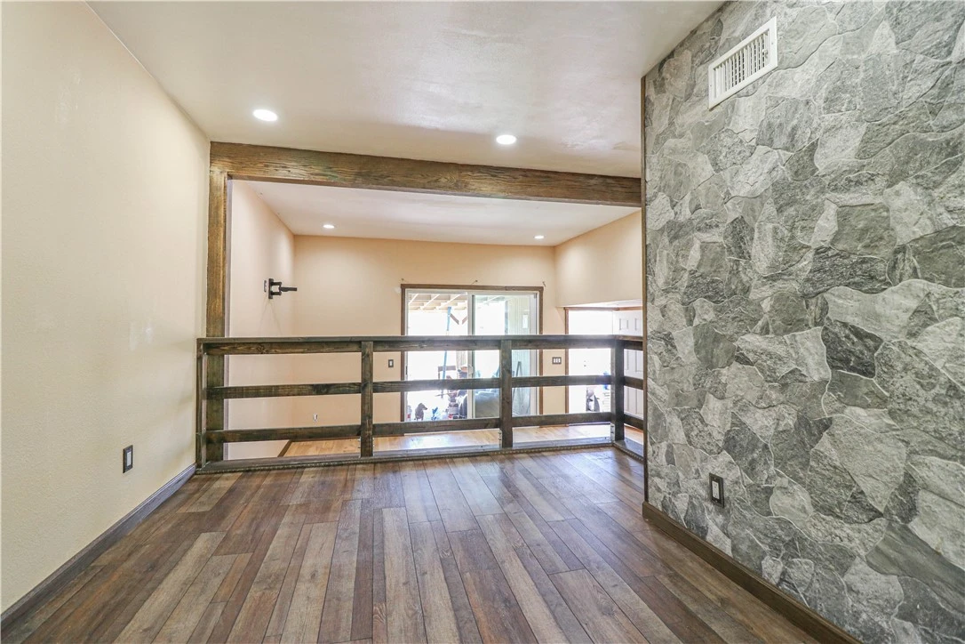
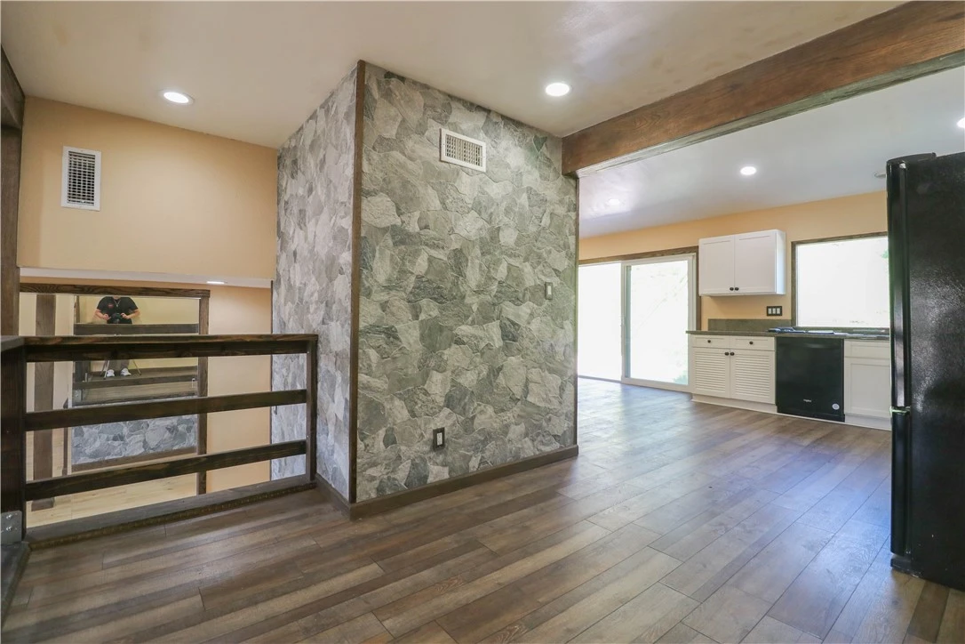
Beautiful and well-maintained townhouse featuring a detached 2-car garage, offering comfort, style, and move-in ready convenience. The home boasts an updated kitchen with elegant quartz countertops, durable vinyl plank flooring, and ample cabinetry, seamlessly blending functionality with modern design. Gorgeous oak wood flooring extends throughout the home, complemented by recessed lighting and energy-efficient dual-pane windows that provide abundant natural light. The spacious open floor plan creates a welcoming atmosphere, with a smooth flow from the kitchen to the living room, making it ideal for both everyday living and entertaining. The living area overlooks a private covered patio, perfect for outdoor relaxation or gatherings. This property is part of an HOA that includes access to a community pool and clubhouse, offering additional recreational and social opportunities. Conveniently located near the university, major freeways, and a variety of shopping and dining options, this townhouse provides both accessibility and a desirable lifestyle.

infoProperty Facts

bed

Bedrooms

2

bathtub

Bathrooms

2

square_foot

Square Feet

1,320

landscape

Lot Size

1,397 sqft

calendar_month

Year Built

1974

home_work

Property Type

Townhouse

timer

Days on Market

4

payments

HOA Fee

$380/mo

garage

Garage Total

2

fingerprint

MLS #

PW26064954

chairInterior Details

General Interior

Interior Features

Eat In Kitchen, Quartz Counters, Recessed Lighting, All Bedrooms Up

Flooring

Tile, Wood

Kitchen & Appliances

Appliances

Dishwasher, Electric Oven, Dryer, Washer

Laundry

Washer Hookup, Electric Dryer Hookup, Inside

Climate Control

Cooling

Central Air

Heating

Central

deckExterior & Lot

Building & Construction

Patio & Porch

Covered, Patio

Fencing

Stucco Wall, Wrought Iron, Wire

Construction

Drywall, Concrete

Roof

Composition, Shingle

Nearby Schools

RatingSchool NameGradesDistance
N/A
TAPROOT MONTESSORI PRESCHOOL & KINDERGARTEN
Private School
K-120.2 mi
N/A
ST MARTIN OF TOURS ACADEMY
Private School
K-120.4 mi
8
Maryland Avenue Elementary
Elementary School
K-50.5 mi
N/A
CHRIST LUTHERAN ELEMENTARY
Private School
K-120.7 mi
N/A
EXCELSIOR ACADEMY
Private School
K-120.7 mi

Convenience Score

Topfind Realty

This Home is Sold

Curious what your home is worth? Get a free valuation.

call
(800)-330-9306Available 9AM - 6PM

Similar Homes You Might Like

Based on price, location, and features
7700 Parkway Dr 38
VIRTUAL TOUR

$639,000

FOR SALE

7700 Parkway Dr 38, La Mesa, CA 91942

3 beds · 3 baths · 1,552 sqft

7700 Parkway Dr 38
NEW 13 HRS AGO

$599,000

FOR SALE

7700 Parkway Dr 38, La Mesa, CA 91942

3 beds · 3 baths · 1,552 sqft

5800 Lake Murray Blvd 11
VIRTUAL TOUR

$679,900

FOR SALE

5800 Lake Murray Blvd 11, La Mesa, CA 91942

3 beds · 2 baths · 1,400 sqft

10111 Cliffwood Dr
VIRTUAL TOUR

$1,475,000

FOR SALE

10111 Cliffwood Dr, La Mesa, CA 91941

7 beds · 5 baths · 3,125 sqft

4789 Harbinson Avenue
VIRTUAL TOUR

$1,420,000

FOR SALE

4789 Harbinson Avenue, La Mesa, CA 91942

4 beds · 4 baths · 2,663 sqft

4322 Beverly Drive
VIRTUAL TOUR

$998,000

FOR SALE

4322 Beverly Drive, La Mesa, CA 91941

3 beds · 2 baths · 1,550 sqft

4126 Avocado Blvd.
VIRTUAL TOUR

$1,100,000

FOR SALE

4126 Avocado Blvd., La Mesa, CA 91941

3 beds · 2 baths · 1,854 sqft

 Tropico Dr
VIRTUAL TOUR

$475,000

FOR SALE

Tropico Dr, La Mesa, CA 91941

beds · 0 baths · sqft

Recently Sold

7200 Melody Ln 2
VIRTUAL TOUR

$649,000

SOLD

7200 Melody Ln 2, La Mesa, CA 91942

3 beds · 2 baths · 1,379 sqft

5800 Lake Murray Blvd 88
VIRTUAL TOUR

$625,000

SOLD

5800 Lake Murray Blvd 88, La Mesa, CA 91942

2 beds · 2 baths · 1,080 sqft

5440 Baltimore Dr. 137
VIRTUAL TOUR

$690,000

SOLD

5440 Baltimore Dr. 137, La Mesa, CA 91942

3 beds · 3 baths · 1,335 sqft

5430 BALTIMORE DR 40
VIRTUAL TOUR

$559,900

SOLD

5430 BALTIMORE DR 40, La Mesa, CA 91942

2 beds · 1 baths · 1,068 sqft

7700 Parkway Dr Unit 2
VIRTUAL TOUR

$520,000

SOLD

7700 Parkway Dr Unit 2, La Mesa, CA 91942

2 beds · 2 baths · 1,183 sqft

5440 Baltimore Dr 92
VIRTUAL TOUR

$579,000

SOLD

5440 Baltimore Dr 92, La Mesa, CA 91942

2 beds · 2 baths · 1,086 sqft

4416 Palm Ave 12

$770,000

SOLD

4416 Palm Ave 12, La Mesa, CA 91941

3 beds · 3 baths · 1,413 sqft

4790 70th St 6
VIRTUAL TOUR

$650,000

SOLD

4790 70th St 6, La Mesa, CA 91942

2 beds · 3 baths · 1,184 sqft

Topfind Realty

Company

  • About Us
  • Careers
  • Articles
  • Home Estimate

Explore

  • Renting
  • Buying
  • Selling
  • Realtors

Support

  • Help Center
  • Contact Us
  • Terms & Conditions
  • Privacy Policy

Topfind Realty, DRE # 02240815, is a licensed real estate broker in California. Topfind Realty pledges to support the Fair Housing Act and adhere to Equal Housing Opportunity laws.

Copyright © 2026 Topfind Realty. All Rights Reserved.