Topfind Realty
Renting

Search Rentals

Houses for RentTownhomes for RentCondos for RentView All Rentals →

Renting Resources

Why Rent With UsRenter GuideRent vs Buy Calculator

Renter Articles

How to Negotiate RentUnderstanding Your LeaseMoving Checklist for Renters
Buying

Search Homes

Houses for SaleTownhomes for SaleCondos for SaleView All Homes →

Buying Resources

Why Buy With UsBuyer GuideAffordability CalculatorInvestment CalculatorProperty Tax Calculator

Buyer Articles

Master Your New Home BudgetBeat Moving StressPacking Secrets
Selling

Selling Tools

Home ValuationFind a Seller's Agent

Selling Resources

Why Sell With UsSeller GuideNet Sheet CalcHELOC Calculator

Seller Articles

Strategic PricingDownsizing Tips
Mortgage Rates

Today's Rates

Mortgage RatesRefinance RatesLoan ComparisonHELOC Calculator

Mortgage Resources

Understanding Mortgage RatesFirst-Time Homebuyer GuideWhen to Refinance Your Mortgage
Realtors
Topfind
Houses for RentTownhomes for RentCondos for RentView All Rentals →
Why Rent With UsRenter GuideRent vs Buy Calculator
How to Negotiate RentUnderstanding Your LeaseMoving Checklist for Renters
Houses for SaleTownhomes for SaleCondos for SaleView All Homes →
Why Buy With UsBuyer GuideAffordability CalculatorInvestment CalculatorProperty Tax Calculator
Master Your New Home BudgetBeat Moving StressPacking Secrets
Home ValuationFind a Seller's Agent
Why Sell With UsSeller GuideNet Sheet CalcHELOC Calculator
Strategic PricingDownsizing Tips
Mortgage RatesRefinance RatesLoan ComparisonHELOC Calculator
Understanding Mortgage RatesFirst-Time Homebuyer GuideWhen to Refinance Your Mortgage
groupRealtorsinfoAbout Us
Continue with Google
Sign InSign Up
Topfind Realty
Renting

Search Rentals

Houses for RentTownhomes for RentCondos for RentView All Rentals →

Renting Resources

Why Rent With UsRenter GuideRent vs Buy Calculator

Renter Articles

How to Negotiate RentUnderstanding Your LeaseMoving Checklist for Renters
Buying

Search Homes

Houses for SaleTownhomes for SaleCondos for SaleView All Homes →

Buying Resources

Why Buy With UsBuyer GuideAffordability CalculatorInvestment CalculatorProperty Tax Calculator

Buyer Articles

Master Your New Home BudgetBeat Moving StressPacking Secrets
Selling

Selling Tools

Home ValuationFind a Seller's Agent

Selling Resources

Why Sell With UsSeller GuideNet Sheet CalcHELOC Calculator

Seller Articles

Strategic PricingDownsizing Tips
Mortgage Rates

Today's Rates

Mortgage RatesRefinance RatesLoan ComparisonHELOC Calculator

Mortgage Resources

Understanding Mortgage RatesFirst-Time Homebuyer GuideWhen to Refinance Your Mortgage
Realtors
Topfind
Houses for RentTownhomes for RentCondos for RentView All Rentals →
Why Rent With UsRenter GuideRent vs Buy Calculator
How to Negotiate RentUnderstanding Your LeaseMoving Checklist for Renters
Houses for SaleTownhomes for SaleCondos for SaleView All Homes →
Why Buy With UsBuyer GuideAffordability CalculatorInvestment CalculatorProperty Tax Calculator
Master Your New Home BudgetBeat Moving StressPacking Secrets
Home ValuationFind a Seller's Agent
Why Sell With UsSeller GuideNet Sheet CalcHELOC Calculator
Strategic PricingDownsizing Tips
Mortgage RatesRefinance RatesLoan ComparisonHELOC Calculator
Understanding Mortgage RatesFirst-Time Homebuyer GuideWhen to Refinance Your Mortgage
groupRealtorsinfoAbout Us
Continue with Google
Sign InSign Up
Real Estate/CA/La Mesa/6955 Bruce Court
view_in_arVirtual Tour
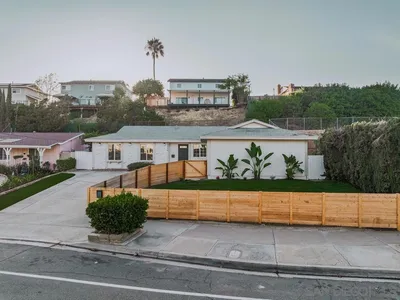
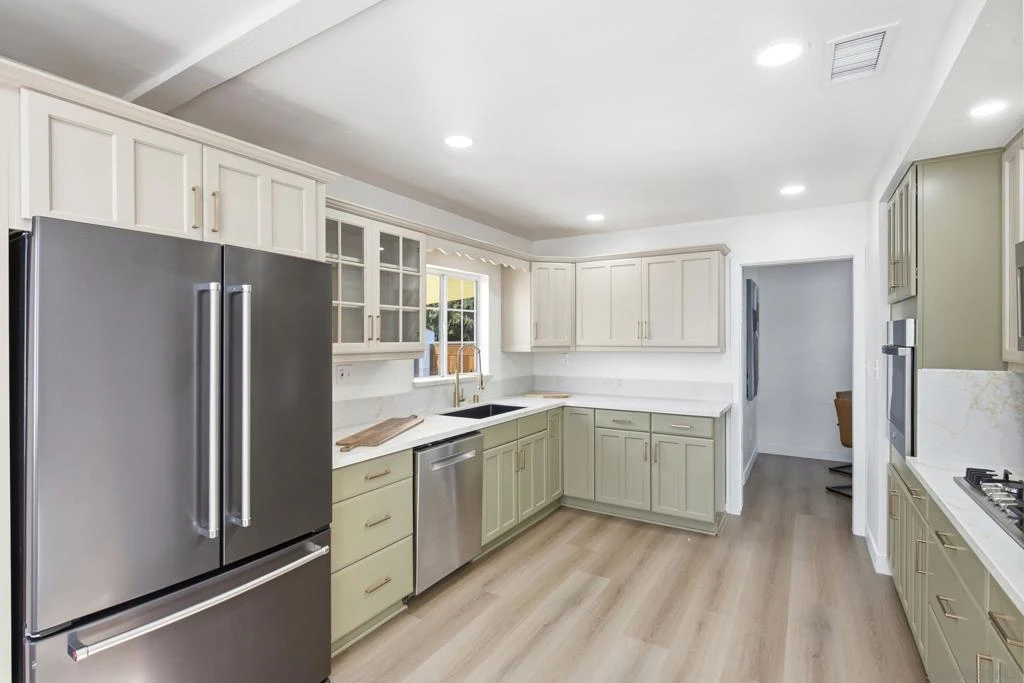
Photo 1 of 6955 Bruce Court
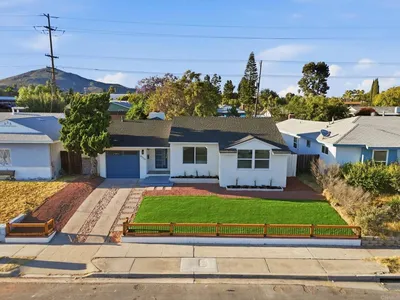
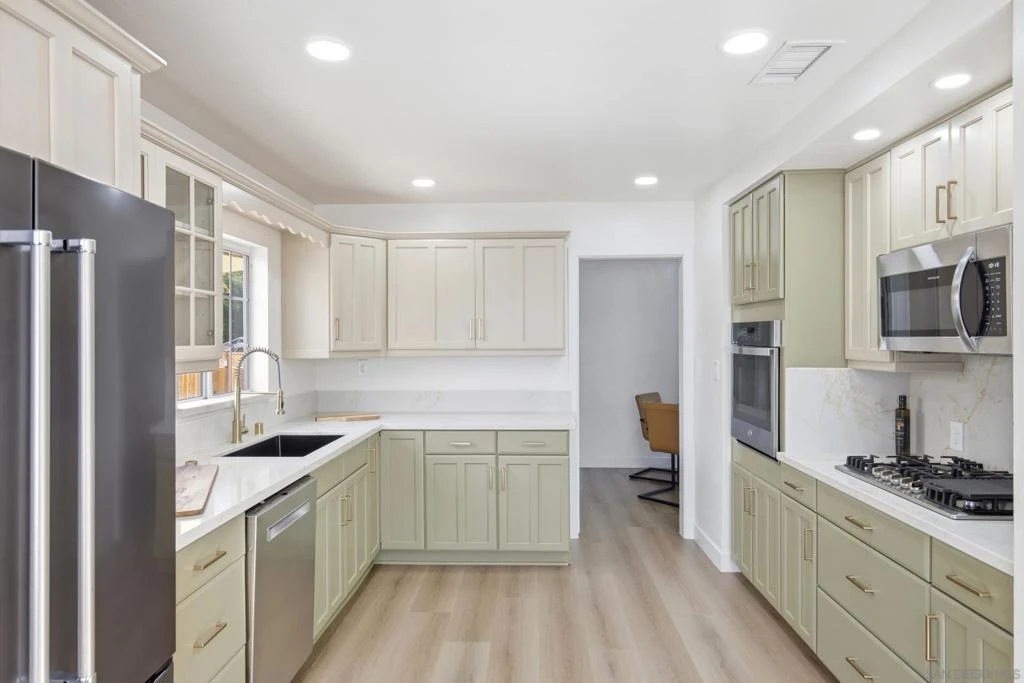
Photo 2 of 6955 Bruce Court
1 / 20
Main
Interior 1
Interior 2
Interior 3
Interior 4
imagesmode View 20 photos
For Sale
$949,000
Est. $5,314/mo

6955 Bruce Court, La Mesa, CA 91942

bed
3
Bedrooms
bathtub
2
Bathrooms
square_foot
1,245
Sq Ft

About this home

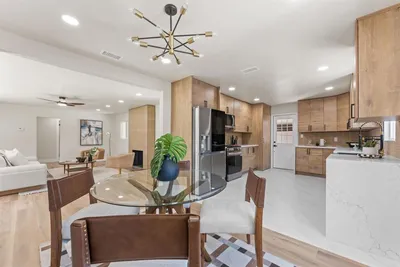
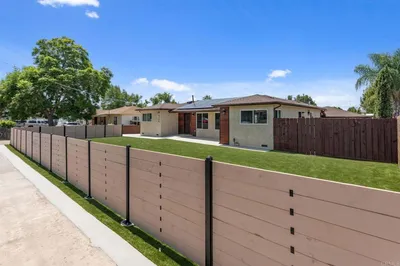
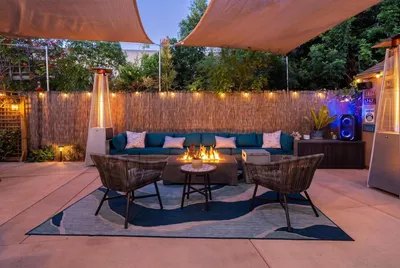
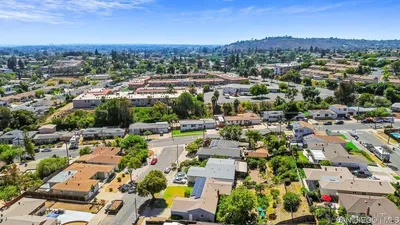
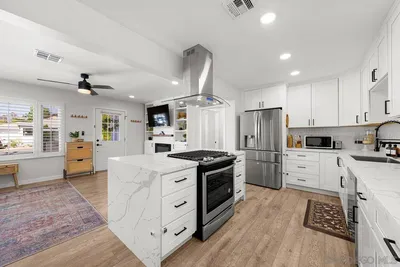
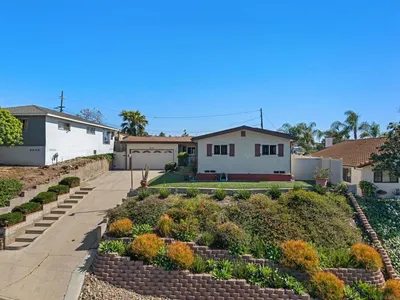
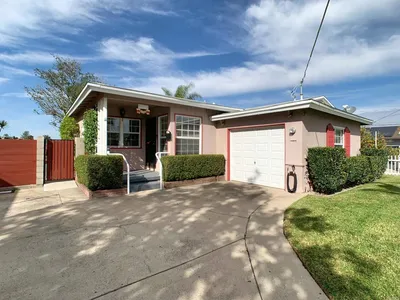
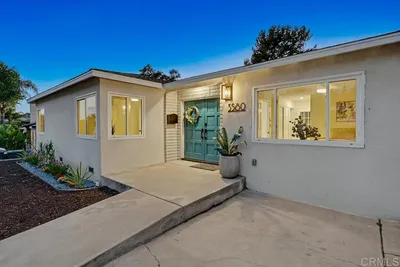
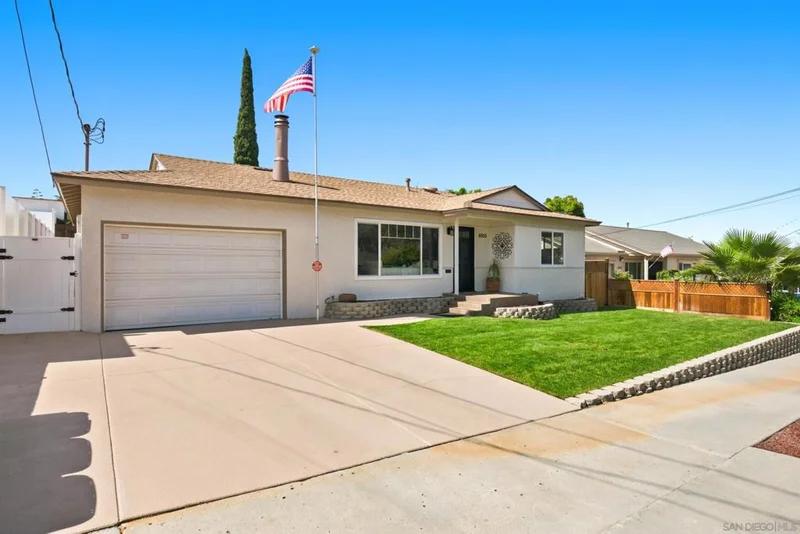
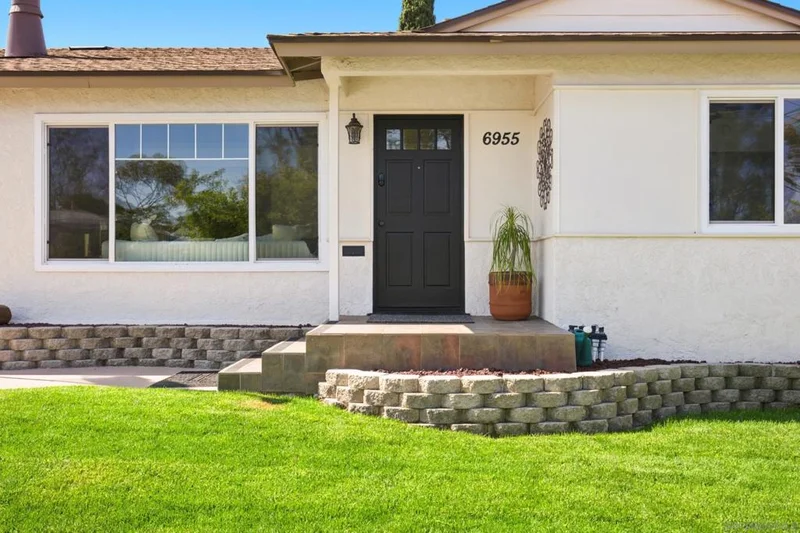
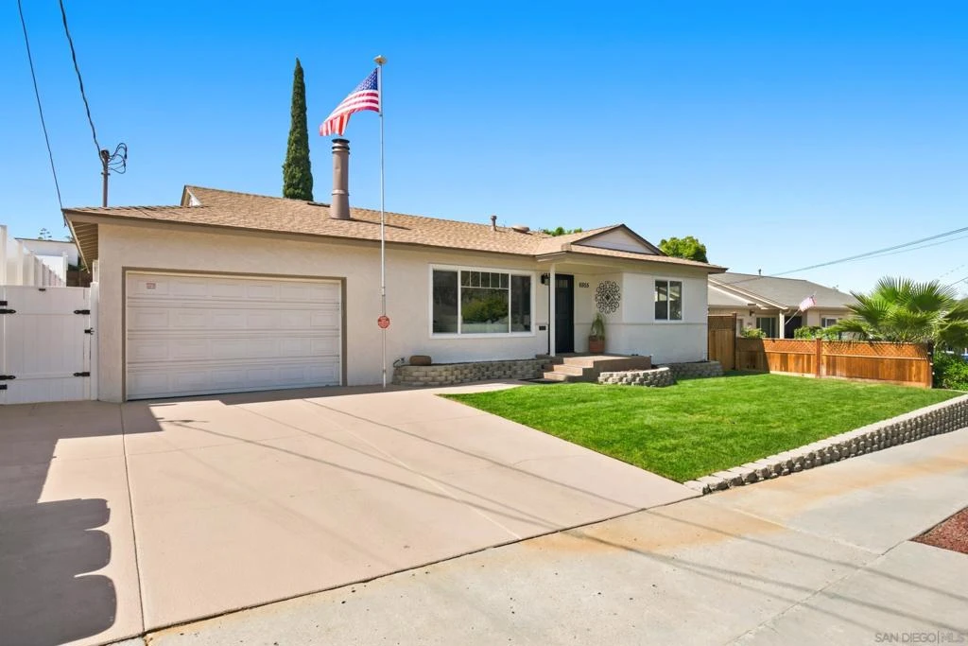
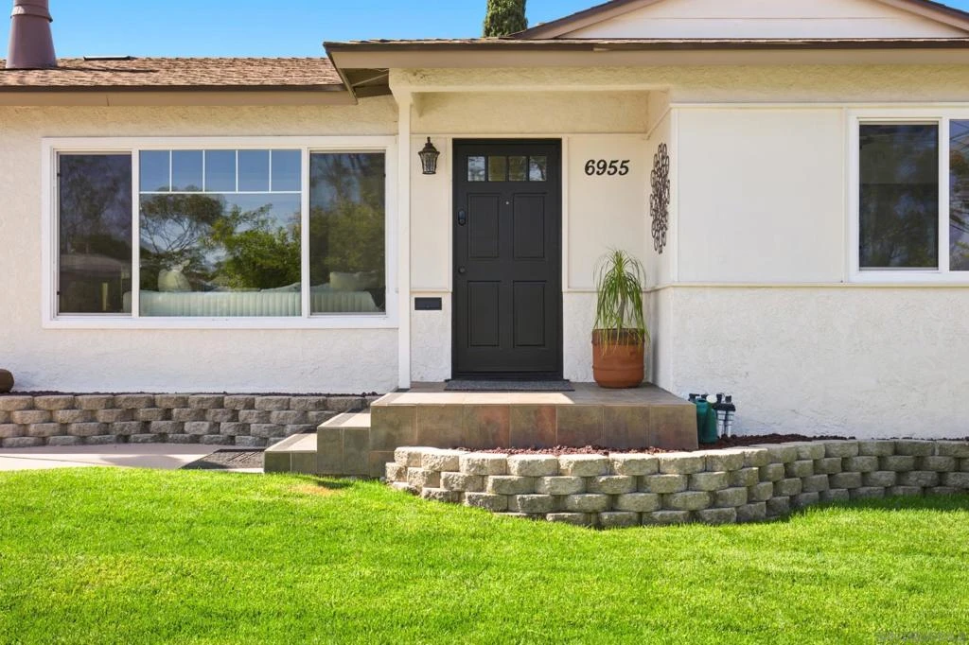
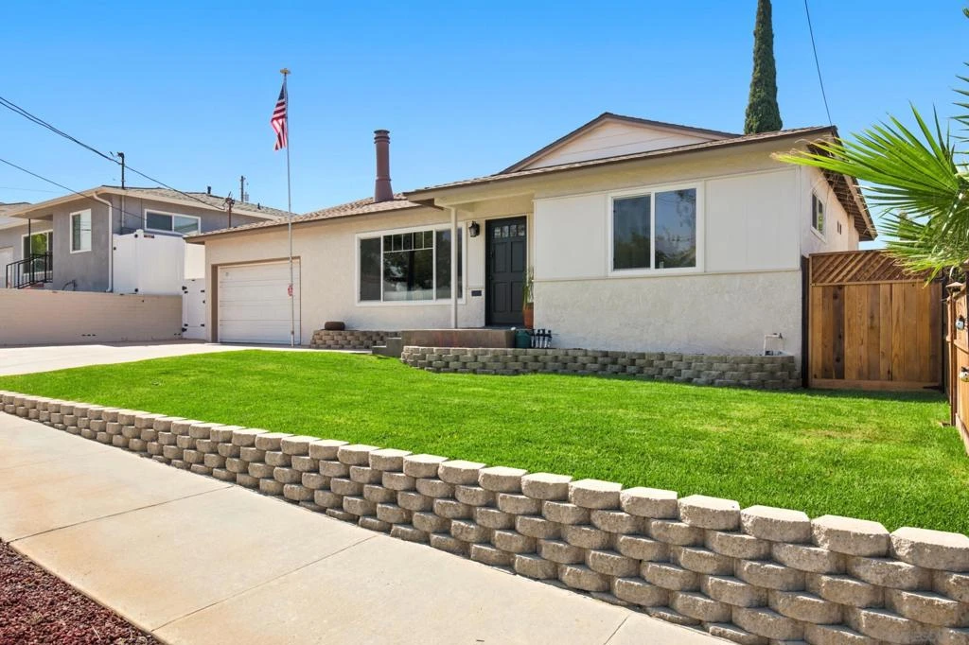
Tucked into a quiet La Mesa setting, 6955 Bruce Court is the kind of home that feels fresh the moment you walk in, but the updates go far beyond what you can see. This 3-bedroom, 2-bath home offers 1,245 sq ft of living space on an approximately 6,200 sq ft lot, along with a detached casita/ADU space that adds flexibility for guests, work, hobbies or extended living. Inside, luxury vinyl flooring runs throughout the home, complemented by fresh paint, updated doors, trim and baseboards, four new ceiling fans and thoughtfully refreshed lighting. Both bathrooms were rebuilt, while the kitchen was updated with new countertops, backsplash, sink, fixtures, recessed lighting, disposal and professionally resurfaced cabinetry. Most appliances were installed in July 2026. Behind the finishes, 2026 improvements include a replaced roof, HVAC repair and recharge, electrical updates, new blown-in attic insulation and extensive plumbing work. Outside, new sod, refreshed landscaping, fencing improvements and updated hardscape finishes create an inviting setting for everyday living and entertaining. The detached casita/ADU was also substantially refreshed with new flooring, drywall and framing repairs and interior paint. With a long list of recent improvements inside and out, this home offers the appeal of a polished remodel with meaningful work completed throughout the property. 6955 Bruce Court offers a thoughtfully remodeled 3-bedroom, 2-bath main residence with approximately 1,245 sq ft of living space, a detached ADU and an approximately 6,200 sq ft lot. The 2026 renovation created a cohesive look throughout the main home, with luxury vinyl plank flooring extending through the living spaces, kitchen, bedrooms and bathrooms. Fresh interior paint, updated doors, new baseboards and window and door trim, updated light fixtures and four ceiling fans complete the refreshed interior. The kitchen combines updated finishes with everyday functionality, featuring professionally resurfaced cabinetry, new countertops and backsplash, a new sink and fixture, recessed lighting controlled by multiple switches, a new garbage disposal and a refrigerator water line installed within the wall. Most kitchen appliances were installed in 2026. Both bathrooms were rebuilt with updated flooring and subflooring where needed, new plumbing components, tile, mirrors, fixtures and shutoff valves. Additional improvements extend beyond the visible finishes. The home features a replaced asphalt-shingle roof with new underlayment, new blown-in attic insulation, updated electrical circuits, outlets, switches and fixtures, central heating and air conditioning, and extensive plumbing updates within the kitchen and bathrooms. The main sewer line was cleaned and lined with epoxy. An attic fan is controlled by a thermostat within the attic and powered from the hallway switch. Exterior updates complement the remodeled interior with fresh exterior paint and repaired stucco, new sod, decorative rock and bark landscaping, an improved west-side walkway, and refreshed fencing. The garage floor has been finished with epoxy, while the driveway and patio surfaces have also been cleaned and recoated. Exterior lighting at the front entry and kitchen-side door includes photocell operation, and the property includes separate sprinkler controls for the front and rear landscaping. The detached ADU extends the usable living space beyond the main residence and has been refreshed with luxury vinyl flooring matching the home, updated drywall and framing where needed, fresh interior paint and refreshed trim and patio areas. Together, the remodeled main residence, detached ADU, outdoor areas and extensive interior and exterior improvements create a property with flexible living space and a consistent, finished feel throughout.

Property Facts

bed

Bedrooms

3

bathtub

Bathrooms

2

square_foot

Square Feet

1,245

landscape

Lot Size

6,200 sqft

calendar_month

Year Built

1954

home_work

Property Type

Single Family Residence

timer

Days on Market

0

payments

HOA Fee

N/A

garage

Garage Total

2

fingerprint

MLS #

260019880SD

Interior Details

General Interior

Interior Features

Bedroom On Main Level, Main Level Primary

Fireplace

Living Room

Kitchen & Appliances

Appliances

Built In Range, Barbecue, Dishwasher, Gas Cooking, Gas Cooktop, Microwave, Refrigerator

Laundry

In Garage, See Remarks

Climate Control

Cooling

Central Air, Electric

Heating

Forced Air, Natural Gas

Parking

Total Parking Spaces

5

Garage Spaces

2

Open Parking Spaces

3

Parking Features

Concrete, Direct Access, Door Single, Driveway, Garage Faces Front, Garage, On Street

Exterior & Lot

Building & Construction

Fencing

Wood

Construction

Stucco, Wood Siding

Roof

Shingle

Lot & Grounds

Water Source

Public

Mortgage Calculator

Total Monthly

$0

Principal & Interest:
$0
Property Tax:
$0
Home Insurance:
$0
HOA Fees:
$0
$
$
%

Nearby Schools

RatingSchool NameGradesDistance
6
Rolando Elementary
Elementary School
K-50.2 mi
5
Pendleton Elementary
Elementary School
K-50.6 mi
4
Vista La Mesa Academy
Elementary School
K-80.9 mi
7
La Mesa Dale Elementary
Elementary School
K-50.9 mi
N/A
EXCELSIOR ACADEMY
Private School
K-121.0 mi

Convenience Score

Market Insights

91942|La Mesa
analytics

Estimated Value

Calculating...
trending_up0%vs. last year
Value history is still building for this area.

Market Temperature

Seller'sBalancedBuyer's
0d30d60d180d
Balanced

Balanced market

30 Days

Avg. time on market

This is a Balanced Market. Homes are selling at a moderate pace.

flood

Flood & Climate Risk

volume_up

Noise Levels

location_on

Location

6955 Bruce Court

La Mesa, CA 91942

Open in Mapsopen_in_new
Topfind Realty

Ready to Take the Next Step?

Get expert support from a local agent today.

call
(800)-330-9306Available 9AM - 7PM

Similar Homes You Might Like

Based on price, location, and features
3522 Foursome Dr
VIRTUAL TOUR

$679,000

FOR SALE

3522 Foursome Dr, La Mesa, CA 91941

4 beds · 2 baths · 1,430 sqft

5994 Amaya Dr
OPEN AUG 14, 10PM - 1AM
VIRTUAL TOUR

$965,000

FOR SALE

5994 Amaya Dr, La Mesa, CA 91942

4 beds · 2 baths · 1,350 sqft

8330 Dallas Street
VIRTUAL TOUR

$999,995

FOR SALE

8330 Dallas Street, La Mesa, CA 91942

3 beds · 2 baths · 1,387 sqft

5371 Swarthmore St.
VIRTUAL TOUR

$899,000

FOR SALE

5371 Swarthmore St., La Mesa, CA 91942

4 beds · 3 baths · 1,470 sqft

6345 Primrose
VIDEO TOUR

$899,900

FOR SALE

6345 Primrose, La Mesa, CA 91942

3 beds · 2 baths · 1,344 sqft

4746 Jessie Avenue
VIRTUAL TOUR

$1,000,000

FOR SALE

4746 Jessie Avenue, La Mesa, CA 91942

3 beds · 2 baths · 1,326 sqft

4746 Jessie Avenue
OPEN AUG 15, 6PM - 9PM
VIRTUAL TOUR

$1,000,000

FOR SALE

4746 Jessie Avenue, La Mesa, CA 91942

3 beds · 2 baths · 1,326 sqft

5061 Harmony Lane
OPEN AUG 18, 5PM - 8PM

$949,900

FOR SALE

5061 Harmony Lane, La Mesa, CA 91941

3 beds · 2 baths · 1,238 sqft

Recently Sold

5760 Marengo Ave
VIRTUAL TOUR

$1,085,000

SOLD

5760 Marengo Ave, La Mesa, CA 91942

3 beds · 2 baths · 1,374 sqft

6969 Tower Street
VIRTUAL TOUR

$899,000

SOLD

6969 Tower Street, La Mesa, CA 91942

3 beds · 2 baths · 1,100 sqft

7113 Purdue
VIRTUAL TOUR

$805,000

SOLD

7113 Purdue, La Mesa, CA 91942

3 beds · 1 baths · 1,418 sqft

6070 Odessa Ave
VIDEO TOUR

$750,000

SOLD

6070 Odessa Ave, La Mesa, CA 91942

3 beds · 2 baths · 1,321 sqft

3580 Trophy Drive
VIRTUAL TOUR

$835,000

SOLD

3580 Trophy Drive, La Mesa, CA 91941

3 beds · 2 baths · 1,319 sqft

4650 Jessie
VIRTUAL TOUR

$750,235

SOLD

4650 Jessie, La Mesa, CA 91942

2 beds · 2 baths · 1,300 sqft

10765 Lupin Way
VIRTUAL TOUR

$801,000

SOLD

10765 Lupin Way, La Mesa, CA 91941

3 beds · 2 baths · 1,268 sqft

4376 HARBINSON AVENUE
VIRTUAL TOUR

$775,000

SOLD

4376 HARBINSON AVENUE, La Mesa, CA 91942

3 beds · 1 baths · 1,014 sqft

$949,000
3 bd | 2 ba | 1,245 sqft
Request a tourcall
Topfind Realty

Company

  • About Us
  • Careers
  • Articles
  • Home Estimate

Explore

  • Renting
  • Buying
  • Selling
  • Realtors

Support

  • Help Center
  • Contact Us
  • Terms & Conditions
  • Privacy Policy

Topfind Realty, DRE # 02240815, is a licensed real estate broker in California. Topfind Realty pledges to support the Fair Housing Act and adhere to Equal Housing Opportunity laws.

Copyright © 2026 Topfind Realty. All Rights Reserved.