Topfind Realty
Renting

Search Rentals

Houses for RentTownhomes for RentCondos for RentView All Rentals →

Renting Resources

Why Rent With UsRenter GuideRent vs Buy Calculator

Renter Articles

How to Negotiate RentUnderstanding Your LeaseMoving Checklist for Renters
Buying

Search Homes

Houses for SaleTownhomes for SaleCondos for SaleView All Homes →

Buying Resources

Why Buy With UsBuyer GuideAffordability CalculatorInvestment CalculatorProperty Tax Calculator

Buyer Articles

Master Your New Home BudgetBeat Moving StressPacking Secrets
Selling

Selling Tools

Home ValuationFind a Seller's Agent

Selling Resources

Why Sell With UsSeller GuideNet Sheet CalcHELOC Calculator

Seller Articles

Strategic PricingDownsizing Tips
Mortgage Rates

Today's Rates

Mortgage RatesRefinance RatesLoan ComparisonHELOC Calculator

Mortgage Resources

Understanding Mortgage RatesFirst-Time Homebuyer GuideWhen to Refinance Your Mortgage
Realtors
Topfind
Houses for RentTownhomes for RentCondos for RentView All Rentals →
Why Rent With UsRenter GuideRent vs Buy Calculator
How to Negotiate RentUnderstanding Your LeaseMoving Checklist for Renters
Houses for SaleTownhomes for SaleCondos for SaleView All Homes →
Why Buy With UsBuyer GuideAffordability CalculatorInvestment CalculatorProperty Tax Calculator
Master Your New Home BudgetBeat Moving StressPacking Secrets
Home ValuationFind a Seller's Agent
Why Sell With UsSeller GuideNet Sheet CalcHELOC Calculator
Strategic PricingDownsizing Tips
Mortgage RatesRefinance RatesLoan ComparisonHELOC Calculator
Understanding Mortgage RatesFirst-Time Homebuyer GuideWhen to Refinance Your Mortgage
groupRealtorsinfoAbout Us
Continue with Google
Sign InSign Up
Topfind Realty
Renting

Search Rentals

Houses for RentTownhomes for RentCondos for RentView All Rentals →

Renting Resources

Why Rent With UsRenter GuideRent vs Buy Calculator

Renter Articles

How to Negotiate RentUnderstanding Your LeaseMoving Checklist for Renters
Buying

Search Homes

Houses for SaleTownhomes for SaleCondos for SaleView All Homes →

Buying Resources

Why Buy With UsBuyer GuideAffordability CalculatorInvestment CalculatorProperty Tax Calculator

Buyer Articles

Master Your New Home BudgetBeat Moving StressPacking Secrets
Selling

Selling Tools

Home ValuationFind a Seller's Agent

Selling Resources

Why Sell With UsSeller GuideNet Sheet CalcHELOC Calculator

Seller Articles

Strategic PricingDownsizing Tips
Mortgage Rates

Today's Rates

Mortgage RatesRefinance RatesLoan ComparisonHELOC Calculator

Mortgage Resources

Understanding Mortgage RatesFirst-Time Homebuyer GuideWhen to Refinance Your Mortgage
Realtors
Topfind
Houses for RentTownhomes for RentCondos for RentView All Rentals →
Why Rent With UsRenter GuideRent vs Buy Calculator
How to Negotiate RentUnderstanding Your LeaseMoving Checklist for Renters
Houses for SaleTownhomes for SaleCondos for SaleView All Homes →
Why Buy With UsBuyer GuideAffordability CalculatorInvestment CalculatorProperty Tax Calculator
Master Your New Home BudgetBeat Moving StressPacking Secrets
Home ValuationFind a Seller's Agent
Why Sell With UsSeller GuideNet Sheet CalcHELOC Calculator
Strategic PricingDownsizing Tips
Mortgage RatesRefinance RatesLoan ComparisonHELOC Calculator
Understanding Mortgage RatesFirst-Time Homebuyer GuideWhen to Refinance Your Mortgage
groupRealtorsinfoAbout Us
Continue with Google
Sign InSign Up
Real Estate/CA/La Mesa/5353 Aztec Drive 12
3d_rotation3D Tour
Interior
For Sale
$799,000
Est. $4,474/mo

5353 Aztec Drive 12, La Mesa, CA 91942

bed
3
Bedrooms
bathtub
3
Bathrooms
square_foot
1,669
Square Feet

About this home

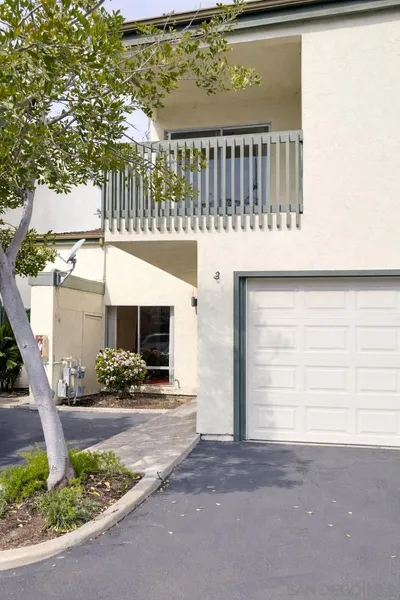
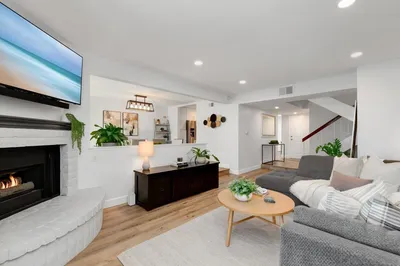
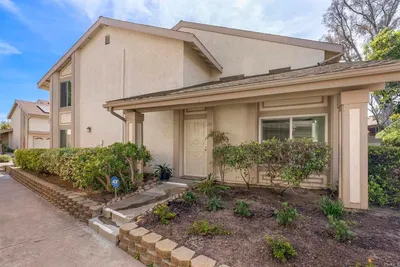
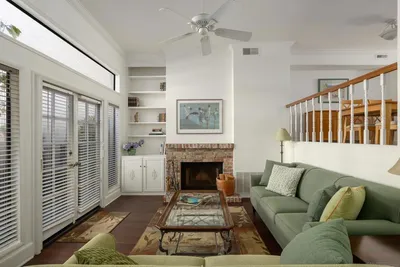
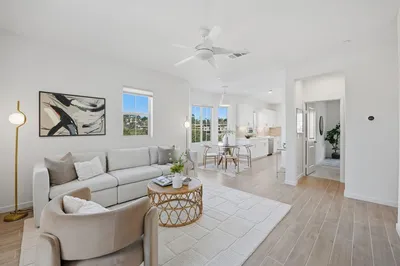
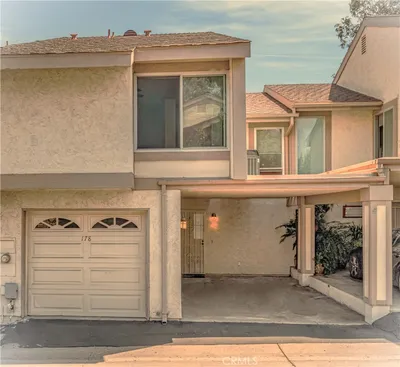
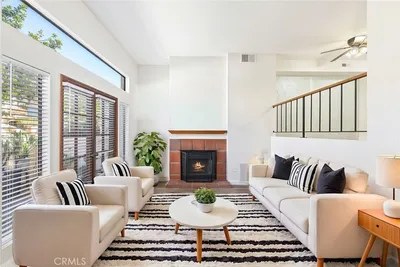

Rarely available 3-bedroom end-unit townhome in The Woodlands! This particular floor plan has not been available for sale in the community in the past three years. With only one shared wall, this turnkey home offers exceptional privacy and extensive updates completed between 2022 and 2026. Enter through the private patio, an inviting outdoor space for perfect for relaxing, dining, or entertaining. Inside, abundant natural light fills the home, while the living room features a beautifully refaced gas fireplace and a sliding glass door that seamlessly connects the indoor and outdoor living spaces. The well-appointed kitchen opens to the family room, currently used as a home office, creating a flexible floor plan for today's lifestyle. Improvements include updated bathrooms, fresh interior paint, new baseboards, interior doors, LED lighting, ceiling fans, electrical upgrades, an expanded kitchen-to-dining opening, and a new HVAC system. The refrigerator, washer, and dryer are all included. The spacious primary suite offers a private balcony, ensuite bathroom, and generous walk-in closet with organizer system. Closet organizers have also been added to the secondary bedrooms for exceptional storage. The attached two-car garage provides direct access into the home and includes added storage racks and motion-sensor lighting. Residents enjoy a community pool and spa, while the convenient location is just moments from Aztec Park, shopping, restaurants, and easy freeway access. A rare opportunity to own one of The Woodlands' most sought-after floor plans in turnkey condition.

Property Facts

bed

Bedrooms

3

bathtub

Bathrooms

3

square_foot

Square Feet

1,669

landscape

Lot Size

1,320 sqft

calendar_month

Year Built

1979

home_work

Property Type

Townhouse

timer

Days on Market

0

payments

HOA Fee

$470/mo

garage

Garage Total

2

fingerprint

MLS #

PTP2605782

Interior Details

General Interior

Interior Features

Breakfast Bar, Balcony, Ceiling Fans, Cathedral Ceilings, Separate Formal Dining Room, High Ceilings, Multiple Staircases, Recessed Lighting, Instant Hot Water, Walk In Closets

Fireplace

Gas Starter, Living Room

Kitchen & Appliances

Appliances

Dishwasher, Disposal, Gas Range, Microwave, Refrigerator, Range Hood, Water Heater, Dryer, Washer

Laundry

In Garage

Climate Control

Cooling

Central Air

Heating

Central

Parking

Total Parking Spaces

2

Garage Spaces

2

Attached Garage

Yes

Parking Features

Direct Access, Door Single, Garage

Exterior & Lot

Building & Construction

Patio & Porch

Concrete, Patio, Balcony

Fencing

Wood

Security

Carbon Monoxide Detectors, Smoke Detectors

Lot & Grounds

Lot Features

Cul De Sac

Pool Features

Community, Association

Sewer

Public Sewer

Community & HOA

Association Info

HOA Fee$470
FrequencyMonthly

HOA Amenities

Maintenance Grounds, Pool, Spa Hot Tub

Community Features

Sidewalks, Pool

Mortgage Calculator

Total Monthly

$0

Principal & Interest:
$0
Property Tax:
$0
Home Insurance:
$0
HOA Fees:
$0
$
$
%

Nearby Schools

RatingSchool NameGradesDistance
N/A
TAPROOT MONTESSORI PRESCHOOL & KINDERGARTEN
Private School
K-120.4 mi
N/A
ST MARTIN OF TOURS ACADEMY
Private School
K-120.6 mi
8
Maryland Avenue Elementary
Elementary School
K-50.7 mi
N/A
CHRIST LUTHERAN ELEMENTARY
Private School
K-120.8 mi
9
Murray Manor Elementary
Elementary School
K-50.9 mi

Convenience Score

Market Insights

91942|La Mesa
analytics

Estimated Value

Calculating...
trending_up0%vs. last year
202120222023202420252026

Market Temperature

Seller'sBalancedBuyer's
0d30d60d180d
Balanced

Balanced market

30 Days

Avg. time on market

This is a Balanced Market. Homes are selling at a moderate pace.

flood

Flood & Climate Risk

Flood Risk

Minimal — not in a FEMA flood zone

Low

Wildfire Risk

Moderate — near wildland-urban interface

Moderate

Heat Risk

Low — moderate summer temperatures

Low

Earthquake Risk

Southern California seismic zone

Moderate
volume_up

Noise Levels

TrafficQuiet residential street
AirportMinimal airport noise
CommercialLow commercial activity nearby
location_on

Location

5353 Aztec Drive 12

La Mesa, CA 91942

Open in Mapsopen_in_new
Topfind Realty

Ready to Take the Next Step?

Get expert support from a local agent today.

call
(800)-330-9306Available 9AM - 7PM

Similar Homes You Might Like

Based on price, location, and features

7700 Parkway Dr 38
VIRTUAL TOUR

$639,000

FOR SALE

7700 Parkway Dr 38, La Mesa, CA 91942

3 beds · 3 baths · 1,552 sqft

5800 Lake Murray Blvd 11
VIRTUAL TOUR

$679,900

FOR SALE

5800 Lake Murray Blvd 11, La Mesa, CA 91942

3 beds · 2 baths · 1,400 sqft

5430 Baltimore Dr 1
NEW 29 HRS AGO

$740,000

FOR SALE

5430 Baltimore Dr 1, La Mesa, CA 91942

4 beds · 2 baths · 1,432 sqft

8220 Vincetta 17
VIRTUAL TOUR

$469,000

FOR SALE

8220 Vincetta 17, La Mesa, CA 91942

4 beds · 2 baths · 1,400 sqft

5715 Baltimore Drive 29
VIRTUAL TOUR

$724,900

FOR SALE

5715 Baltimore Drive 29, La Mesa, CA 91942

4 beds · 3 baths · 1,474 sqft

 Tropico Dr
VIRTUAL TOUR

$475,000

FOR SALE

Tropico Dr, La Mesa, CA 91941

beds · 0 baths · sqft

9608 Sunset Avenue
VIRTUAL TOUR

$599,000

FOR SALE

9608 Sunset Avenue, La Mesa, CA 91941

beds · 0 baths · sqft

7998 El Capitan
VIRTUAL TOUR

$775,000

FOR SALE

7998 El Capitan, La Mesa, CA 91942

4 beds · 2 baths · 2,012 sqft

Recently Sold

7200 Melody Ln 2
VIRTUAL TOUR

$649,000

SOLD

7200 Melody Ln 2, La Mesa, CA 91942

3 beds · 2 baths · 1,379 sqft

5649 Lake Murray B
VIRTUAL TOUR

$795,000

SOLD

5649 Lake Murray B, La Mesa, CA 91942

3 beds · 3 baths · 1,722 sqft

5440 Baltimore Dr. 137
VIRTUAL TOUR

$690,000

SOLD

5440 Baltimore Dr. 137, La Mesa, CA 91942

3 beds · 3 baths · 1,335 sqft

5715 Baltimore 39
VIRTUAL TOUR

$750,000

SOLD

5715 Baltimore 39, La Mesa, CA 91942

4 beds · 3 baths · 1,612 sqft

4416 Palm Ave 12

$770,000

SOLD

4416 Palm Ave 12, La Mesa, CA 91941

3 beds · 3 baths · 1,413 sqft

5440 Baltimore Drive 178

$690,000

SOLD

5440 Baltimore Drive 178, La Mesa, CA 91942

3 beds · 3 baths · 1,394 sqft

5715 Baltimore Dr 86

$759,000

SOLD

5715 Baltimore Dr 86, La Mesa, CA 91942

4 beds · 3 baths · 1,612 sqft

5715 Baltimore Dr 39
VIRTUAL TOUR

$746,900

SOLD

5715 Baltimore Dr 39, La Mesa, CA 91942

4 beds · 3 baths · 1,612 sqft

Topfind Realty

Company

  • About Us
  • Careers
  • Articles
  • Home Estimate

Explore

  • Renting
  • Buying
  • Selling
  • Realtors

Support

  • Help Center
  • Contact Us
  • Terms & Conditions
  • Privacy Policy

Topfind Realty, DRE # 02240815, is a licensed real estate broker in California. Topfind Realty pledges to support the Fair Housing Act and adhere to Equal Housing Opportunity laws.

Copyright © 2026 Topfind Realty. All Rights Reserved.