Topfind Realty
Renting

Search Rentals

Houses for RentTownhomes for RentCondos for RentView All Rentals →

Renting Resources

Why Rent With UsRenter GuideRent vs Buy Calculator

Renter Articles

How to Negotiate RentUnderstanding Your LeaseMoving Checklist for RentersAll Renter Articles
Buying

Search Homes

Houses for SaleTownhomes for SaleCondos for SaleView All Homes →

Buying Resources

Why Buy With UsBuyer GuideAffordability CalculatorInvestment CalculatorProperty Tax Calculator

Buyer Articles

Home Inspection TipsFirst-Time Buyer ChecklistImprove Your Credit Score
Selling

Selling Tools

Home ValuationNet Sheet CalculatorHELOC CalculatorRefinance Calculator

Selling Resources

Why Sell With UsSeller GuideFind a Seller's Agent

Seller Articles

Strategic PricingMaximize Profit When SellingSell While Buying Your Next Home
Mortgage

Today's Rates

Mortgage RatesRefinance Rates

Mortgage Tools

Mortgage CalculatorLoan Comparison

Mortgage Resources

Why Pre-Approval MattersCompare Mortgage OffersFind the Right Loan Program
Realtors
Topfind
Houses for RentTownhomes for RentCondos for RentView All Rentals →
Why Rent With UsRenter GuideRent vs Buy Calculator
How to Negotiate RentUnderstanding Your LeaseMoving Checklist for Renters
Houses for SaleTownhomes for SaleCondos for SaleView All Homes →
Why Buy With UsBuyer GuideAffordability CalculatorInvestment CalculatorProperty Tax Calculator
Home Inspection TipsFirst-Time Buyer ChecklistImprove Your Credit Score
Home ValuationNet Sheet CalculatorHELOC CalculatorRefinance Calculator
Why Sell With UsSeller GuideFind a Seller's Agent
Strategic PricingMaximize Profit When SellingSell While Buying Your Next Home
Mortgage RatesRefinance RatesMortgage CalculatorLoan Comparison
Why Pre-Approval MattersCompare Mortgage OffersFind the Right Loan Program
groupRealtorsinfoAbout Us
Continue with Google
Sign InSign Up
Topfind Realty
Renting

Search Rentals

Houses for RentTownhomes for RentCondos for RentView All Rentals →

Renting Resources

Why Rent With UsRenter GuideRent vs Buy Calculator

Renter Articles

How to Negotiate RentUnderstanding Your LeaseMoving Checklist for RentersAll Renter Articles
Buying

Search Homes

Houses for SaleTownhomes for SaleCondos for SaleView All Homes →

Buying Resources

Why Buy With UsBuyer GuideAffordability CalculatorInvestment CalculatorProperty Tax Calculator

Buyer Articles

Home Inspection TipsFirst-Time Buyer ChecklistImprove Your Credit Score
Selling

Selling Tools

Home ValuationNet Sheet CalculatorHELOC CalculatorRefinance Calculator

Selling Resources

Why Sell With UsSeller GuideFind a Seller's Agent

Seller Articles

Strategic PricingMaximize Profit When SellingSell While Buying Your Next Home
Mortgage

Today's Rates

Mortgage RatesRefinance Rates

Mortgage Tools

Mortgage CalculatorLoan Comparison

Mortgage Resources

Why Pre-Approval MattersCompare Mortgage OffersFind the Right Loan Program
Realtors
Topfind
Houses for RentTownhomes for RentCondos for RentView All Rentals →
Why Rent With UsRenter GuideRent vs Buy Calculator
How to Negotiate RentUnderstanding Your LeaseMoving Checklist for Renters
Houses for SaleTownhomes for SaleCondos for SaleView All Homes →
Why Buy With UsBuyer GuideAffordability CalculatorInvestment CalculatorProperty Tax Calculator
Home Inspection TipsFirst-Time Buyer ChecklistImprove Your Credit Score
Home ValuationNet Sheet CalculatorHELOC CalculatorRefinance Calculator
Why Sell With UsSeller GuideFind a Seller's Agent
Strategic PricingMaximize Profit When SellingSell While Buying Your Next Home
Mortgage RatesRefinance RatesMortgage CalculatorLoan Comparison
Why Pre-Approval MattersCompare Mortgage OffersFind the Right Loan Program
groupRealtorsinfoAbout Us
Continue with Google
Sign InSign Up
Real Estate/CA/La Mesa/4153 Golden Star Ct
view_in_arVirtual Tour
Photo 1 of 4153 Golden Star Ct
Photo 2 of 4153 Golden Star Ct
1 / 20
Main
Interior 1
Interior 2
Interior 3
Interior 4
imagesmode View 20 photos
For Sale
$1,324,900
Est. $7,419/mo

4153 Golden Star Ct, La Mesa, CA 91941

bed
4
Bedrooms
bathtub
3
Bathrooms
square_foot
2,054
Sq Ft

About this home

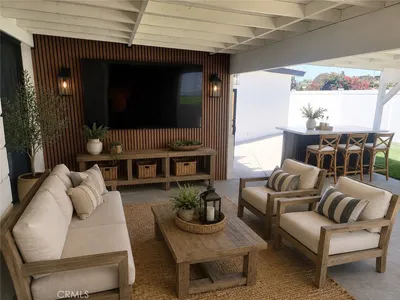
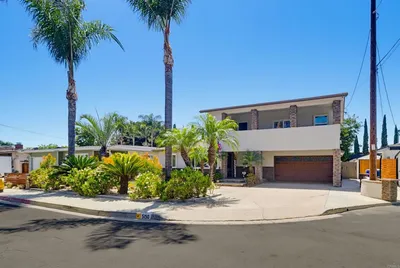
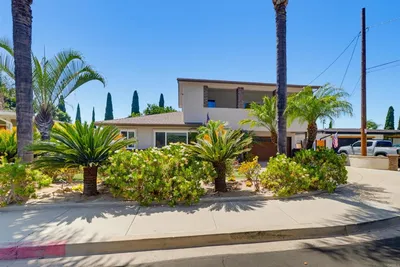
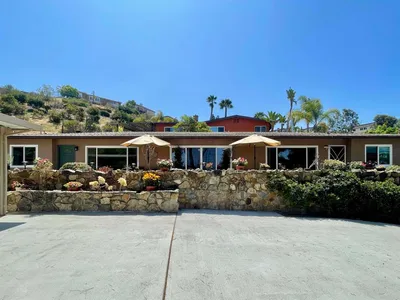
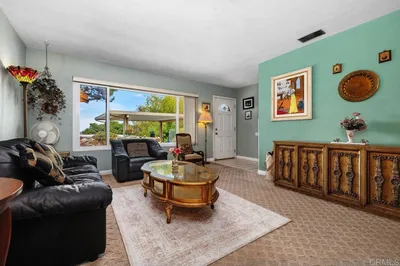
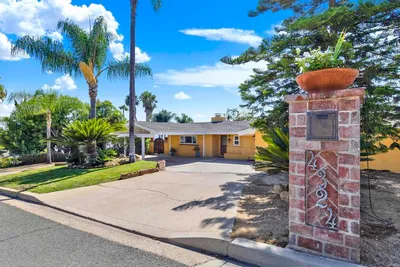
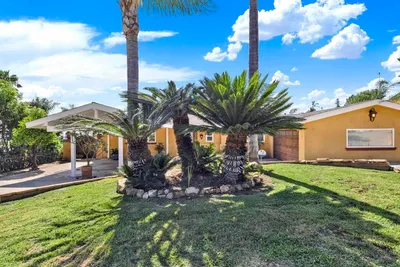
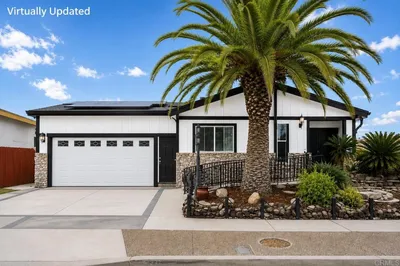
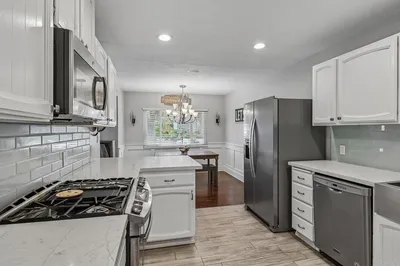
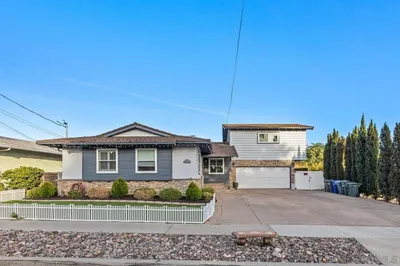
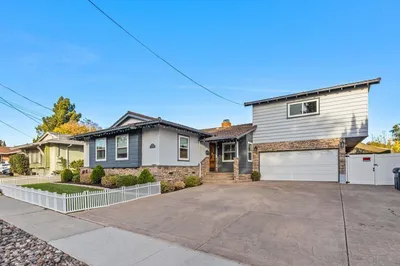
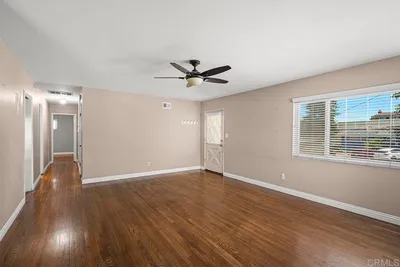
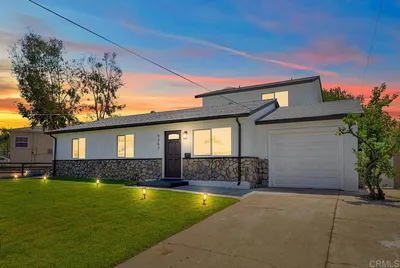
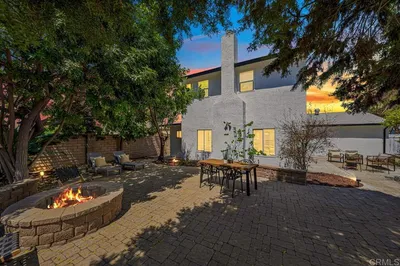
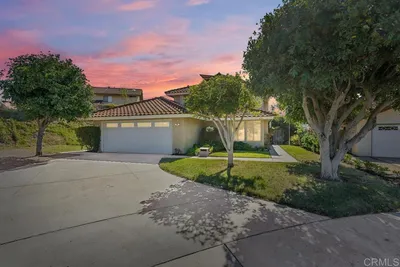
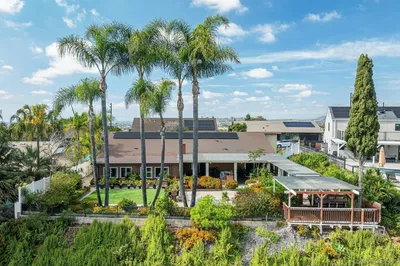
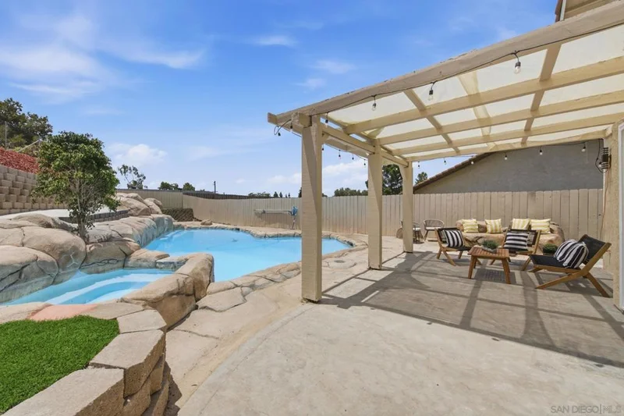
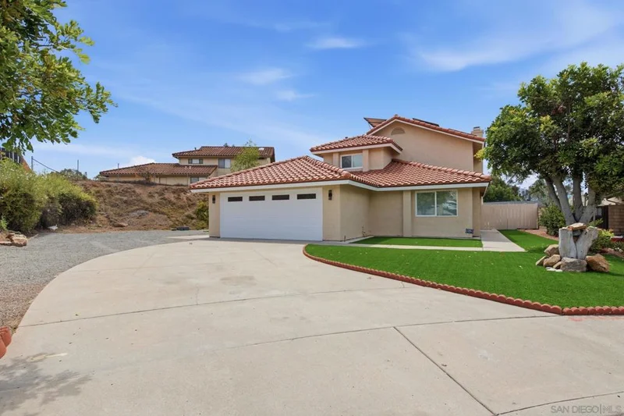
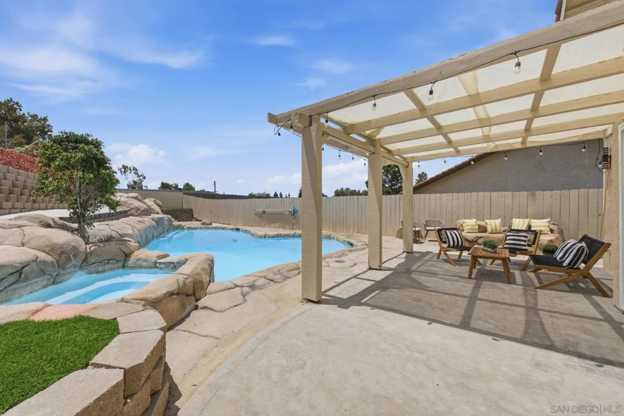
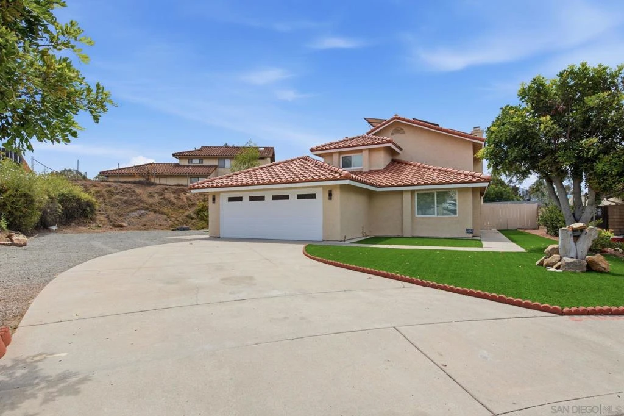
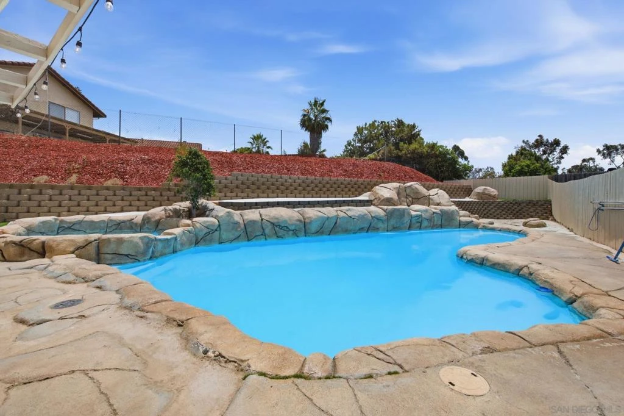
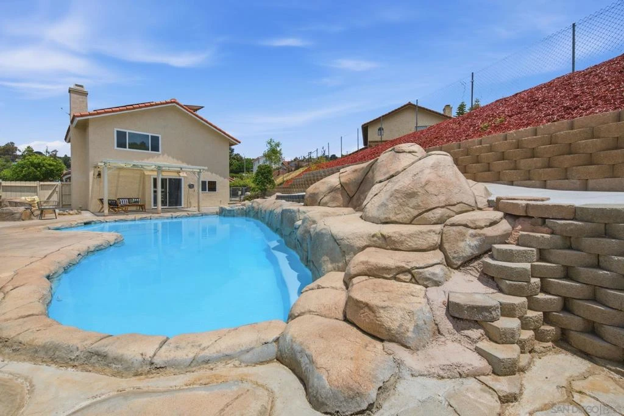
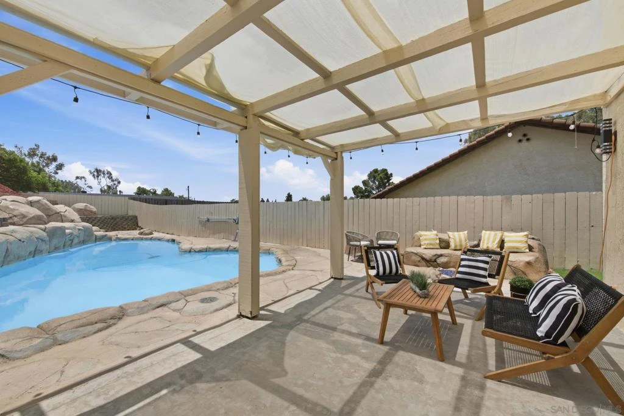
Welcome to this beautifully remodeled resort-style pool home tucked away at the end of a quiet cul-de-sac in the highly desirable foothills of Mount Helix. Situated on an expansive quarter-acre lot, this exceptional property offers the perfect blend of luxury, privacy, and functionality with space for RV parking, boat storage, and recreational vehicles. Located within a small enclave of homes, residents enjoy the benefits of NO HOA, NO Mello-Roos, and NO CC&Rs. Featuring 4 bedrooms and 3 full bathrooms, including a downstairs bedroom with private interior and exterior access, this flexible floor plan is ideal for multigenerational living, guests, or a home office. The home has been extensively remodeled with designer finishes, updated bathrooms, modern flooring, recessed lighting, and abundant natural light throughout. The stunning chef’s kitchen showcases sleek contemporary cabinetry, premium countertops, stainless steel appliances, double ovens, and a large center island that opens seamlessly to the living and dining areas. A fully owned 22-panel solar system provides excellent energy efficiency and lower utility costs. Step outside to your private backyard oasis featuring a custom rock pool and spa with dramatic boulder features, waterfalls, multiple entertaining areas, and mature landscaping. Rarely available in this sought-after neighborhood, this turnkey Mount Helix home offers luxury upgrades, resort-style amenities, and exceptional indoor-outdoor living. Welcome to this beautifully remodeled resort-style pool home tucked away at the end of a quiet cul-de-sac in the highly desirable foothills of Mount Helix. Situated on an expansive quarter-acre lot, this exceptional property offers the perfect blend of luxury, privacy, and functionality with space for RV parking, boat storage, and recreational vehicles. Located within a small enclave of homes, residents enjoy the benefits of NO HOA, NO Mello-Roos, and NO CC&Rs. Featuring 4 bedrooms and 3 full bathrooms, including a downstairs bedroom with private interior and exterior access, this flexible floor plan is ideal for multigenerational living, guests, or a home office. The home has been extensively remodeled with designer finishes, updated bathrooms, modern flooring, recessed lighting, and abundant natural light throughout. The stunning chef’s kitchen showcases sleek contemporary cabinetry, premium countertops, stainless steel appliances, double ovens, and a large center island that opens seamlessly to the living and dining areas. A fully owned 22-panel solar system provides excellent energy efficiency and lower utility costs. Step outside to your private backyard oasis featuring a custom rock pool and spa with dramatic boulder features, waterfalls, multiple entertaining areas, and mature landscaping. Rarely available in this sought-after neighborhood, this turnkey Mount Helix home offers luxury upgrades, resort-style amenities, and exceptional indoor-outdoor living.

Property Facts

bed

Bedrooms

4

bathtub

Bathrooms

3

square_foot

Square Feet

2,054

landscape

Lot Size

10,900 sqft

calendar_month

Year Built

1987

home_work

Property Type

Single Family Residence

timer

Days on Market

44

garage

Garage Total

2

fingerprint

MLS #

260014498SD

Interior Details

General Interior

Fireplace

Family Room

Kitchen & Appliances

Appliances

Dishwasher, Microwave, Refrigerator

Laundry

Electric Dryer Hookup, Gas Dryer Hookup, Laundry Room

Climate Control

Cooling

Central Air

Heating

Forced Air, Fireplaces, Natural Gas

Parking

Total Parking Spaces

6

Garage Spaces

2

Open Parking Spaces

4

Attached Garage

Yes

Parking Features

Driveway

Exterior & Lot

Building & Construction

Patio & Porch

Concrete

Fencing

Partial

Construction

Stucco

Lot & Grounds

Pool Features

In Ground, Private

Spa Features

In Ground

Schedule a home tour with a Topfind agent

Mortgage Calculator

Total Monthly

$0

Principal & Interest:
$0
Property Tax:
$0
Home Insurance:
$0
HOA Fees:
$0
$
$
%

Nearby Schools

RatingSchool NameGradesDistance
5
Avocado Elementary
Elementary School
K-50.3 mi
N/A
Montessori Achievement Centre
Private School
K-120.8 mi
3
Casa De Oro Elementary
Elementary School
K-50.9 mi
8
Fuerte Elementary
Elementary School
K-51.0 mi
5
Loma Elementary
Elementary School
K-51.3 mi

Convenience Score

Market Insights

91941|La Mesa

Estimated Value

Calculating...
No change vs. last year
Value history is still building for this area.

Market Temperature

Seller'sBalancedBuyer's
0d30d60d180d
Balanced

Balanced market

30 Days

Avg. time on market

This is a Balanced Market. Homes are selling at a moderate pace.

Flood & Climate Risk

Noise Levels

Location

4153 Golden Star Ct

La Mesa, CA 91941

Open in Mapsopen_in_new
Topfind Realty

Ready to Take the Next Step?

Get expert support from a local agent today.

call
(800)-330-9306Available 9AM - 7PM

Similar Homes You Might Like

Based on price, location, and features
8414 Chi
8414 Chi photo 2
1 / 20

$939,900

FOR SALE

8414 Chi, La Mesa, CA 91942

3 beds · 2 baths · 1,664 sqft

5150 Harmony Lane
5150 Harmony Lane photo 2
1 / 20
VIRTUAL TOUR

$1,224,999

FOR SALE

5150 Harmony Lane, La Mesa, CA 91941

4 beds · 3 baths · 2,042 sqft

3969 Apore Street
3969 Apore Street photo 2
1 / 20
VIRTUAL TOUR

$997,000

FOR SALE

3969 Apore Street, La Mesa, CA 91941

5 beds · 3 baths · 2,420 sqft

4324 Miriam Place
4324 Miriam Place photo 2
1 / 20
VIRTUAL TOUR

$1,150,000

FOR SALE

4324 Miriam Place, La Mesa, CA 91941

4 beds · 2 baths · 2,012 sqft

9535 Lakeview Drive
9535 Lakeview Drive photo 2
1 / 20
VIRTUAL TOUR

$999,999

FOR SALE

9535 Lakeview Drive, La Mesa, CA 91942

4 beds · 4 baths · 1,964 sqft

6245 Broadmoor Dr.
6245 Broadmoor Dr. photo 2
1 / 20
OPEN THURSDAY, 7PM - 8PM
VIRTUAL TOUR

$1,150,000

FOR SALE

6245 Broadmoor Dr., La Mesa, CA 91942

4 beds · 3 baths · 2,068 sqft

6190 NANCY DR
6190 NANCY DR photo 2
1 / 11
VIRTUAL TOUR

$824,900

FOR SALE

6190 Nancy Dr, La Mesa, CA 91942

3 beds · 2 baths · 1,647 sqft

9367 De Camp Drive
9367 De Camp Drive photo 2
1 / 20
VIRTUAL TOUR

$1,079,800

FOR SALE

9367 De Camp Drive, La Mesa, CA 91942

4 beds · 3 baths · 2,140 sqft

Recently Sold

7861 Cimarron Ln
VIRTUAL TOUR

$702,500

7861 Cimarron Ln, La Mesa, CA 91942

4 beds · 2 baths · 1,706 sqft

5319 Wheaton Street
VIRTUAL TOUR

$1,175,000

5319 Wheaton Street, La Mesa, CA 91942

4 beds · 4 baths · 1,961 sqft

5815 Amaya Dr
VIRTUAL TOUR

$912,000

5815 Amaya Dr, La Mesa, CA 91942

3 beds · 2 baths · 1,673 sqft

7849 Highwood AVE
VIRTUAL TOUR

$950,000

7849 Highwood Ave, La Mesa, CA 91941

3 beds · 2 baths · 1,734 sqft

9257 Dillon Dr
VIRTUAL TOUR

$1,399,900

9257 Dillon Dr, La Mesa, CA 91941

4 beds · 3 baths · 2,425 sqft

4153 Golden Star
VIRTUAL TOUR

$1,060,000

4153 Golden Star, La Mesa, CA 91941

4 beds · 3 baths · 2,054 sqft

9272 Mesa Vista
3D TOUR

$975,000

9272 Mesa Vista, La Mesa, CA 91941

3 beds · 2 baths · 2,309 sqft

7945 Shadow Hill Dr
VIRTUAL TOUR

$1,250,000

7945 Shadow Hill Dr, La Mesa, CA 91941

3 beds · 2 baths · 2,412 sqft

$1,324,900
4 bd | 3 ba | 2,054 sqft
call
Topfind Realty

Company

  • About Us
  • Careers
  • Articles
  • Home Estimate

Explore

  • Renting
  • Buying
  • Selling
  • Realtors

Support

  • Help Center
  • Contact Us
  • Terms & Conditions
  • Privacy Policy

Tools

  • Mortgage Calculator
  • Affordability Calculator
  • Rent vs Buy Calculator
  • Refinance Calculator

Topfind Realty, DRE # 02240815, is a licensed real estate broker in California. Topfind Realty pledges to support the Fair Housing Act and adhere to Equal Housing Opportunity laws.

Copyright © 2026 Topfind Realty. All Rights Reserved.