Topfind Realty
Renting

Search Rentals

Houses for RentTownhomes for RentCondos for RentView All Rentals →

Renting Resources

Why Rent With UsRenter GuideRent vs Buy Calculator

Renter Articles

How to Negotiate RentUnderstanding Your LeaseMoving Checklist for RentersAll Renter Articles
Buying

Search Homes

Houses for SaleTownhomes for SaleCondos for SaleView All Homes →

Buying Resources

Why Buy With UsBuyer GuideAffordability CalculatorInvestment CalculatorProperty Tax Calculator

Buyer Articles

Home Inspection TipsFirst-Time Buyer ChecklistImprove Your Credit Score
Selling

Selling Tools

Home ValuationNet Sheet CalculatorHELOC CalculatorRefinance Calculator

Selling Resources

Why Sell With UsSeller GuideFind a Seller's Agent

Seller Articles

Strategic PricingMaximize Profit When SellingSell While Buying Your Next Home
Mortgage

Today's Rates

Mortgage RatesRefinance Rates

Mortgage Tools

Mortgage CalculatorLoan Comparison

Mortgage Resources

Why Pre-Approval MattersCompare Mortgage OffersFind the Right Loan Program
Realtors
Topfind
Houses for RentTownhomes for RentCondos for RentView All Rentals →
Why Rent With UsRenter GuideRent vs Buy Calculator
How to Negotiate RentUnderstanding Your LeaseMoving Checklist for Renters
Houses for SaleTownhomes for SaleCondos for SaleView All Homes →
Why Buy With UsBuyer GuideAffordability CalculatorInvestment CalculatorProperty Tax Calculator
Home Inspection TipsFirst-Time Buyer ChecklistImprove Your Credit Score
Home ValuationNet Sheet CalculatorHELOC CalculatorRefinance Calculator
Why Sell With UsSeller GuideFind a Seller's Agent
Strategic PricingMaximize Profit When SellingSell While Buying Your Next Home
Mortgage RatesRefinance RatesMortgage CalculatorLoan Comparison
Why Pre-Approval MattersCompare Mortgage OffersFind the Right Loan Program
groupRealtorsinfoAbout Us
Continue with Google
Sign InSign Up
Topfind Realty
Renting

Search Rentals

Houses for RentTownhomes for RentCondos for RentView All Rentals →

Renting Resources

Why Rent With UsRenter GuideRent vs Buy Calculator

Renter Articles

How to Negotiate RentUnderstanding Your LeaseMoving Checklist for RentersAll Renter Articles
Buying

Search Homes

Houses for SaleTownhomes for SaleCondos for SaleView All Homes →

Buying Resources

Why Buy With UsBuyer GuideAffordability CalculatorInvestment CalculatorProperty Tax Calculator

Buyer Articles

Home Inspection TipsFirst-Time Buyer ChecklistImprove Your Credit Score
Selling

Selling Tools

Home ValuationNet Sheet CalculatorHELOC CalculatorRefinance Calculator

Selling Resources

Why Sell With UsSeller GuideFind a Seller's Agent

Seller Articles

Strategic PricingMaximize Profit When SellingSell While Buying Your Next Home
Mortgage

Today's Rates

Mortgage RatesRefinance Rates

Mortgage Tools

Mortgage CalculatorLoan Comparison

Mortgage Resources

Why Pre-Approval MattersCompare Mortgage OffersFind the Right Loan Program
Realtors
Topfind
Houses for RentTownhomes for RentCondos for RentView All Rentals →
Why Rent With UsRenter GuideRent vs Buy Calculator
How to Negotiate RentUnderstanding Your LeaseMoving Checklist for Renters
Houses for SaleTownhomes for SaleCondos for SaleView All Homes →
Why Buy With UsBuyer GuideAffordability CalculatorInvestment CalculatorProperty Tax Calculator
Home Inspection TipsFirst-Time Buyer ChecklistImprove Your Credit Score
Home ValuationNet Sheet CalculatorHELOC CalculatorRefinance Calculator
Why Sell With UsSeller GuideFind a Seller's Agent
Strategic PricingMaximize Profit When SellingSell While Buying Your Next Home
Mortgage RatesRefinance RatesMortgage CalculatorLoan Comparison
Why Pre-Approval MattersCompare Mortgage OffersFind the Right Loan Program
groupRealtorsinfoAbout Us
Continue with Google
Sign InSign Up
Real Estate/CA/La Mesa/3684 Avocado Village 20
view_in_arVirtual Tour
Photo 1 of 3684 Avocado Village 20
Photo 2 of 3684 Avocado Village 20
1 / 20
Main
Interior 1
Interior 2
Interior 3
Interior 4
imagesmode View 20 photos
For Sale
$547,500
Est. $3,066/mo

3684 Avocado Village 20, La Mesa, CA 91941

bed
2
Bedrooms
bathtub
2
Bathrooms
square_foot
982
Sq Ft

About this home

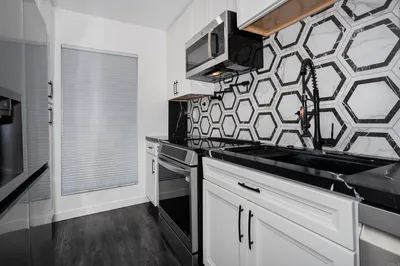
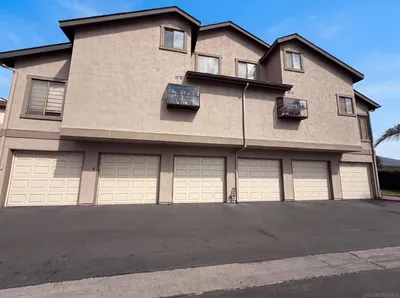
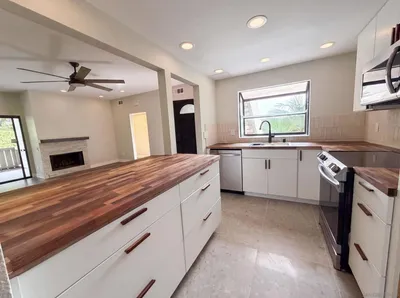
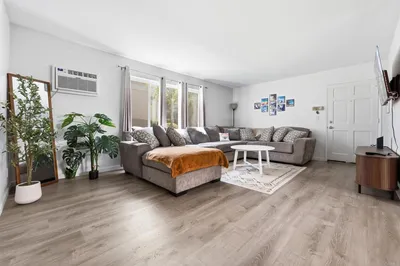
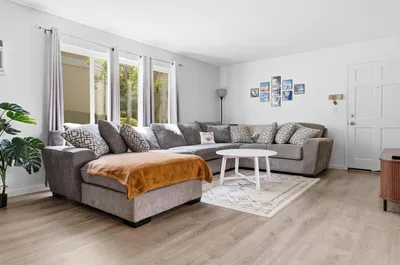
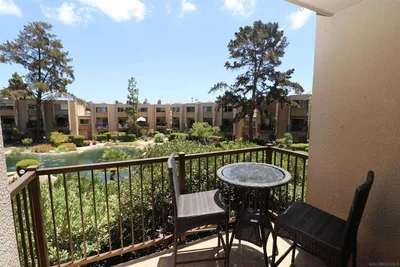
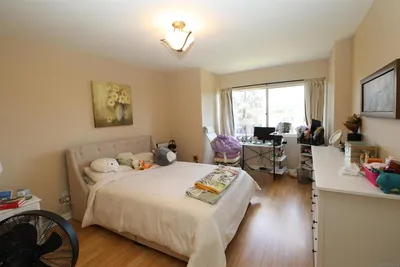
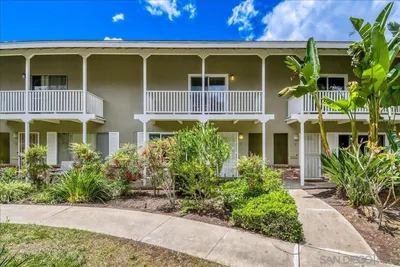
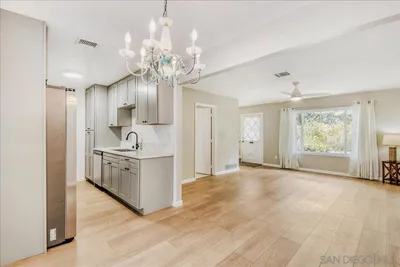
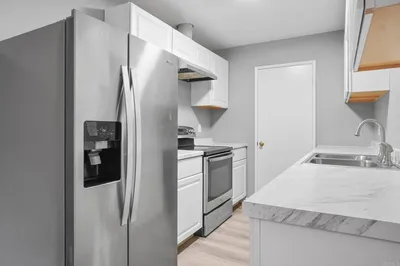
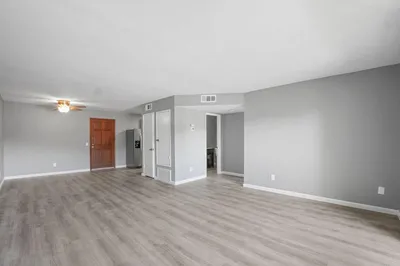
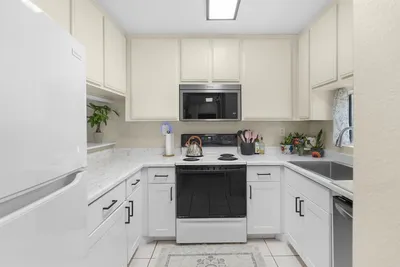
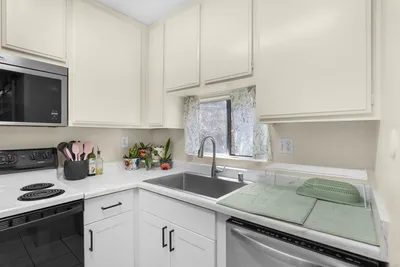
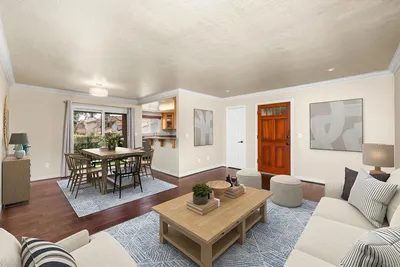
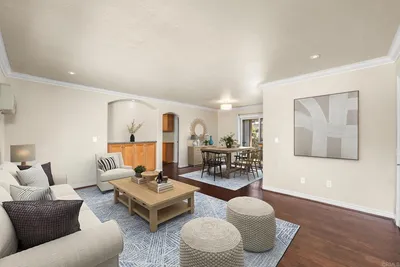
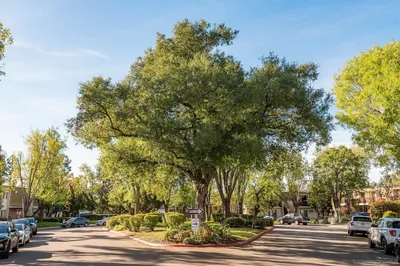
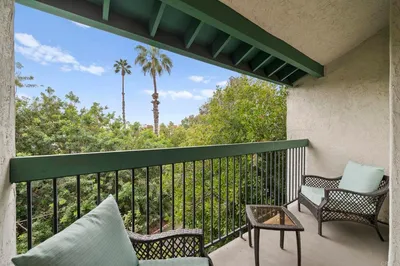
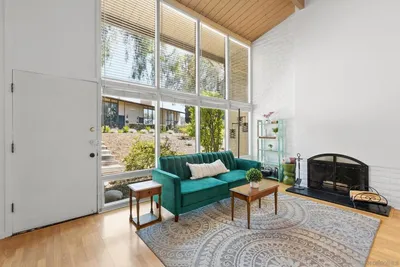
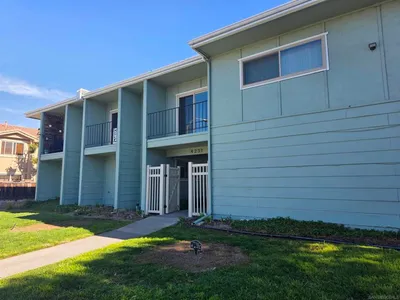
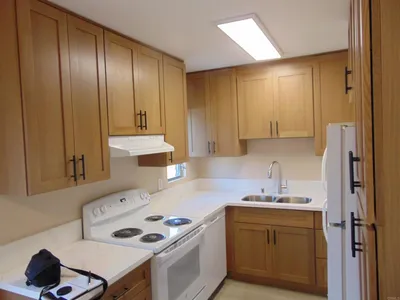
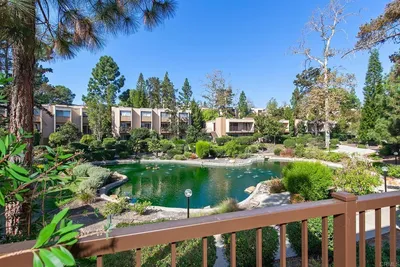
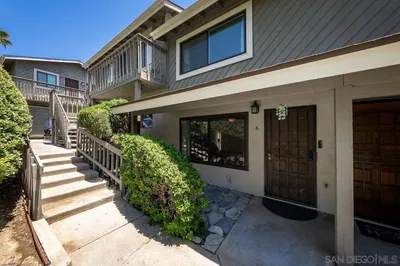
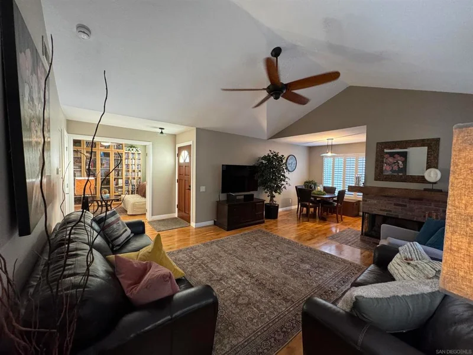
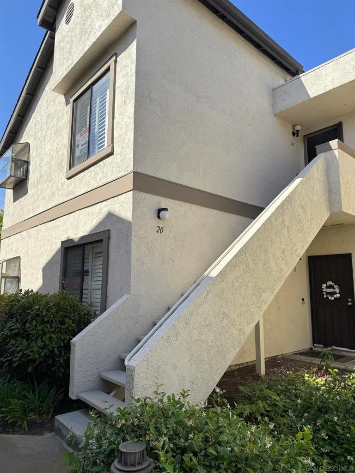
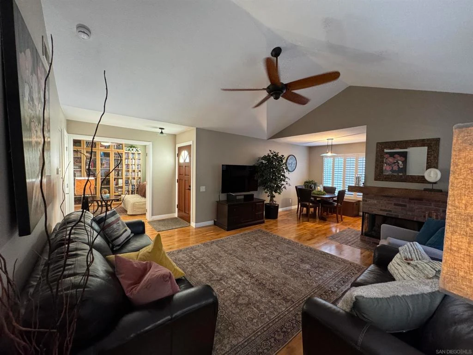
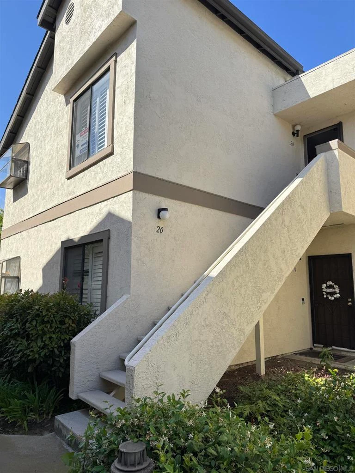
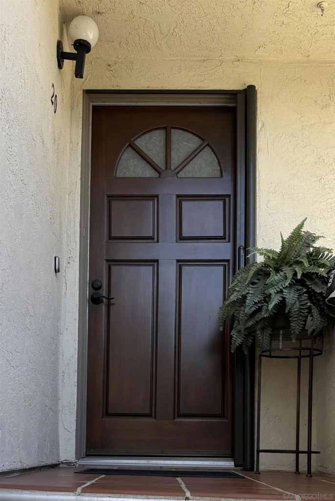
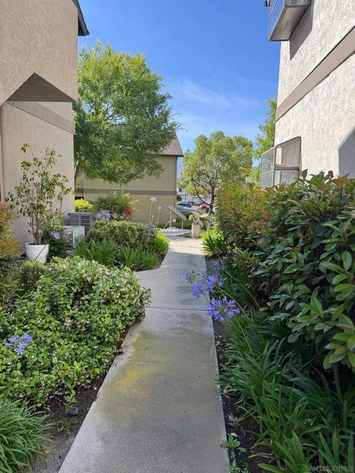
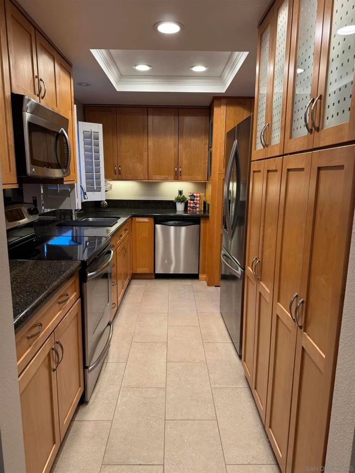
Welcome to your dream home! This beautifully updated 2 bedroom, 2 bathroom condo is move in ready and offers modern comfort and style in a prime location. It is an upstairs unit with the following features:  Bright, open floor plan with plenty of natural light. Modern kitchen has recessed lighting, and updated stainless steel appliances.  Kitchen also features tile floor, quartz countertops, solid maple wood cabinets and a lovely garden window above the sink.  The bathrooms have contemporary fixtures, tile floors, skylights, and quartz countertops. The large shower stalls feature bench seats and glass doors.  The master bathroom also has a built in linen cabinet. Large master bedroom has access to the patio and there is a light/ceiling fan. The living room has a fireplace with beautiful brick tiles on hearth and surround and a custom made quarter sawn white oak mantel. Additionally, there is an exquisite ceiling fan in the living room.  There are solid hardwood floors and Polywood plantation shutters throughout.  Kitchen has a custom oak and glass door with access to the patio.  New laundry stacked washer/dryer in a custom cabinet.  Convenient amenities such as pool and clubhouse.  There is a single car garage with storage cabinets included, plus one assigned parking space. Pleasant view of grass greenbelt and shade trees. Prime location close to shopping, dining, parks, schools and transportation.   There are so many custom features in this condo you won't be disappointed.

Property Facts

bed

Bedrooms

2

bathtub

Bathrooms

2

square_foot

Square Feet

982

landscape

Lot Size

55,681 sqft

calendar_month

Year Built

1984

home_work

Property Type

Condominium

timer

Days on Market

88

payments

HOA Fee

$390/mo

garage

Garage Total

1

fingerprint

MLS #

260012463SD

Interior Details

General Interior

Interior Features

Eat In Kitchen

Fireplace

Family Room, Gas

Kitchen & Appliances

Appliances

Electric Oven

Laundry

Electric Dryer Hookup, In Kitchen

Climate Control

Cooling

Central Air

Heating

Forced Air, Natural Gas

Parking

Total Parking Spaces

2

Garage Spaces

1

Open Parking Spaces

1

Attached Garage

Yes

Parking Features

Assigned

Exterior & Lot

Building & Construction

Fencing

Wood

Construction

Stucco

Roof

Composition

Lot & Grounds

Pool Features

In Ground

Water Source

Public

Community & HOA

Association Info

AssociationSummit Management
HOA Fee$390
FrequencyMonthly

Fee Includes

Sewer

HOA Amenities

Clubhouse, Maintenance Grounds, Trash, Water

Schedule a home tour with a Topfind agent

Mortgage Calculator

Total Monthly

$0

Principal & Interest:
$0
Property Tax:
$0
Home Insurance:
$0
HOA Fees:
$0
$
$
%

Nearby Schools

RatingSchool NameGradesDistance
5
Avocado Elementary
Elementary School
K-50.3 mi
N/A
Montessori Achievement Centre
Private School
K-120.7 mi
3
Casa De Oro Elementary
Elementary School
K-51.0 mi
5
Loma Elementary
Elementary School
K-51.0 mi
8
Fuerte Elementary
Elementary School
K-51.1 mi

Convenience Score

Market Insights

91941|La Mesa

Estimated Value

Calculating...
No change vs. last year
Value history is still building for this area.

Market Temperature

Seller'sBalancedBuyer's
0d30d60d180d
Balanced

Balanced market

30 Days

Avg. time on market

This is a Balanced Market. Homes are selling at a moderate pace.

Flood & Climate Risk

Noise Levels

Location

3684 Avocado Village 20

La Mesa, CA 91941

Open in Mapsopen_in_new
Topfind Realty

Ready to Take the Next Step?

Get expert support from a local agent today.

call
(800)-330-9306Available 9AM - 7PM

Similar Homes You Might Like

Based on price, location, and features
5700 Baltimore Drive 16
5700 Baltimore Drive 16 photo 2
1 / 24
VIRTUAL TOUR

$499,900

FOR SALE

5700 Baltimore Drive 16, La Mesa, CA 91942

2 beds · 2 baths · 1,068 sqft

3625 Avocado Village 130
3625 Avocado Village 130 photo 2
1 / 20
VIRTUAL TOUR

$560,000

FOR SALE

3625 Avocado Village 130, La Mesa, CA 91941

2 beds · 2 baths · 1,012 sqft

4800 Williamsburg Lane 140
4800 Williamsburg Lane 140 photo 2
1 / 20
VIRTUAL TOUR

$465,000

FOR SALE

4800 Williamsburg Lane 140, La Mesa, CA 91942

2 beds · 2 baths · 995 sqft

5700 Baltimore Dr 178
5700 Baltimore Dr 178 photo 2
1 / 20
VIRTUAL TOUR

$499,999

FOR SALE

5700 Baltimore Dr 178, La Mesa, CA 91942

2 beds · 3 baths · 1,068 sqft

4750 70th St 58
4750 70th St 58 photo 2
1 / 20
VIRTUAL TOUR

$579,000

FOR SALE

4750 70th St 58, La Mesa, CA 91942

2 beds · 2 baths · 1,050 sqft

8000 University Avenue
8000 University Avenue photo 2
1 / 12
VIRTUAL TOUR

$399,000

FOR SALE

8000 University Avenue, La Mesa, CA 91942

1 beds · 1 baths · 880 sqft

7940 University Avenue 22
7940 University Avenue 22 photo 2
1 / 25
3D TOUR

$525,000

FOR SALE

7940 University Avenue 22, La Mesa, CA 91942

2 beds · 2 baths · 990 sqft

4849 Williamsburg Lane 269
4849 Williamsburg Lane 269 photo 2
1 / 20
VIRTUAL TOUR

$510,000

FOR SALE

4849 Williamsburg Lane 269, La Mesa, CA 91942

2 beds · 2 baths · 1,088 sqft

Recently Sold

4800 Williamsburg LN 228
VIRTUAL TOUR

$509,000

4800 Williamsburg Ln 228, La Mesa, CA 91942

3 beds · 2 baths · 985 sqft

5525 Shasta Lane 301
VIRTUAL TOUR

$499,900

5525 Shasta Lane 301, La Mesa, CA 91942

2 beds · 2 baths · 946 sqft

5750 Amaya 44
VIRTUAL TOUR

$575,000

5750 Amaya 44, La Mesa, CA 91942

2 beds · 2 baths · 1,079 sqft

4231 Lowell St 14

$439,000

4231 Lowell St 14, La Mesa, CA 91941

2 beds · 2 baths · 1,170 sqft

4475 Dale Avenue 218
VIRTUAL TOUR

$499,000

4475 Dale Avenue 218, La Mesa, CA 91941

2 beds · 2 baths · 905 sqft

5700 Baltimore Dr 154
VIRTUAL TOUR

$495,000

5700 Baltimore Dr 154, La Mesa, CA 91942

2 beds · 3 baths · 1,068 sqft

5661 Lake Park Way 6
VIRTUAL TOUR

$560,000

5661 Lake Park Way 6, La Mesa, CA 91942

2 beds · 2 baths · 1,152 sqft

4281 Lowell St 24
VIRTUAL TOUR

$544,990

4281 Lowell St 24, La Mesa, CA 91941

3 beds · 2 baths · 1,118 sqft

$547,500
2 bd | 2 ba | 982 sqft
call
Topfind Realty

Company

  • About Us
  • Careers
  • Articles
  • Home Estimate

Explore

  • Renting
  • Buying
  • Selling
  • Realtors

Support

  • Help Center
  • Contact Us
  • Terms & Conditions
  • Privacy Policy

Tools

  • Mortgage Calculator
  • Affordability Calculator
  • Rent vs Buy Calculator
  • Refinance Calculator

Topfind Realty, DRE # 02240815, is a licensed real estate broker in California. Topfind Realty pledges to support the Fair Housing Act and adhere to Equal Housing Opportunity laws.

Copyright © 2026 Topfind Realty. All Rights Reserved.