For Sale
$6,200,000
Est. $34,720/mo821 Coast Blvd S, La Jolla, CA 92037
bed
3
Bedrooms
bathtub
4
Bathrooms
square_foot
2,185
Square Feet
About this home
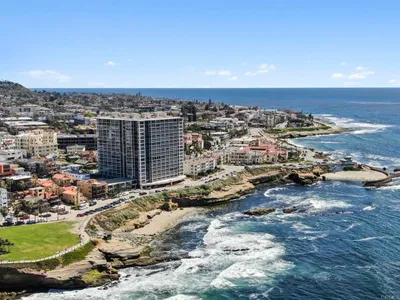
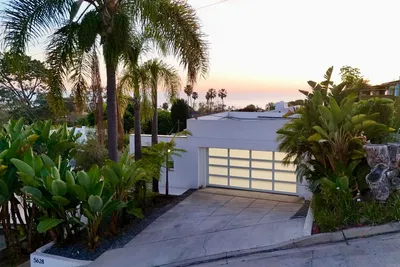
The Dorothy Cottage at 821 Coast Blvd South is one of two historic bungalows at 800 Coast, part of the Village of La Jolla's first ground-up new, and uber-luxurious residential development in more than 40 years. Built c. 1904, Dorothy retains Victorian-era beach bungalow details: a hip roof, board-and-batten frame, horizontal clapboards, and single-hung windows with diamond-shaped glass. This single-family detached residence offers 3 bedrooms, 3 baths + powder bath, a 2-car garage, and 2,185 SF, finished with the finest quality materials by Hall of Fame builder and renowned designer, Dawn Davidson. Leave the car behind and stroll to the Village's world-class restaurants, along with chic boutiques, an acclaimed contemporary art museum, and exceptional beaches. This is coastal living, elevated. Originally built in 1904, The Dorothy Cottage is tucked into the picturesque La Jolla coastline. Reflective of beach bungalows from the Victorian era, this home features notable architectural elements including a hip roof, board and batten frame, horizontal clapboards, and single hung windows adorned with diamond-shaped lights. “Dorothy” holds a special place in La Jolla’s historical, cultural, social, economic, aesthetic, and architectural development. This rare beach bungalow is one of the few remaining homes from this period. It’s deep history offers a unique glimpse into the past. The fully-restored Dorothy Cottage is designed to embrace current lifestyles while preserving the charm and rich character of early 20th century coastal living. The Dorothy Cottage has been meticulously tailored to reinvigorate and restore with its stunning balanced architectural detailing including authentic beach siding, cobblestone, shingles and white trim, custom wood clad doors and windows, custom stairs and railing, wood flooring throughout, rift cut oak and white custom cabinetry, a gas fireplace, and more. Live the authentic La Jolla coastal lifestyle while enjoying ocean breezes from captivating outdoor spaces that compliment luxurious interiors. Features include a private gated entry, private garage, BBQ terrace and courtyards, lush landscaping, and more. The innovative and fully-connected kitchen is open and inviting with state-of-the-art detailing, including Professional Monogram appliances, entertainers sink, rift oak and white custom cabinetry, Italian porcelain slab countertops, a social island, and an under counter wine refrigerator. The en-suite bath sanctuaries include customized designer elements with luxurious finishes and fixtures including crisp white custom cabinetry, stone and Italian porcelain slab surfaces, designer plumbing fixtures and smart toilets in the primary bath.
Property Facts
bed
Bedrooms
3
bathtub
Bathrooms
4
square_foot
Square Feet
2,185
calendar_month
Year Built
2026
home_work
Property Type
Condominium
timer
Days on Market
0
payments
HOA Fee
N/A
garage
Garage Total
2
fingerprint
MLS #
260018317SD
Interior Details
General Interior
Interior Features
Cathedral Ceilings, Walk In Pantry, Walk In Closets
Flooring
Stone, Wood
Kitchen & Appliances
Appliances
Six Burner Stove, Counter Top, Dishwasher, Freezer, Disposal, Ice Maker, Microwave, Refrigerator
Laundry
Electric Dryer Hookup, Gas Dryer Hookup, Laundry Room
Climate Control
Cooling
Central Air, Zoned
Heating
Forced Air, Natural Gas
Parking
Total Parking Spaces
3
Garage Spaces
2
Open Parking Spaces
1
Attached Garage
Yes
Parking Features
Driveway
Exterior & Lot
Building & Construction
Patio & Porch
Enclosed, Patio, Stone
Construction
Stucco
Mortgage Calculator
Total Monthly
$0
Principal & Interest:
$0Property Tax:
$0Home Insurance:
$0HOA Fees:
$0$
$
%
Nearby Schools
| Rating | School Name | ||
|---|---|---|---|
| No school data available for this area. | |||
Market Insights
92037|La Jolla
analytics
Estimated Value
Calculating...
trending_up0%vs. last year
202120222023202420252026
Market Temperature
Seller'sBalancedBuyer's
0d30d60d180d
Balanced
Balanced market
30 Days
Avg. time on market
This is a Balanced Market. Homes are selling at a moderate pace.
flood
Flood & Climate Risk
Flood Risk
Minimal — not in a FEMA flood zone
Wildfire Risk
Moderate — near wildland-urban interface
Heat Risk
Low — moderate summer temperatures
Earthquake Risk
Southern California seismic zone
volume_up
Noise Levels
TrafficQuiet residential street
AirportMinimal airport noise
CommercialLow commercial activity nearby

Ready to Take the Next Step?
Get expert support from a local agent today.
call
(800)-330-9306Available 9AM - 7PM
Similar Homes You Might Like
Based on price, location, and features