For Sale
$5,250,000
Est. $29,400/mo7716 Lookout Drive, La Jolla, CA 92037
bed
3
Bedrooms
bathtub
3
Bathrooms
square_foot
3,186
Square Feet
About this home
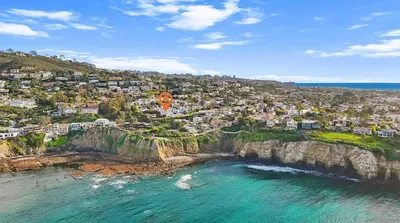
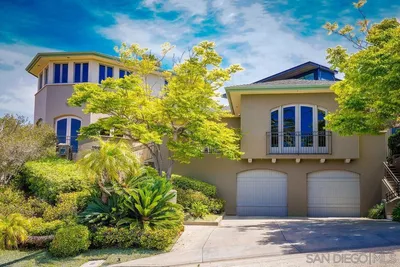
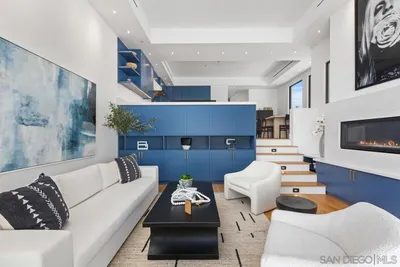
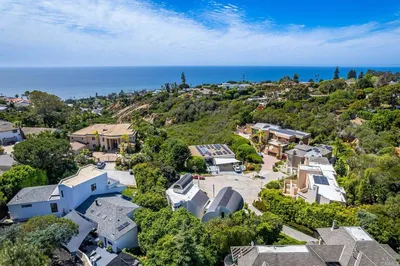
The iconic Lowry McClanahan/Thomas Shepherd Residence is available — an architectural jewel and historically designated landmark (HRB No. 710), complete with a Mills Act agreement for significant property tax savings. Tucked away on a quiet street in the esteemed La Jolla Hills and designed in 1936 by Master Architect, Thomas Shepherd, this Colonial Revival estate has been lovingly restored, offering timeless elegance across a generous .33-acre lot framed by lush privacy hedges and manicured gardens. Every detail of this home speaks to its pedigree — from the original oak flooring, intricate millwork, and built-ins, to the natural light that fills each carefully curated space. The main level offers a versatile layout ideal for modern living and entertaining. The grand living room features classic wainscoting, an original masonry fireplace, and French doors that open to a serene loggia with views of the expansive backyard. A charming formal dining room with bay window and corner built-ins flows into a beautifully updated chef’s kitchen and butler’s pantry, complete with creamy white cabinetry, Corian countertops, paneled appliances, and a walnut-topped center island. Step onto the elevated entertaining deck or enjoy alfresco dining surrounded by roses below. Upstairs, three spacious bedrooms and two full baths include a private primary suite with dual walk-in closets and a sun-drenched en-suite bath. A cozy den, powder room, and rare basement/utility space add to the home’s function and charm. 7716 Lookout Drive is more than just a residence — it’s a legacy. A rare offering to own a masterwork of La Jolla’s architectural heritage and create the next chapter in its storied history.
Property Facts
bed
Bedrooms
3
bathtub
Bathrooms
3
square_foot
Square Feet
3,186
landscape
Lot Size
14,236 sqft
calendar_month
Year Built
1937
home_work
Property Type
Single Family Residence
timer
Days on Market
0
payments
HOA Fee
N/A
garage
Garage Total
2
fingerprint
MLS #
NDP2606728
Interior Details
General Interior
Interior Features
Built In Features, Breakfast Area, Crown Molding, Separate Formal Dining Room, Pull Down Attic Stairs, Paneling Wainscoting, Recessed Lighting, Storage, Solid Surface Counters, All Bedrooms Up, Attic, Dressing Area, Entrance Foyer, Primary Suite, Walk In Closets
Flooring
Wood
Fireplace
Living Room, Masonry, Wood Burning
Kitchen & Appliances
Appliances
Six Burner Stove, Double Oven, Dishwasher, Freezer, Gas Cooking, Gas Range, Gas Water Heater, Ice Maker, Refrigerator, Range Hood, Water Heater, Dryer, Washer
Laundry
Inside, Upper Level
Bed & Bath
Main Level Bathrooms
1
Climate Control
Cooling
Central Air, Zoned
Heating
Forced Air, Zoned
Parking
Total Parking Spaces
5
Garage Spaces
2
Open Parking Spaces
3
Attached Garage
Yes
Parking Features
Door Multi, Garage
Exterior & Lot
Building & Construction
Patio & Porch
Rear Porch, Brick, Covered, Terrace
Construction
Wood Siding
Roof
Shingle, Wood
Lot & Grounds
Lot Features
Two To Five Units Acre, Back Yard, Drip Irrigation Bubblers, Front Yard, Garden, Gentle Sloping, Sprinklers In Rear, Sprinklers In Front, Lawn, Landscaped, Sprinkler System, Trees, Yard
Community & HOA
Association Info
Community Features
Biking, Golf, Water Sports
Mortgage Calculator
Total Monthly
$0
Principal & Interest:
$0Property Tax:
$0Home Insurance:
$0HOA Fees:
$0$
$
%
Nearby Schools
| Rating | School Name | ||
|---|---|---|---|
| No school data available for this area. | |||
Convenience Score
Market Insights
92037|La Jolla
analytics
Estimated Value
Calculating...
trending_up0%vs. last year
202120222023202420252026
Market Temperature
Seller'sBalancedBuyer's
0d30d60d180d
Balanced
Balanced market
30 Days
Avg. time on market
This is a Balanced Market. Homes are selling at a moderate pace.
flood
Flood & Climate Risk
Flood Risk
Minimal — not in a FEMA flood zone
Wildfire Risk
Moderate — near wildland-urban interface
Heat Risk
Low — moderate summer temperatures
Earthquake Risk
Southern California seismic zone
volume_up
Noise Levels
TrafficQuiet residential street
AirportMinimal airport noise
CommercialLow commercial activity nearby
streetview
Open Full Street Viewopen_in_newStreet View

Ready to Take the Next Step?
Get expert support from a local agent today.
call
(800)-330-9306Available 9AM - 7PM
Similar Homes You Might Like
Based on price, location, and features