For Sale
$6,995,000
Est. $39,172/mo6324 La Pintura Dr, La Jolla, CA 92037
bed
6
Bedrooms
bathtub
7
Bathrooms
square_foot
5,115
Square Feet
About this home
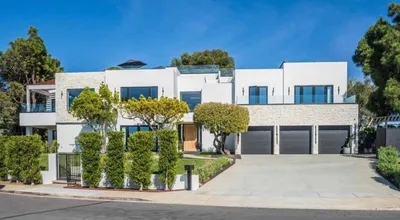
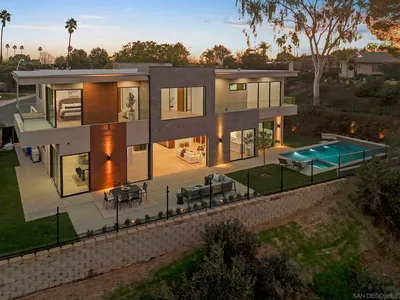
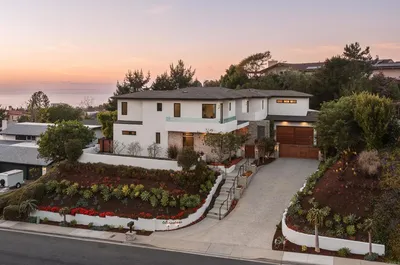
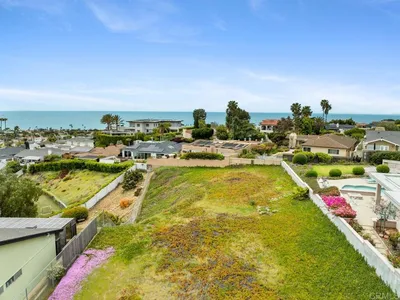
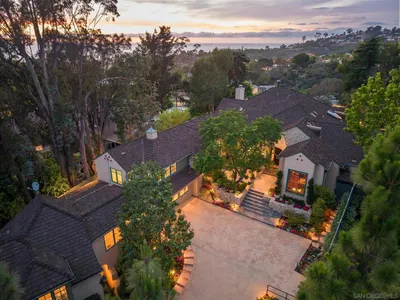
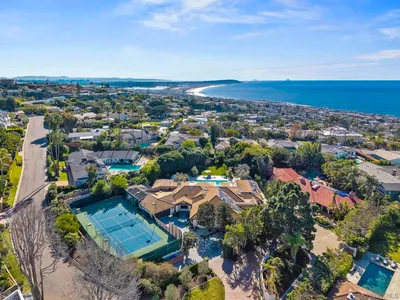
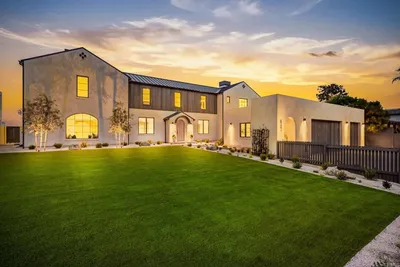
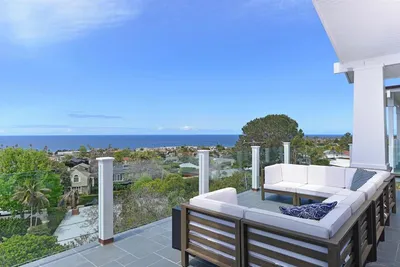
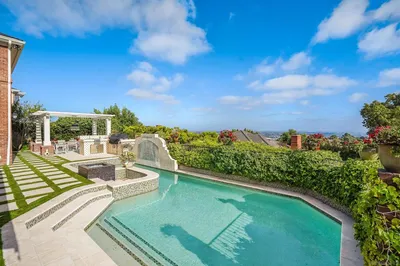
Nestled on a private half-acre in La Jolla’s prestigious Muirlands, this exceptional Craftsman-inspired estate offers luxury, comfort, and timeless design. Featuring a detached guest suite, sparkling pool, spa, and five garage spaces, the home is thoughtfully designed for both everyday living and entertaining. Soaring ceilings, hardwood floors, and abundant natural light create an inviting atmosphere throughout. The chef’s kitchen is the heart of the home, showcasing dual oversized islands, premium stainless-steel appliances, custom cabinetry, a hidden butler’s pantry, and direct garage access. The spacious great room features vaulted ceilings, a fireplace, built-in wet bar, and seamless indoor-outdoor flow. The main-level primary suite opens to the backyard and is accompanied by a home office, secondary ensuite bedroom, powder room, and laundry room. Upstairs offers an additional ensuite bedroom, fitness area, and flexible media room with adjacent full bath. The resort-style backyard is surrounded by mature landscaping and features a pool, spa, outdoor cabana with TV, built-in BBQ, and multiple entertaining spaces. A private guest suite above the detached three-car garage provides ideal accommodations for visitors, multigenerational living, or a home office. Complete with owned solar, central A/C, and exceptional privacy, this rare offering captures the best of La Jolla living!
Property Facts
bed
Bedrooms
6
bathtub
Bathrooms
7
square_foot
Square Feet
5,115
landscape
Lot Size
23,100 sqft
calendar_month
Year Built
2013
home_work
Property Type
Single Family Residence
timer
Days on Market
0
payments
HOA Fee
N/A
garage
Garage Total
5
fingerprint
MLS #
260018439SD
Interior Details
General Interior
Interior Features
Separate Formal Dining Room, Bedroom On Main Level, Entrance Foyer, Jack And Jill Bath, Utility Room, Walk In Pantry, Walk In Closets
Flooring
Carpet, Stone, Wood
Fireplace
Guest Accommodations, Living Room, Primary Bedroom, Outside
Kitchen & Appliances
Appliances
Built In Range, Barbecue, Built In, Double Oven, Dishwasher, Disposal, Indoor Grill, Ice Maker, Microwave, Refrigerator, Vented Exhaust Fan, Warming Drawer
Laundry
Electric Dryer Hookup, Gas Dryer Hookup, Laundry Room
Climate Control
Cooling
Central Air
Heating
Forced Air, Fireplaces, Natural Gas
Parking
Total Parking Spaces
20
Garage Spaces
5
Open Parking Spaces
15
Parking Features
Driveway, Garage
Exterior & Lot
Building & Construction
Patio & Porch
Covered, Patio
Construction
Shingle Siding, Stone Veneer
Roof
Shingle
Lot & Grounds
Pool Features
In Ground
Mortgage Calculator
Total Monthly
$0
Principal & Interest:
$0Property Tax:
$0Home Insurance:
$0HOA Fees:
$0$
$
%
Nearby Schools
| Rating | School Name | ||
|---|---|---|---|
| No school data available for this area. | |||
Convenience Score
Market Insights
92037|La Jolla
analytics
Estimated Value
Calculating...
trending_up0%vs. last year
202120222023202420252026
Market Temperature
Seller'sBalancedBuyer's
0d30d60d180d
Balanced
Balanced market
30 Days
Avg. time on market
This is a Balanced Market. Homes are selling at a moderate pace.
flood
Flood & Climate Risk
Flood Risk
Minimal — not in a FEMA flood zone
Wildfire Risk
Moderate — near wildland-urban interface
Heat Risk
Low — moderate summer temperatures
Earthquake Risk
Southern California seismic zone
volume_up
Noise Levels
TrafficQuiet residential street
AirportMinimal airport noise
CommercialLow commercial activity nearby
streetview
Open Full Street Viewopen_in_newStreet View

Ready to Take the Next Step?
Get expert support from a local agent today.
call
(800)-330-9306Available 9AM - 7PM
Similar Homes You Might Like
Based on price, location, and features