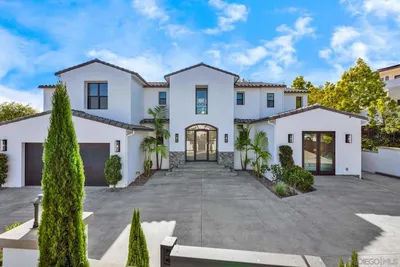
SoldClosed on October 1, 2018
$9,250,000
Sold Price6045 La Jolla Scenic So., La Jolla, CA 92037
bed
6
Bedrooms
bathtub
8
Bathrooms
square_foot
7,165
Square Feet
About this home
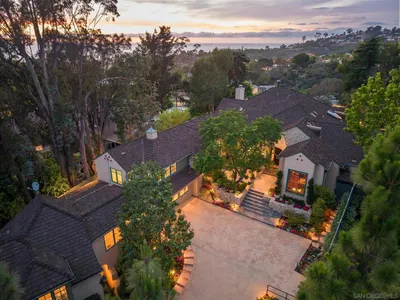
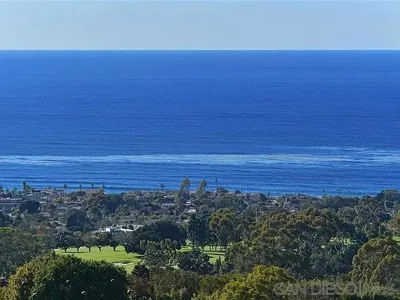
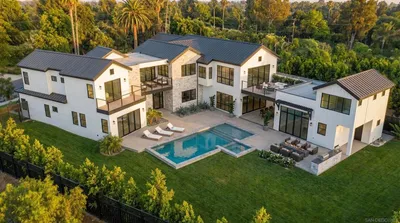
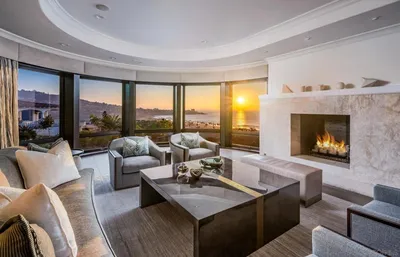
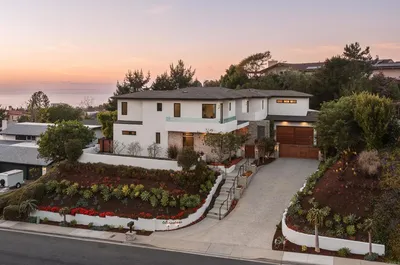
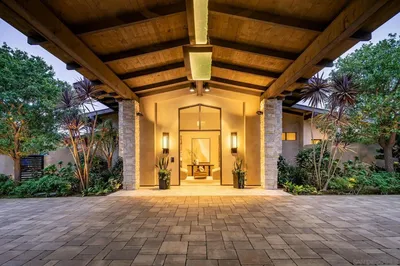
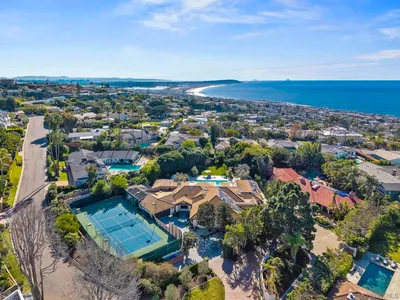
Spectacular "Santa Barbara Coastal Classic" new custom estate situated on approx. one acre with unparalleled quality & design. Featuring private gated entry, courtyard w/water fountain. This home boasts 6 bed/8 bath, open floor plan, F/R opens out to covered veranda, dual master suites, covered terrace, wood floors, custom wood cabinetry, gourmet kitchen. Smart Home & Audio/visual system. Leed Silver Certified, photo-voltaic panels. Featuring resort living backyard, pool, spa, BBQ & roof deck with views. New Custom Santa Barbara Classic Estate situated on approx. one acre. Private entry gate. Beautiful entry courtyard with water fountain. This one of a kind home was done with only the upmost quality & detail in mind. Oversized 3 car garage with a separate oversized one car garage. This home is Smart Home System, Audio/Visual System, LEED, Steam Showers, great open floor plan. All rooms prewired for access for centralized A/V sources including wiring for Direct TV, Dish Network, Blu-Ray. Roof Deck w/Views of San Diego Harbor, Coronado & Ocean, LED lighting throughout. Pool Solar heating system w/automatic pool cover. Family room opens out to covered veranda. Two master suites, one upstairs leads out to covered terrace and on main level leads out to beautiful patio. Smart Home system. Gourmet kitchen, custom wood cabinetry throughout the house including built-ins in closets. Separate laundry room with built-in cabinetry. Vacuum system, Home has the newest and latest building energy-efficient features with PHOTOVOLTAIC PANELS & LEED Silver Certified . Pool solar heating system in-deck thermal heating, CAT6 for all phone & data wiring, Whole home security system integration, Custom precast fireplace & range hood. Ready for LULA elevator. Gorgeous resort living back yard with large infinity-edge pool, spa, Covered Veranda, Pavilion, w/outdoor fireplace. Outdoor barbecue area, large lawn area. Up to twelve parking spaces for guests inside the main entrance. Th...
infoProperty Facts
bed
Bedrooms
6
bathtub
Bathrooms
8
square_foot
Square Feet
7,165
landscape
Lot Size
43,124 sqft
calendar_month
Year Built
2015
home_work
Property Type
Single Family Residence
timer
Days on Market
341
payments
HOA Fee
N/A
garage
Garage Total
4
fingerprint
MLS #
170048281
chairInterior Details
General Interior
Interior Features
Beamed Ceilings, Built In Features, Crown Molding, Central Vacuum, Separate Formal Dining Room, Granite Counters, High Ceilings, Open Floorplan, Pantry, Recessed Lighting, Storage, Smart Home, Bedroom On Main Level, Main Level Primary, Walk In Closets
Flooring
Stone, Wood
Fireplace
Family Room, Primary Bedroom, Outside
Accessibility
Accessible Electrical And Environmental Controls, Accessible Hallways
Kitchen & Appliances
Appliances
Six Burner Stove, Barbecue, Double Oven, Dishwasher, Free Standing Range, Gas Cooktop, Disposal, Indoor Grill, Ice Maker, Microwave, Refrigerator, Self Cleaning Oven, Vented Exhaust Fan, Warming Drawer
Laundry
Gas Dryer Hookup, Laundry Room
Climate Control
Cooling
Central Air
Heating
Forced Air, Natural Gas, Solar
deckExterior & Lot
Building & Construction
Fencing
New Condition
Construction
Stucco, Copper Plumbing
Nearby Schools
| Rating | School Name | ||
|---|---|---|---|
| No school data available for this area. | |||
Convenience Score

This Home is Sold
Curious what your home is worth? Get a free valuation.
call
(800)-330-9306Available 9AM - 6PM
Similar Homes You Might Like
Based on price, location, and features