Topfind Realty
Renting

Search Rentals

Houses for RentTownhomes for RentCondos for RentView All Rentals →

Renting Resources

Why Rent With UsRenter GuideRent vs Buy Calculator

Renter Articles

How to Negotiate RentUnderstanding Your LeaseMoving Checklist for Renters
Buying

Search Homes

Houses for SaleTownhomes for SaleCondos for SaleView All Homes →

Buying Resources

Why Buy With UsBuyer GuideAffordability CalculatorInvestment CalculatorProperty Tax Calculator

Buyer Articles

Master Your New Home BudgetBeat Moving StressPacking Secrets
Selling

Selling Tools

Home ValuationFind a Seller's Agent

Selling Resources

Why Sell With UsSeller GuideNet Sheet CalcHELOC Calculator

Seller Articles

Strategic PricingDownsizing Tips
Mortgage Rates

Today's Rates

Mortgage RatesRefinance RatesLoan ComparisonHELOC Calculator

Mortgage Resources

Understanding Mortgage RatesFirst-Time Homebuyer GuideWhen to Refinance Your Mortgage
Realtors
Topfind
Houses for RentTownhomes for RentCondos for RentView All Rentals →
Why Rent With UsRenter GuideRent vs Buy Calculator
How to Negotiate RentUnderstanding Your LeaseMoving Checklist for Renters
Houses for SaleTownhomes for SaleCondos for SaleView All Homes →
Why Buy With UsBuyer GuideAffordability CalculatorInvestment CalculatorProperty Tax Calculator
Master Your New Home BudgetBeat Moving StressPacking Secrets
Home ValuationFind a Seller's Agent
Why Sell With UsSeller GuideNet Sheet CalcHELOC Calculator
Strategic PricingDownsizing Tips
Mortgage RatesRefinance RatesLoan ComparisonHELOC Calculator
Understanding Mortgage RatesFirst-Time Homebuyer GuideWhen to Refinance Your Mortgage
groupRealtorsinfoAbout Us
Continue with Google
Sign InSign Up
Topfind Realty
Renting

Search Rentals

Houses for RentTownhomes for RentCondos for RentView All Rentals →

Renting Resources

Why Rent With UsRenter GuideRent vs Buy Calculator

Renter Articles

How to Negotiate RentUnderstanding Your LeaseMoving Checklist for Renters
Buying

Search Homes

Houses for SaleTownhomes for SaleCondos for SaleView All Homes →

Buying Resources

Why Buy With UsBuyer GuideAffordability CalculatorInvestment CalculatorProperty Tax Calculator

Buyer Articles

Master Your New Home BudgetBeat Moving StressPacking Secrets
Selling

Selling Tools

Home ValuationFind a Seller's Agent

Selling Resources

Why Sell With UsSeller GuideNet Sheet CalcHELOC Calculator

Seller Articles

Strategic PricingDownsizing Tips
Mortgage Rates

Today's Rates

Mortgage RatesRefinance RatesLoan ComparisonHELOC Calculator

Mortgage Resources

Understanding Mortgage RatesFirst-Time Homebuyer GuideWhen to Refinance Your Mortgage
Realtors
Topfind
Houses for RentTownhomes for RentCondos for RentView All Rentals →
Why Rent With UsRenter GuideRent vs Buy Calculator
How to Negotiate RentUnderstanding Your LeaseMoving Checklist for Renters
Houses for SaleTownhomes for SaleCondos for SaleView All Homes →
Why Buy With UsBuyer GuideAffordability CalculatorInvestment CalculatorProperty Tax Calculator
Master Your New Home BudgetBeat Moving StressPacking Secrets
Home ValuationFind a Seller's Agent
Why Sell With UsSeller GuideNet Sheet CalcHELOC Calculator
Strategic PricingDownsizing Tips
Mortgage RatesRefinance RatesLoan ComparisonHELOC Calculator
Understanding Mortgage RatesFirst-Time Homebuyer GuideWhen to Refinance Your Mortgage
groupRealtorsinfoAbout Us
Continue with Google
Sign InSign Up
Real Estate/CA/La Jolla/5676 Taft Ave (Sold)
view_in_arVirtual Tour
Main
SOLD
SoldClosed on March 3, 2026
$5,950,000
Sold Price

5676 Taft Ave, La Jolla, CA 92037

bed
5
Bedrooms
bathtub
3
Bathrooms
square_foot
3,666
Square Feet

About this home

Where the home becomes the destination. Tucked at the end of a quiet cul-de-sac, this curated coastal retreat unfolds through light, texture, and an effortless sense of flow. The main level lives like a single-story sanctuary, where elevated spaces float above a relaxed, resort-inspired lower level, creating a thoughtful balance between refinement and ease. A private enclosed courtyard offers a gallery-like arrival with curated art, sculptural lighting, and a custom water feature, while a dramatic glass pivot door opens to an entry washed in natural light. Inside, floor-to-ceiling windows frame ocean views, glowing sunsets, and the lush canopy beyond. The living room is anchored by a striking geometric tile fireplace wall, a modern architectural moment with quiet drama. The chef’s kitchen seamlessly blends form and function with Wolf and Sub-Zero appliances, custom cabinetry, waterfall island, concealed coffee bar, and warm European oak flooring throughout. The primary suite evokes a boutique hotel retreat with vaulted ceilings, ocean views, and direct access to the yard and hot tub. Two additional rooms provide serene guest and office spaces. Direct access to the 2-car garage through a vibrant laundry room. Downstairs, a resort-inspired level opens to the pool and features family room with bar, game room, gym, sauna, and spa-style wet room, along with an oversized 3rd-car garage accessed from the dead-end alley. Outdoors, enjoy a saltwater lap pool, fire pit, hot tub, entertaining deck, pergola lounge, outdoor shower, garden. Moments from the Beach and Bird Rock Village. Where the home becomes the destination. Tucked at the end of a quiet Bird Rock cul-de-sac, this architecturally refined coastal retreat unfolds through light, texture, and effortless flow. The main level lives like a single-level sanctuary, where elevated living spaces float above a relaxed, resort-inspired lower level, creating a natural balance of refinement and ease. A private enclosed courtyard offers a gallery-like arrival with curated art, sculptural lighting, and a custom water feature. An oversized glass pivot door opens to a dramatic, light-filled entry beneath a cascading lightwell. Inside, floor-to-ceiling windows frame ocean views, sunsets, and the lush Bird Rock canopy beyond. The living room is anchored by a bold geometric tile fireplace wall, a modern architectural statement with quiet drama. The chef’s kitchen blends form and function with Wolf and Sub-Zero appliances, handcrafted cabinetry, waterfall island, concealed coffee bar, and warm European oak flooring throughout. The primary suite evokes a boutique hotel retreat with vaulted ceilings, ocean views, and direct access to the yard and hot tub. Two additional rooms offer serene guest and office spaces. Downstairs, a vibrant entertaining level opens to the pool and features a lounge with bar, game room, gym, sauna, temperate-controlled wine closet, and spa-style wet room. Outdoor living feels like a private resort with a lap pool, fire pit, hot tub, expansive entertaining deck, pergola lounge, outdoor shower, and garden. Multiple garages and integrated smart home technology complete this private coastal escape, moments from Bird Rock Village and the coastline.

infoProperty Facts

bed

Bedrooms

5

bathtub

Bathrooms

3

square_foot

Square Feet

3,666

landscape

Lot Size

8,785 sqft

calendar_month

Year Built

1988

home_work

Property Type

Single Family Residence

timer

Days on Market

23

payments

HOA Fee

N/A

garage

Garage Total

3

fingerprint

MLS #

2601090SD

chairInterior Details

General Interior

Interior Features

Built In Features, Balcony, Ceiling Fans, Dry Bar, High Ceilings, Living Room Deck Attached, Open Floorplan, Pull Down Attic Stairs, Recessed Lighting, Storage, Smart Home, Bar

Flooring

Tile, Wood

Fireplace

Family Room, Gas, Living Room, Outside, Recreation Room

Kitchen & Appliances

Appliances

Double Oven, Dishwasher, Freezer, Disposal, Gas Range, Gas Water Heater, Ice Maker, Microwave, Refrigerator, Tankless Water Heater

Laundry

Inside, Laundry Room, See Remarks, Upper Level

Climate Control

Cooling

Central Air

Heating

Forced Air, Natural Gas

deckExterior & Lot

Building & Construction

Patio & Porch

Deck

Fencing

Wood

Construction

Stucco

Roof

Shingle

Nearby Schools

RatingSchool NameGradesDistance
10
Bird Rock Elementary
Elementary School
K-50.4 mi
9
Pacific Beach Elementary
Elementary School
P-51.0 mi
10
Muirlands Middle
Middle School
6-81.2 mi
9
La Jolla High
High School
9-121.3 mi
N/A
ALL HALLOWS ACADEMY
Private School
K-121.6 mi

Convenience Score

Topfind Realty

This Home is Sold

Curious what your home is worth? Get a free valuation.

call
(800)-330-9306Available 9AM - 6PM

Similar Homes You Might Like

Based on price, location, and features
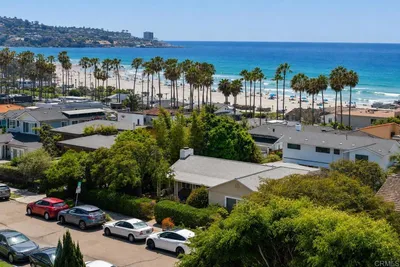
8463 Paseo Del Ocaso
VIRTUAL TOUR

$3,699,000

FOR SALE

8463 Paseo Del Ocaso, La Jolla, CA 92037

5 beds · 4 baths · 2,952 sqft

1160 Via Espana
VIRTUAL TOUR

$3,995,000

FOR SALE

1160 Via Espana, La Jolla, CA 92037

5 beds · 4 baths · 3,590 sqft

1373 Caminito Halago
NEW 11 HRS AGO

$3,195,000

FOR SALE

1373 Caminito Halago, La Jolla, CA 92037

5 beds · 4 baths · 3,475 sqft

1573 Copa de Oro
VIRTUAL TOUR

$5,195,000

FOR SALE

1573 Copa de Oro, La Jolla, CA 92037

4 beds · 3 baths · 3,077 sqft

6105 Avenida Chamnez
VIRTUAL TOUR

$3,575,000

FOR SALE

6105 Avenida Chamnez, La Jolla, CA 92037

4 beds · 3 baths · 3,508 sqft

5713 Desert View Drive

$2,795,000

FOR SALE

5713 Desert View Drive, La Jolla, CA 92037

5 beds · 4 baths · 3,350 sqft

1616 Clemson Circle
VIRTUAL TOUR

$6,800,000

FOR SALE

1616 Clemson Circle, La Jolla, CA 92037

5 beds · 4 baths · 3,017 sqft

1406 La Jolla Knoll
OPEN AUG 8, 7PM TO 9PM
VIRTUAL TOUR

$4,000,000

FOR SALE

1406 La Jolla Knoll, La Jolla, CA 92037

4 beds · 4 baths · 3,054 sqft

Recently Sold

1363 Caminito Batea
VIRTUAL TOUR

$2,920,000

SOLD

1363 Caminito Batea, La Jolla, CA 92037

4 beds · 4 baths · 3,308 sqft

1230 Nautilus
VIRTUAL TOUR

$3,910,000

SOLD

1230 Nautilus, La Jolla, CA 92037

4 beds · 4 baths · 3,083 sqft

6984 Via Estrada
VIRTUAL TOUR

$4,500,000

SOLD

6984 Via Estrada, La Jolla, CA 92037

4 beds · 4 baths · 3,547 sqft

3129 Bremerton Pl
VIRTUAL TOUR

$3,500,000

SOLD

3129 Bremerton Pl, La Jolla, CA 92037

6 beds · 3 baths · 3,662 sqft

8751 Glenwick Ln
VIRTUAL TOUR

$5,750,000

SOLD

8751 Glenwick Ln, La Jolla, CA 92037

4 beds · 4 baths · 3,356 sqft

7846 Esterel Dr
VIRTUAL TOUR

$6,585,000

SOLD

7846 Esterel Dr, La Jolla, CA 92037

4 beds · 4 baths · 3,165 sqft

6411 Dowling Dr
VIDEO TOUR

$4,200,000

SOLD

6411 Dowling Dr, La Jolla, CA 92037

5 beds · 4 baths · 3,068 sqft

5811 Box Canyon Rd
VIRTUAL TOUR

$6,900,000

SOLD

5811 Box Canyon Rd, La Jolla, CA 92037

5 beds · 4 baths · 4,000 sqft

Topfind Realty

Company

  • About Us
  • Careers
  • Articles
  • Home Estimate

Explore

  • Renting
  • Buying
  • Selling
  • Realtors

Support

  • Help Center
  • Contact Us
  • Terms & Conditions
  • Privacy Policy

Topfind Realty, DRE # 02240815, is a licensed real estate broker in California. Topfind Realty pledges to support the Fair Housing Act and adhere to Equal Housing Opportunity laws.

Copyright © 2026 Topfind Realty. All Rights Reserved.