SoldClosed on March 13, 2020
$2,275,000
Sold Price1389 Caminito Halago, La Jolla, CA 92037
bed
6
Bedrooms
bathtub
4
Bathrooms
square_foot
3,475
Square Feet
About this home
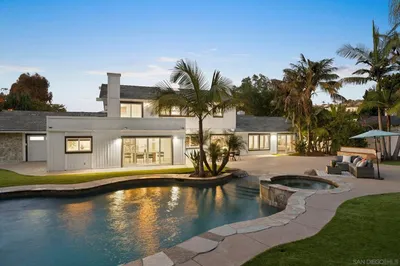

VIEWS! Lovingly maintained entertainers home situated within award winning Crystal Bay, an exclusive gated community to compliment this masterful residence! Designed to capture the magnificence of sweeping ocean views, residents enjoy membership at the exclusive La Jolla Alta Club—tennis courts, spa & pool are among the featured amenities. The unassuming exterior meanders beyond the gate into the private courtyard where you will begin to feel the simple elegance this home conveys. Please see supplement. Your entry opens to architectural columns, volume ceiling, flooded with light from dual skylights. Dining room ceiling vaults towards skylights adding sophistication and a sense of open space. As you step down to formal Living room with fireplace and recessed lights you’ll once again appreciate the sense of volume provided by the architecture of vaulted ceiling. This leads back to the front courtyard and enclosed patio providing a soothing spot to reflect. This home centers energy around the open flow of a kitchen-great room. Light, wood cabinets and a fantastic footprint invites anyone who loves to cook or simply entertain. Spectacular sit down views, informal space for an eat-in area and spacious family room. Low maintenance rear-yard is fashioned with hardscape brick patio giving way to soft breezes and mesmerizing view. Tri-Level living adds a sense of space. The first floor from the garage could provide a separate living quarter. It includes beautiful view, private and serene wing with a lower level bedroom that could act as a secondary master or other significant sleeping room for your long term or live-in guest. Walk-in shower with water closet –the adjacent bonus room affords so many options—you decide. 3-car Garage bay was modified to enclose a bonus room. Interior laundry room adjacent to garage leads into bonus room at this level. Upper level provides master suite with dual walk-in closets. A sanctuary with a cozy fireplace and crystal clear bay view...
infoProperty Facts
bed
Bedrooms
6
bathtub
Bathrooms
4
square_foot
Square Feet
3,475
landscape
Lot Size
6,934 sqft
calendar_month
Year Built
1990
home_work
Property Type
Single Family Residence
timer
Days on Market
26
payments
HOA Fee
$280/mo
garage
Garage Total
2
fingerprint
MLS #
200005244
chairInterior Details
General Interior
Interior Features
Wet Bar, Built In Features, Cathedral Ceilings, High Ceilings, Open Floorplan, See Remarks, Entrance Foyer, Utility Room, Walk In Closets
Flooring
Carpet, Tile
Fireplace
Family Room, Gas, Living Room, Primary Bedroom
Kitchen & Appliances
Appliances
Six Burner Stove, Built In, Convection Oven, Double Oven, Dishwasher, Electric Oven, Gas Cooktop, Disposal, Gas Water Heater, Refrigerator, Self Cleaning Oven, Vented Exhaust Fan
Laundry
Washer Hookup, Electric Dryer Hookup, Gas Dryer Hookup, Laundry Room
Climate Control
Cooling
Central Air, Dual, Zoned
Heating
Forced Air, Fireplaces, Natural Gas, Zoned
deckExterior & Lot
Building & Construction
Patio & Porch
Brick, Covered, Open, Patio, See Remarks
Security
Security System, Carbon Monoxide Detectors, Gated Community, Smoke Detectors
Construction
Stucco
Nearby Schools
| Rating | School Name | ||
|---|---|---|---|
| No school data available for this area. | |||
Convenience Score

This Home is Sold
Curious what your home is worth? Get a free valuation.
call
(800)-330-9306Available 9AM - 6PM
Similar Homes You Might Like
Based on price, location, and features