Topfind Realty
Renting

Search Rentals

Houses for RentTownhomes for RentCondos for RentView All Rentals →

Renting Resources

Why Rent With UsRenter GuideRent vs Buy Calculator

Renter Articles

How to Negotiate RentUnderstanding Your LeaseMoving Checklist for Renters
Buying

Search Homes

Houses for SaleTownhomes for SaleCondos for SaleView All Homes →

Buying Resources

Why Buy With UsBuyer GuideAffordability CalculatorInvestment CalculatorProperty Tax Calculator

Buyer Articles

Master Your New Home BudgetBeat Moving StressPacking Secrets
Selling

Selling Tools

Home ValuationFind a Seller's Agent

Selling Resources

Why Sell With UsSeller GuideNet Sheet CalcHELOC Calculator

Seller Articles

Strategic PricingDownsizing Tips
Mortgage Rates

Today's Rates

Mortgage RatesRefinance RatesLoan ComparisonHELOC Calculator

Mortgage Resources

Understanding Mortgage RatesFirst-Time Homebuyer GuideWhen to Refinance Your Mortgage
Realtors
Topfind
Houses for RentTownhomes for RentCondos for RentView All Rentals →
Why Rent With UsRenter GuideRent vs Buy Calculator
How to Negotiate RentUnderstanding Your LeaseMoving Checklist for Renters
Houses for SaleTownhomes for SaleCondos for SaleView All Homes →
Why Buy With UsBuyer GuideAffordability CalculatorInvestment CalculatorProperty Tax Calculator
Master Your New Home BudgetBeat Moving StressPacking Secrets
Home ValuationFind a Seller's Agent
Why Sell With UsSeller GuideNet Sheet CalcHELOC Calculator
Strategic PricingDownsizing Tips
Mortgage RatesRefinance RatesLoan ComparisonHELOC Calculator
Understanding Mortgage RatesFirst-Time Homebuyer GuideWhen to Refinance Your Mortgage
groupRealtorsinfoAbout Us
Continue with Google
Sign InSign Up
Topfind Realty
Renting

Search Rentals

Houses for RentTownhomes for RentCondos for RentView All Rentals →

Renting Resources

Why Rent With UsRenter GuideRent vs Buy Calculator

Renter Articles

How to Negotiate RentUnderstanding Your LeaseMoving Checklist for Renters
Buying

Search Homes

Houses for SaleTownhomes for SaleCondos for SaleView All Homes →

Buying Resources

Why Buy With UsBuyer GuideAffordability CalculatorInvestment CalculatorProperty Tax Calculator

Buyer Articles

Master Your New Home BudgetBeat Moving StressPacking Secrets
Selling

Selling Tools

Home ValuationFind a Seller's Agent

Selling Resources

Why Sell With UsSeller GuideNet Sheet CalcHELOC Calculator

Seller Articles

Strategic PricingDownsizing Tips
Mortgage Rates

Today's Rates

Mortgage RatesRefinance RatesLoan ComparisonHELOC Calculator

Mortgage Resources

Understanding Mortgage RatesFirst-Time Homebuyer GuideWhen to Refinance Your Mortgage
Realtors
Topfind
Houses for RentTownhomes for RentCondos for RentView All Rentals →
Why Rent With UsRenter GuideRent vs Buy Calculator
How to Negotiate RentUnderstanding Your LeaseMoving Checklist for Renters
Houses for SaleTownhomes for SaleCondos for SaleView All Homes →
Why Buy With UsBuyer GuideAffordability CalculatorInvestment CalculatorProperty Tax Calculator
Master Your New Home BudgetBeat Moving StressPacking Secrets
Home ValuationFind a Seller's Agent
Why Sell With UsSeller GuideNet Sheet CalcHELOC Calculator
Strategic PricingDownsizing Tips
Mortgage RatesRefinance RatesLoan ComparisonHELOC Calculator
Understanding Mortgage RatesFirst-Time Homebuyer GuideWhen to Refinance Your Mortgage
groupRealtorsinfoAbout Us
Continue with Google
Sign InSign Up
Real Estate/CA/La Habra/901 N Citrus Drive 12A
Interior
For Sale
$559,000
Est. $3,130/mo

901 N Citrus Drive 12A, La Habra, CA 90631

bed
2
Bedrooms
bathtub
2
Bathrooms
square_foot
1,053
Square Feet

About this home

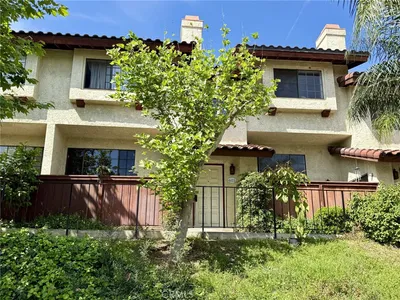
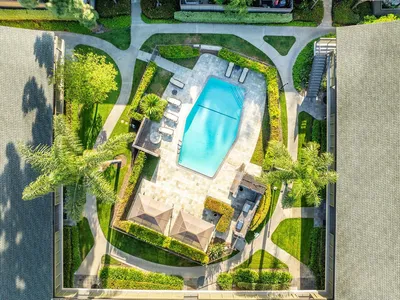
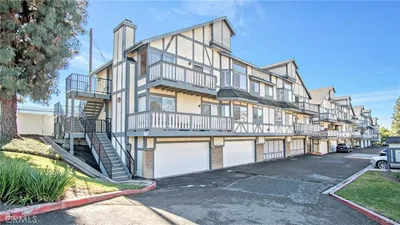
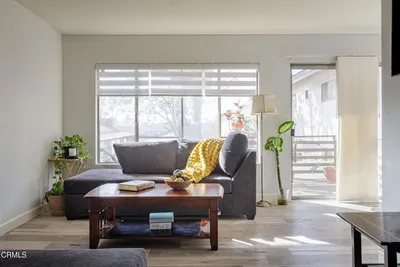
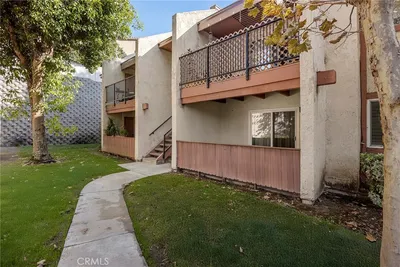
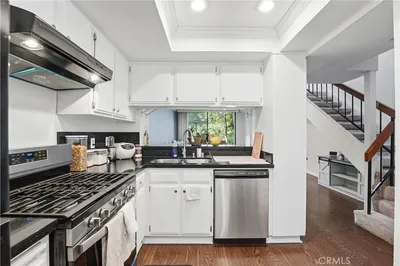
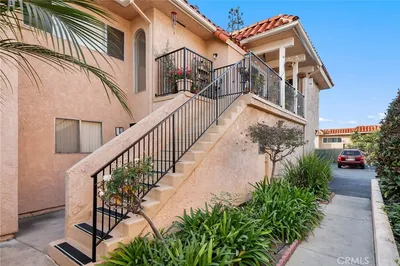
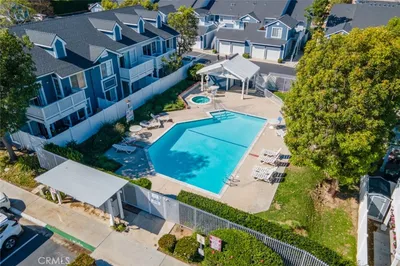
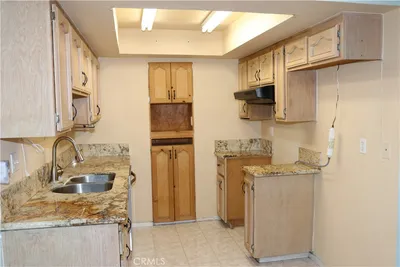
Thoughtfully updated and offered as a single-level condominium, this two-bedroom, two-bath home in La Habra's Cerro Rey community pairs modern finishes with low-maintenance living across 1,053 square feet. The updated kitchen is enhanced by white shaker cabinetry, granite countertops, and stainless steel appliances including a range, dishwasher, and hood, with a window framing the greenery outside. Laminate wood flooring extends through the main living areas, ceiling fan in the dining area, and abundant natural light from a sliding glass door that opens to a private patio. The open-concept living and dining areas flow together for comfortable everyday living and entertaining. The primary bedroom includes a private bath with a walk-in shower and single vanity, while a second bedroom and a full bath with a tub-and-shower combination complete the home. Outdoors, a private tiled patio with raised planter beds, mature plantings, and block-wall privacy offers a quiet retreat. Additional highlights include a fully electric layout with an electric water heater, generous mirrored closets, a detached garage space, and a separate assigned parking space. Residents enjoy a community pool, with HOA dues covering water, trash, and structure insurance. Well-positioned within an established community, this move-in-ready home delivers refined, easy-care Southern California living.

Property Facts

bed

Bedrooms

2

bathtub

Bathrooms

2

square_foot

Square Feet

1,053

calendar_month

Year Built

1973

home_work

Property Type

Condominium

timer

Days on Market

0

payments

HOA Fee

$439/mo

garage

Garage Total

1

fingerprint

MLS #

PW26152309

Interior Details

General Interior

Interior Features

Ceiling Fans, Granite Counters, Open Floorplan, Pantry, All Bedrooms Down, Bedroom On Main Level, Main Level Primary

Flooring

Laminate

Kitchen & Appliances

Appliances

Built In Range, Dishwasher, Electric Range, Electric Water Heater, Disposal, Range Hood

Laundry

Washer Hookup, Electric Dryer Hookup, Inside, Laundry Room

Bed & Bath

Main Level Bedrooms

2

Main Level Bathrooms

2

Climate Control

Cooling

Central Air, Electric

Heating

Central, Electric

Parking

Total Parking Spaces

2

Garage Spaces

1

Open Parking Spaces

1

Parking Features

Assigned, Door Single, Garage, No Driveway, One Space

Exterior & Lot

Building & Construction

Fencing

Brick

Security

Carbon Monoxide Detectors, Smoke Detectors

Construction

Drywall, Concrete, Stucco

Foundation

Slab

Roof

Flat

Direction Faced

South

Lot & Grounds

Lot Features

Back Yard, Sprinklers In Rear

Pool Features

Community, Fenced, In Ground, Association

Sewer

Public Sewer

Water Source

Public

Community & HOA

Association Info

HOA Fee$439
FrequencyMonthly

HOA Amenities

Maintenance Grounds, Insurance, Pool, Trash, Water

Community Features

Street Lights, Sidewalks, Pool

Mortgage Calculator

Total Monthly

$0

Principal & Interest:
$0
Property Tax:
$0
Home Insurance:
$0
HOA Fees:
$0
$
$
%

Nearby Schools

RatingSchool NameGradesDistance
No school data available for this area.

Convenience Score

Market Insights

90631|La Habra
analytics

Estimated Value

Calculating...
trending_up0%vs. last year
202120222023202420252026

Market Temperature

Seller'sBalancedBuyer's
0d30d60d180d
Balanced

Balanced market

30 Days

Avg. time on market

This is a Balanced Market. Homes are selling at a moderate pace.

flood

Flood & Climate Risk

Flood Risk

Minimal — not in a FEMA flood zone

Low

Wildfire Risk

Moderate — near wildland-urban interface

Moderate

Heat Risk

Low — moderate summer temperatures

Low

Earthquake Risk

Southern California seismic zone

Moderate
volume_up

Noise Levels

TrafficQuiet residential street
AirportMinimal airport noise
CommercialLow commercial activity nearby
streetview

Street View

Open Full Street Viewopen_in_new
Topfind Realty

Ready to Take the Next Step?

Get expert support from a local agent today.

call
(800)-330-9306Available 9AM - 7PM

Similar Homes You Might Like

Based on price, location, and features
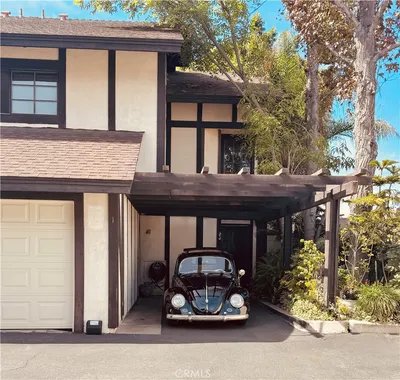
601 S Euclid Street 4

$400,000

FOR SALE

601 S Euclid Street 4, La Habra, CA 90631

2 beds · 2 baths · 971 sqft

603 N Bedford Street

$599,900

FOR SALE

603 N Bedford Street, La Habra, CA 90631

2 beds · 3 baths · 1,232 sqft

1430 W Lambert Rd 407

$449,900

FOR SALE

1430 W Lambert Rd 407, La Habra, CA 90731

2 beds · 1 baths · 868 sqft

527 S Walnut 3

$514,999

FOR SALE

527 S Walnut 3, La Habra, CA 90631

2 beds · 2 baths · 1,009 sqft

950 E La Habra 100

$599,000

FOR SALE

950 E La Habra 100, La Habra, CA 90631

2 beds · 2 baths · 1,027 sqft

1210 Lambert

$538,000

FOR SALE

1210 Lambert, La Habra, CA 90631

3 beds · 1 baths · 1,053 sqft

945 Glencliff

$575,000

FOR SALE

945 Glencliff, La Habra, CA 90631

2 beds · 2 baths · 1,231 sqft

1042 E La Habra Boulevard 234

$520,000

FOR SALE

1042 E La Habra Boulevard 234, La Habra, CA 90631

2 beds · 2 baths · 1,027 sqft

Recently Sold

1052 S Idaho 19

$425,000

SOLD

1052 S Idaho 19, La Habra, CA 90631

2 beds · 2 baths · 886 sqft

1655 W Lambert G
3D TOUR

$567,000

SOLD

1655 W Lambert G, La Habra, CA 90631

2 beds · 2 baths · 1,120 sqft

841 Las Lomas Drive D
3D TOUR

$550,000

SOLD

841 Las Lomas Drive D, La Habra, CA 90631

3 beds · 2 baths · 946 sqft

574 Stone Harbor
VIDEO TOUR

$524,999

SOLD

574 Stone Harbor, La Habra, CA 90631

2 beds · 2 baths · 1,038 sqft

345 Monte Vista
3D TOUR

$595,000

SOLD

345 Monte Vista, La Habra, CA 90631

2 beds · 3 baths · 1,213 sqft

301 W Mountain View Avenue 107
VIRTUAL TOUR

$399,900

SOLD

301 W Mountain View Avenue 107, La Habra, CA 90631

3 beds · 2 baths · 1,120 sqft

351 S Monte Vista Street 11

$329,900

SOLD

351 S Monte Vista Street 11, La Habra, CA 90631

2 beds · 2 baths · 924 sqft

1420 W Lambert Road 410
VIDEO TOUR

$339,000

SOLD

1420 W Lambert Road 410, La Habra, CA 90631

2 beds · 1 baths · 868 sqft

Topfind Realty

Company

  • About Us
  • Careers
  • Articles
  • Home Estimate

Explore

  • Renting
  • Buying
  • Selling
  • Realtors

Support

  • Help Center
  • Contact Us
  • Terms & Conditions
  • Privacy Policy

Topfind Realty, DRE # 02240815, is a licensed real estate broker in California. Topfind Realty pledges to support the Fair Housing Act and adhere to Equal Housing Opportunity laws.

Copyright © 2026 Topfind Realty. All Rights Reserved.