1 / 20
OPEN SATURDAY, 6PM - 10PM
$1,075,000FOR SALE
4 beds · 2 baths · 1,593 sqft
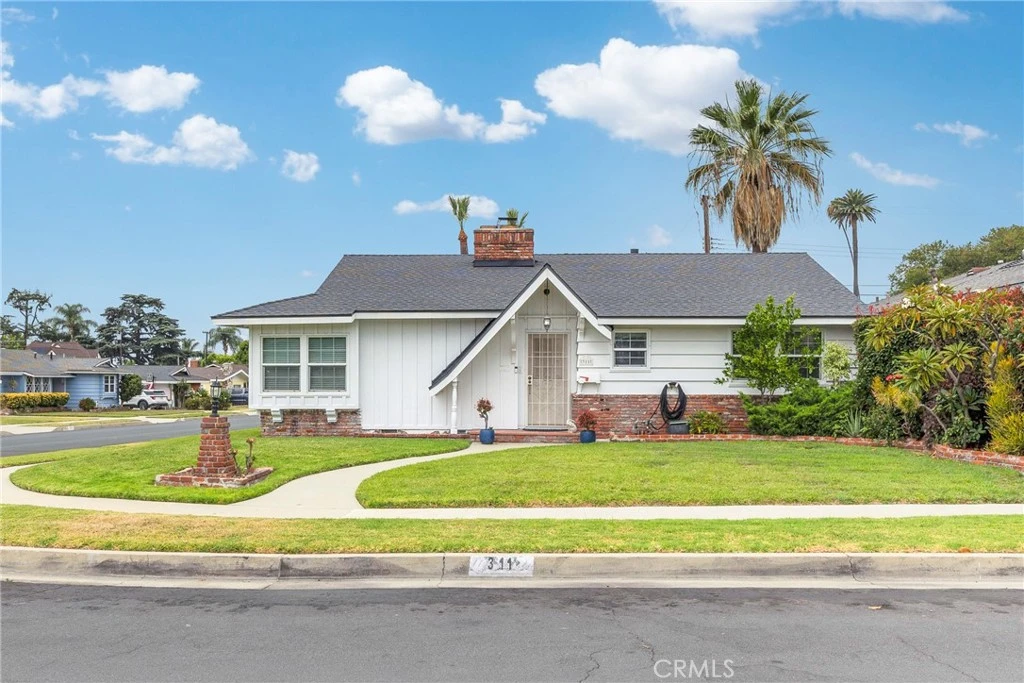
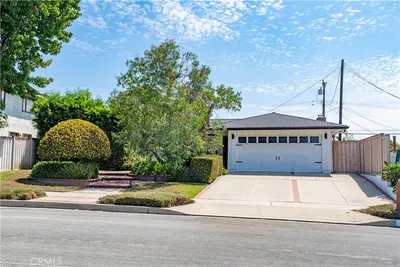
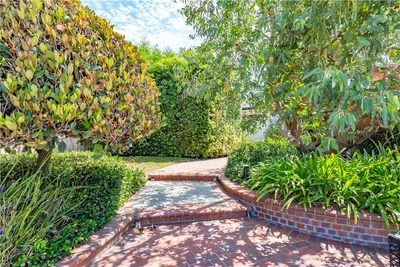
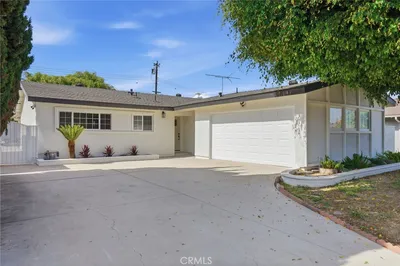
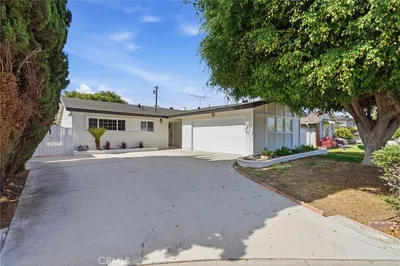
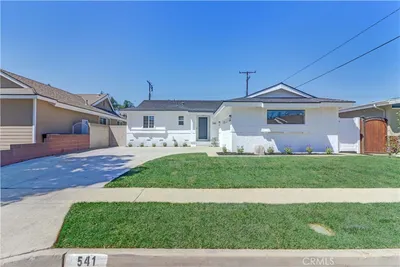
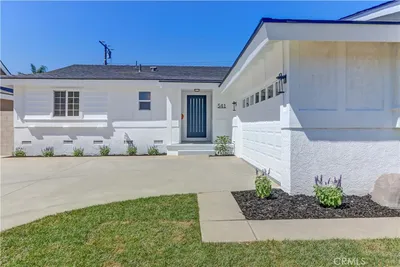
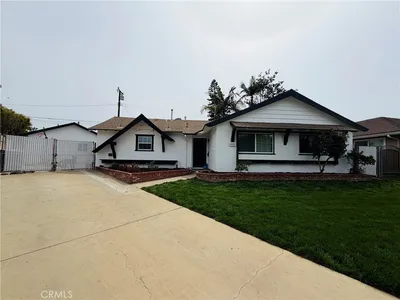
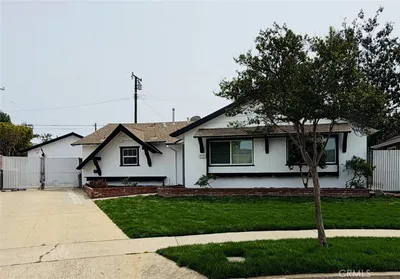
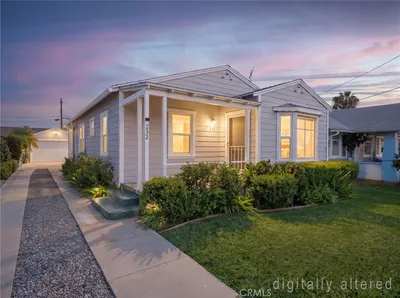
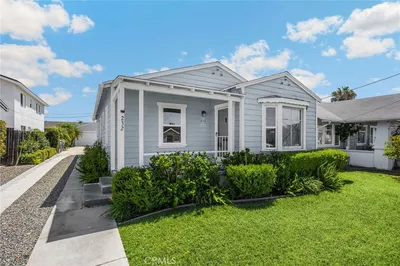
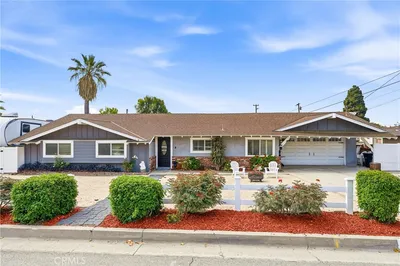
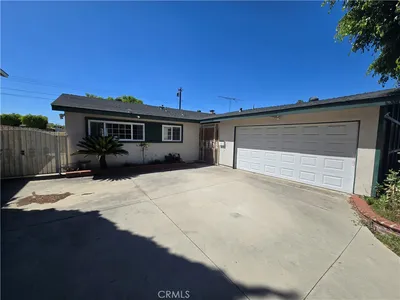
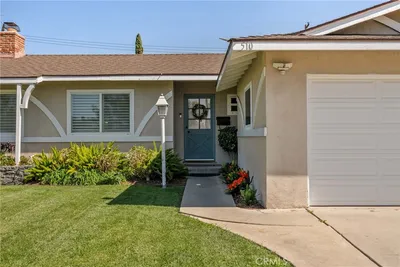
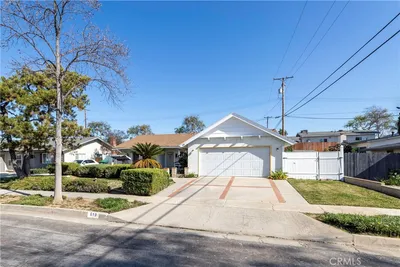
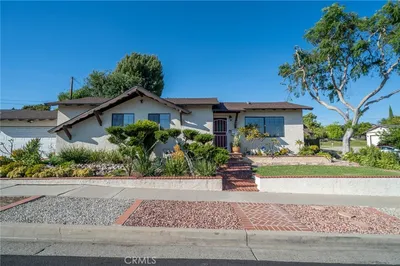
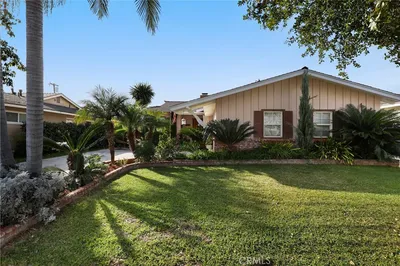
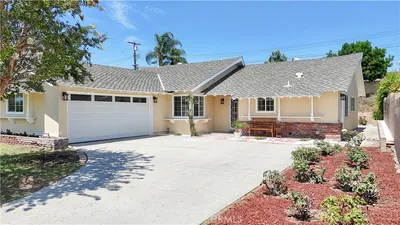
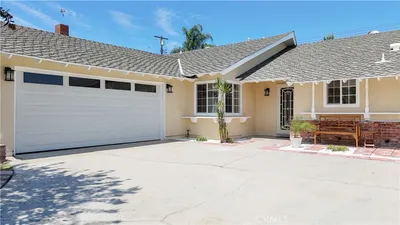
**Charming Single-Story Home in a Highly Desirable Neighborhood** Welcome to this beautifully maintained 3-bedroom, 3-bathroom home offering 1,580 square feet of comfortable living space on a generous 6,195-square-foot lot. Built in 1958, this home blends classic character with numerous major upgrades, providing peace of mind for years to come. Each bedroom features its own attached bathroom, offering exceptional privacy and convenience for family members and guests. Elegant plantation shutters throughout add timeless style, while the inviting two-sided fireplace creates a warm focal point between living spaces. This home has been thoughtfully updated with significant improvements, including a new roof, new PEX plumbing, new gas and water lines to the main, a new HVAC system, whole-house spray foam insulation, insulated attic, and a new garage door. The windows are approximately five years old, further enhancing energy efficiency and comfort. The functional floor plan features carpeted bedrooms and living room areas, with durable tile flooring throughout the remainder of the home. A charming breezeway connects the house to the garage and provides seamless access to the backyard. Step outside to enjoy a quiet, peaceful backyard retreat complete with five varieties of fruit trees and dedicated trailer storage. The raised foundation adds to the home's solid construction and long-term durability. Located within the highly regarded Lowell Joint School District, this home enjoys a true neighborhood atmosphere, including the beloved annual Fourth of July parade that passes right by the property. Conveniently situated just minutes from Costco, shopping, restaurants, and everyday amenities, you'll appreciate having everything nearby while still enjoying a peaceful setting away from freeway noise. This is a rare opportunity to own a thoughtfully upgraded home in an established neighborhood that combines comfort, convenience, and community charm.
Bedrooms
3
Bathrooms
3
Square Feet
1,580
Lot Size
6,195 sqft
Year Built
1958
Property Type
Single Family Residence
Days on Market
15
HOA Fee
N/A
Garage Total
2
MLS #
PW26137821
Interior Features
Built In Features, Chair Rail, Ceiling Fans, Separate Formal Dining Room, Eat In Kitchen, Tile Counters, All Bedrooms Down, Primary Suite
Flooring
Carpet, Tile, Vinyl
Fireplace
Dining Room, Family Room, Wood Burning
Appliances
Dishwasher, Electric Oven, Electric Range, Disposal, Gas Water Heater, Refrigerator
Laundry
Gas Dryer Hookup, Laundry Room
Main Level Master
Yes
Cooling
Central Air
Heating
Central
Patio & Porch
Concrete, Patio
Fencing
Block, Good Condition, Wood
Security
Carbon Monoxide Detectors, Smoke Detectors
Construction
Plaster, Stucco, Copper Plumbing
Foundation
Raised
Roof
Composition
Direction Faced
South
| Rating | School Name |
|---|---|
N/A | Primanti Montessori Academy Private School |
N/A | Whittier Christian High School Private School |
8 | Jordan Elementary Elementary School |
8 | El Portal Elementary Elementary School |
8 | Macy Elementary Elementary School |

Curious what your home is worth? Get a free valuation.
Based on price, location, and features