1 / 35
imagesmode View 35 photos
For Sale
$430,000
Est. $2,408/mo1470 W Lambert Road 263, La Habra, CA 90631
bed
1
Bedrooms
bathtub
1
Bathrooms
square_foot
660
Sq Ft
About this home
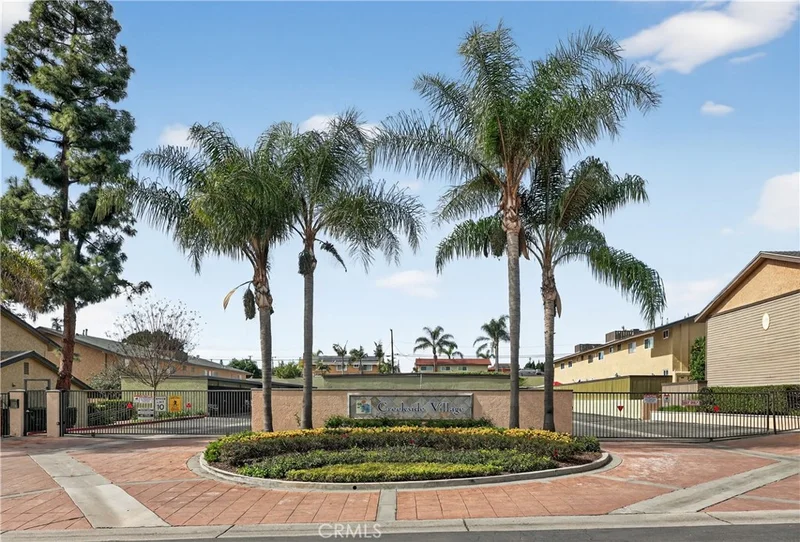
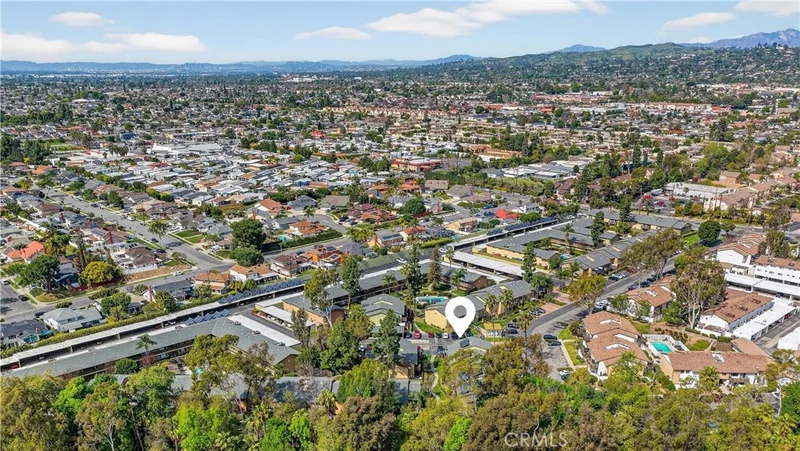
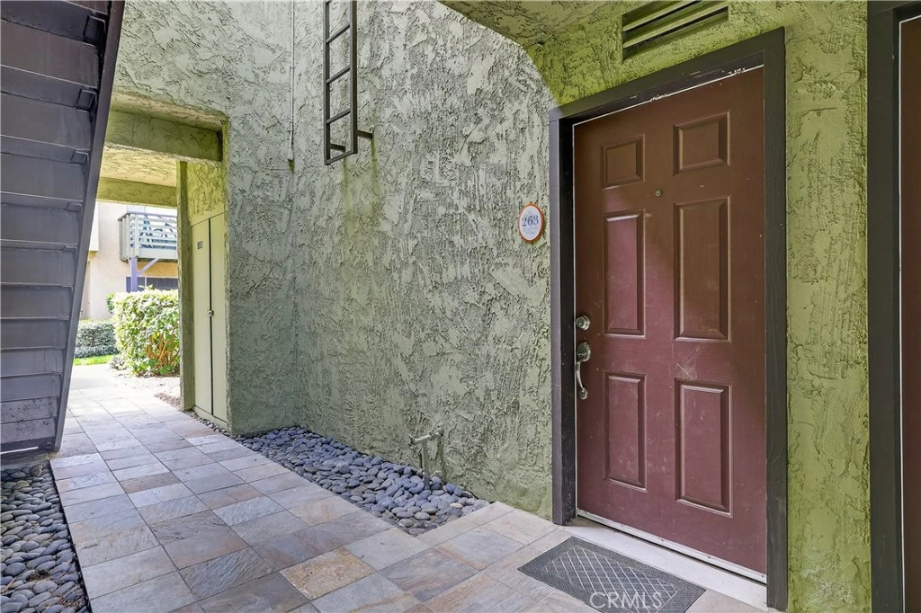
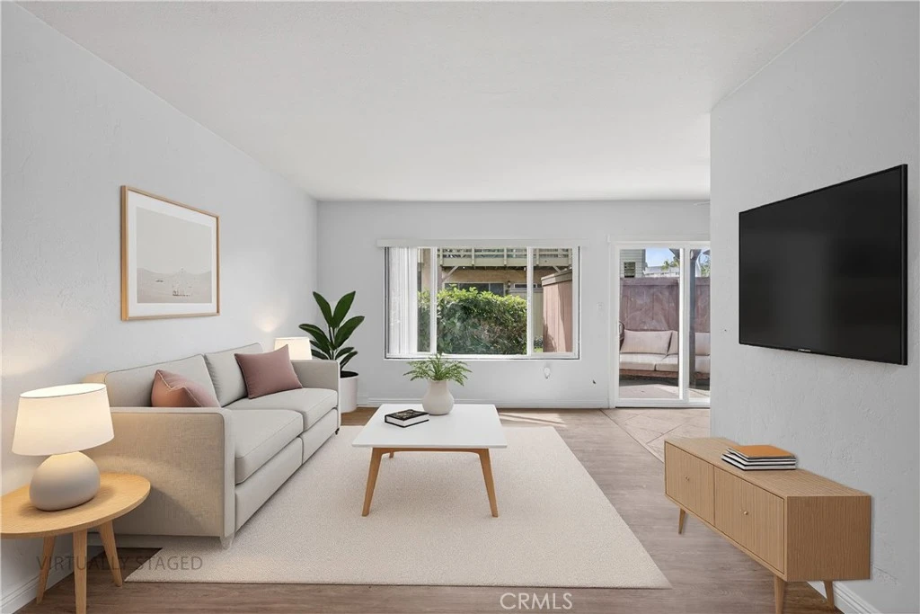
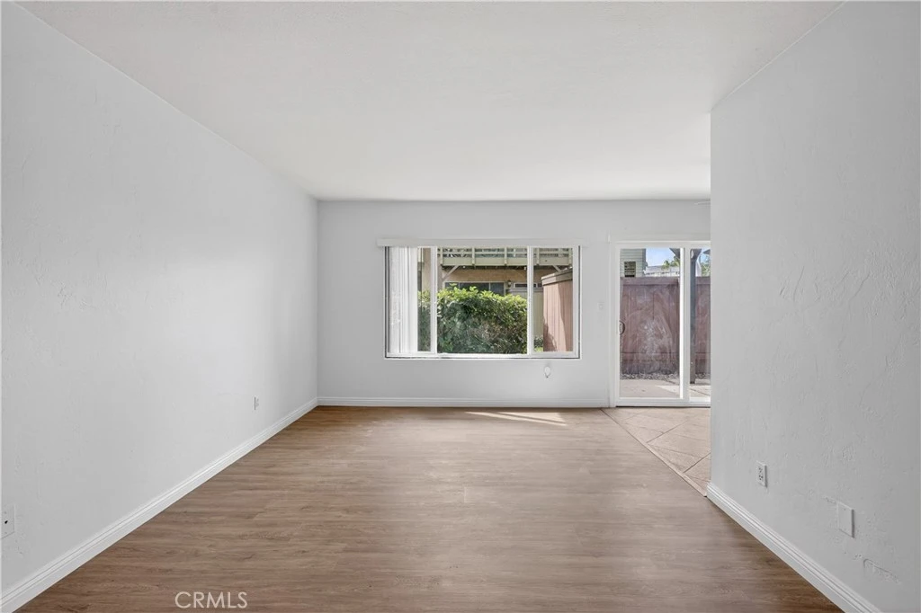
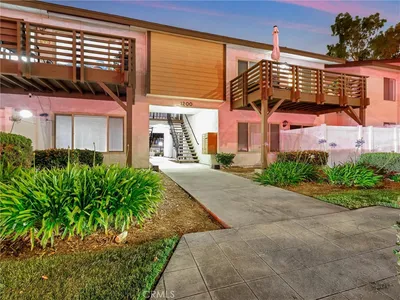
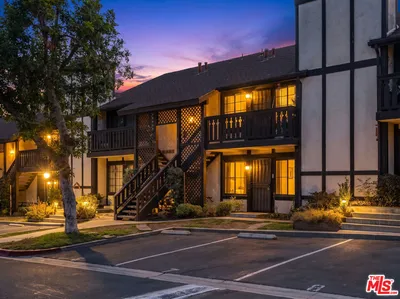
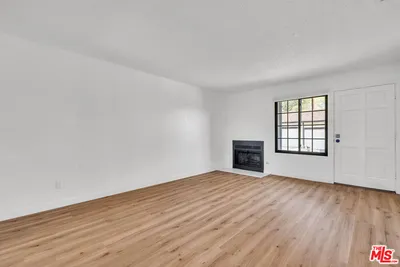
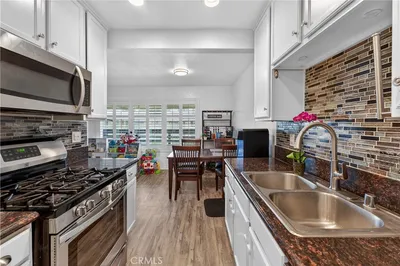
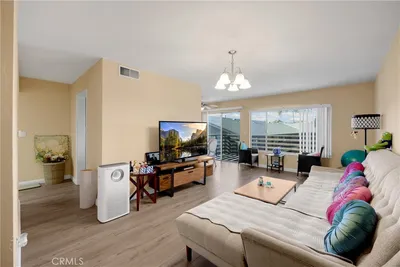
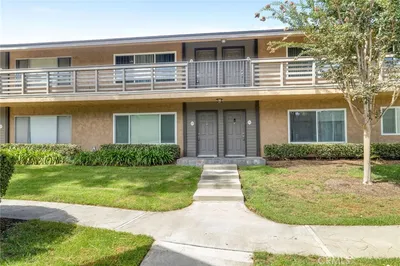
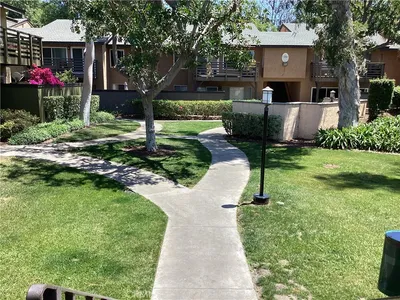
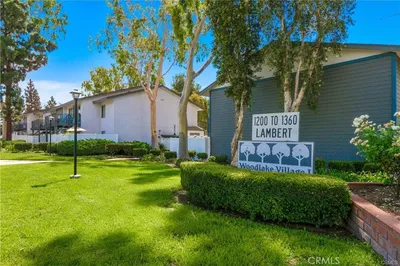
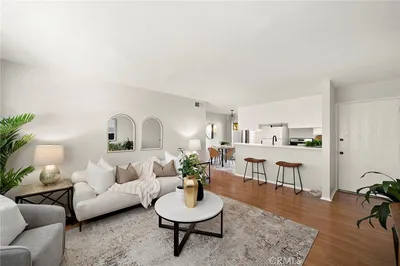
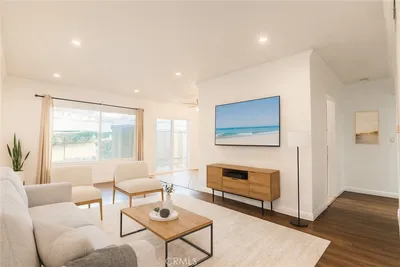
Welcome to the desirable Woodridge neighborhood in La Habra! This beautifully remodeled end unit bottom floor 1-bedroom, 1-bathroom home offers comfort, style, and an unbeatable location. Recent upgrades include new flooring, fresh interior paint, and a fully remodeled bathroom, making this home truly move-in ready. Step inside to a bright open-concept living area with soaring ceilings and abundant natural light. The spacious layout flows seamlessly into the dining area and kitchen, creating the perfect space for everyday living or entertaining. The generously sized bedroom features a walk-in closet and plenty of additional storage throughout. Enjoy your own private patio with a full concrete surface, ideal for relaxing, entertaining, or giving your pets a private outdoor space. Additional highlights include central heating and air conditioning, an in-unit laundry connection, one private gated parking space, and ample guest parking. Woodridge is a welcoming, dog-friendly neighborhood featuring a sparkling pool, picnic area, built-in BBQs, community laundry facilities, and beautifully maintained greenbelts. Just one block away is the newly completed Vin Scully Centennial Park, offering brand-new dog parks, playgrounds, pickleball courts, basketball courts, walking paths, and open green space for outdoor recreation. Conveniently located less than one mile from Imperial Promenade, you'll enjoy easy access to Target, Costco, Sam's Club, Starbucks, LA Fitness, restaurants, shopping, and nearby hiking trails in La Habra Heights. Don't miss this opportunity to own a beautifully updated home in one of Orange County's most affordable communities. Schedule your private showing today!
Property Facts
bed
Bedrooms
1
bathtub
Bathrooms
1
square_foot
Square Feet
660
landscape
Lot Size
185,906 sqft
calendar_month
Year Built
1971
home_work
Property Type
Condominium
timer
Days on Market
85
payments
HOA Fee
$453.54/mo
garage
Garage Total
1
fingerprint
MLS #
PW26041837
Interior Details
General Interior
Interior Features
Built In Features, Ceiling Fans, Separate Formal Dining Room, Granite Counters, All Bedrooms Down, Walk In Closets
Flooring
Laminate
Accessibility
No Stairs, Parking, Accessible Doors
Kitchen & Appliances
Appliances
Six Burner Stove, Built In Range, Dishwasher, Disposal, Microwave
Laundry
Common Area, In Kitchen
Bed & Bath
Main Level Bedrooms
1
Main Level Bathrooms
1
Climate Control
Cooling
Central Air
Heating
Central
Parking
Total Parking Spaces
2
Garage Spaces
1
Carport Spaces
1
Attached Garage
Yes
Parking Features
Assigned, Carport
Exterior & Lot
Building & Construction
Patio & Porch
Concrete, Covered, Open, Patio
Fencing
Wood
Security
Carbon Monoxide Detectors, Fire Detection System, Security Gate, Gated Community, Smoke Detectors, Security Lights
Construction
Stucco
Foundation
Slab
Roof
Common Roof
Direction Faced
East
Lot & Grounds
Pool Features
In Ground, Private, Association
Sewer
Public Sewer
Water Source
Public
Community & HOA
Association Info
AssociationCreekside Village
HOA Fee$453.54
FrequencyMonthly
HOA Amenities
Clubhouse, Meeting Room, Management, Outdoor Cooking Area, Barbecue, Picnic Area, Pool, Pets Allowed, Security, Storage
Community Features
Biking, Dog Park, Hiking, Park, Street Lights, Sidewalks, Gated

Mortgage Calculator
Total Monthly
$0
Principal & Interest:
$0Property Tax:
$0Home Insurance:
$0HOA Fees:
$0$
$
%
Nearby Schools
| Rating | School Name |
|---|---|
8 | Las Positas Elementary Elementary School |
4 | Imperial Middle Middle School |
6 | Olita Elementary Elementary School |
5 | Las Lomas Elementary Elementary School |
8 | El Portal Elementary Elementary School |
Convenience Score
Market Insights
90631|La Habra
Estimated Value
Calculating...
No change vs. last year
Value history is still building for this area.
Market Temperature
Seller'sBalancedBuyer's
0d30d60d180d
Balanced
Balanced market
30 Days
Avg. time on market
This is a Balanced Market. Homes are selling at a moderate pace.
Flood & Climate Risk
Noise Levels

Ready to Take the Next Step?
Get expert support from a local agent today.
call
(800)-330-9306Available 9AM - 7PM
Similar Homes You Might Like
Based on price, location, and features
Recently Sold
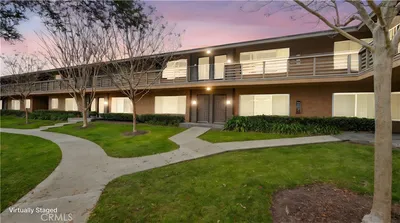
$430,000
1 bd | 1 ba | 660 sqft