Topfind Realty
Renting

Search Rentals

Houses for RentTownhomes for RentCondos for RentView All Rentals →

Renting Resources

Why Rent With UsRenter GuideRent vs Buy Calculator

Renter Articles

How to Negotiate RentUnderstanding Your LeaseMoving Checklist for Renters
Buying

Search Homes

Houses for SaleTownhomes for SaleCondos for SaleView All Homes →

Buying Resources

Why Buy With UsBuyer GuideAffordability CalculatorInvestment CalculatorProperty Tax Calculator

Buyer Articles

Master Your New Home BudgetBeat Moving StressPacking Secrets
Selling

Selling Tools

Home ValuationFind a Seller's Agent

Selling Resources

Why Sell With UsSeller GuideNet Sheet CalcHELOC Calculator

Seller Articles

Strategic PricingDownsizing Tips
Mortgage Rates

Today's Rates

Mortgage RatesRefinance RatesLoan ComparisonHELOC Calculator

Mortgage Resources

Understanding Mortgage RatesFirst-Time Homebuyer GuideWhen to Refinance Your Mortgage
Realtors
Topfind
Houses for RentTownhomes for RentCondos for RentView All Rentals →
Why Rent With UsRenter GuideRent vs Buy Calculator
How to Negotiate RentUnderstanding Your LeaseMoving Checklist for Renters
Houses for SaleTownhomes for SaleCondos for SaleView All Homes →
Why Buy With UsBuyer GuideAffordability CalculatorInvestment CalculatorProperty Tax Calculator
Master Your New Home BudgetBeat Moving StressPacking Secrets
Home ValuationFind a Seller's Agent
Why Sell With UsSeller GuideNet Sheet CalcHELOC Calculator
Strategic PricingDownsizing Tips
Mortgage RatesRefinance RatesLoan ComparisonHELOC Calculator
Understanding Mortgage RatesFirst-Time Homebuyer GuideWhen to Refinance Your Mortgage
groupRealtorsinfoAbout Us
Continue with Google
Sign InSign Up
Topfind Realty
Renting

Search Rentals

Houses for RentTownhomes for RentCondos for RentView All Rentals →

Renting Resources

Why Rent With UsRenter GuideRent vs Buy Calculator

Renter Articles

How to Negotiate RentUnderstanding Your LeaseMoving Checklist for Renters
Buying

Search Homes

Houses for SaleTownhomes for SaleCondos for SaleView All Homes →

Buying Resources

Why Buy With UsBuyer GuideAffordability CalculatorInvestment CalculatorProperty Tax Calculator

Buyer Articles

Master Your New Home BudgetBeat Moving StressPacking Secrets
Selling

Selling Tools

Home ValuationFind a Seller's Agent

Selling Resources

Why Sell With UsSeller GuideNet Sheet CalcHELOC Calculator

Seller Articles

Strategic PricingDownsizing Tips
Mortgage Rates

Today's Rates

Mortgage RatesRefinance RatesLoan ComparisonHELOC Calculator

Mortgage Resources

Understanding Mortgage RatesFirst-Time Homebuyer GuideWhen to Refinance Your Mortgage
Realtors
Topfind
Houses for RentTownhomes for RentCondos for RentView All Rentals →
Why Rent With UsRenter GuideRent vs Buy Calculator
How to Negotiate RentUnderstanding Your LeaseMoving Checklist for Renters
Houses for SaleTownhomes for SaleCondos for SaleView All Homes →
Why Buy With UsBuyer GuideAffordability CalculatorInvestment CalculatorProperty Tax Calculator
Master Your New Home BudgetBeat Moving StressPacking Secrets
Home ValuationFind a Seller's Agent
Why Sell With UsSeller GuideNet Sheet CalcHELOC Calculator
Strategic PricingDownsizing Tips
Mortgage RatesRefinance RatesLoan ComparisonHELOC Calculator
Understanding Mortgage RatesFirst-Time Homebuyer GuideWhen to Refinance Your Mortgage
groupRealtorsinfoAbout Us
Continue with Google
Sign InSign Up
Real Estate/CA/La Habra/140 E Greenwood (Sold)
view_in_arVirtual Tour
Main
SOLD
SoldClosed on June 22, 2026
$1,030,000
Sold Price

140 E Greenwood, La Habra, CA 90631

bed
3
Bedrooms
bathtub
2
Bathrooms
square_foot
1,650
Square Feet

About this home

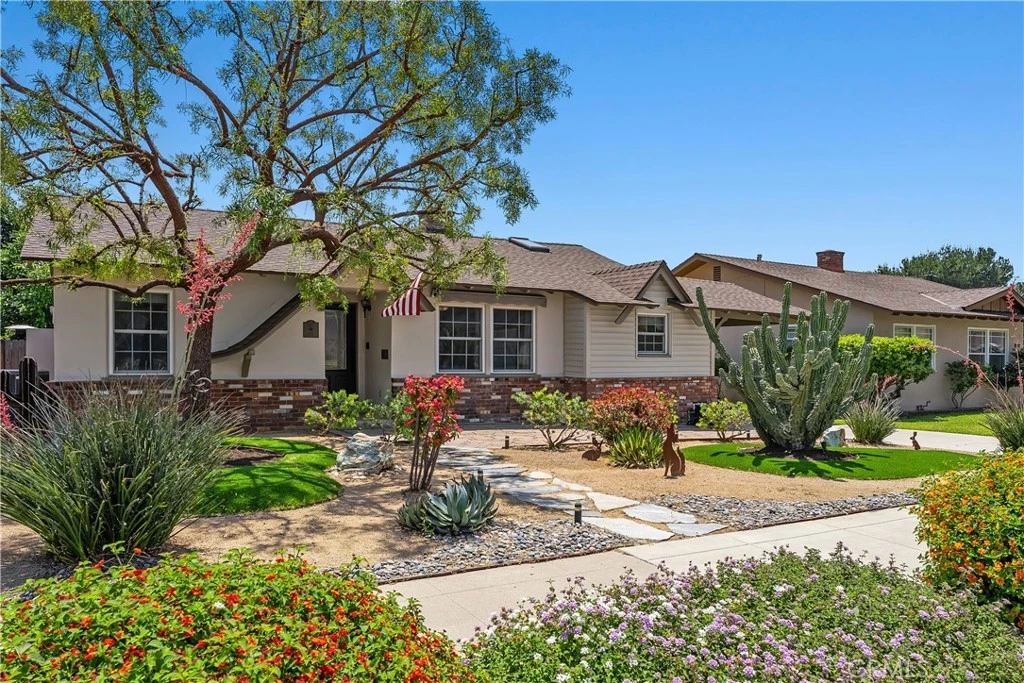
Mid-Century Craftsman home that has been fully updated, modernized, and meticulously maintained for today’s turnkey living. Offering approx 1,650 total sqft of living space, including a 1,410 sqft main house and an approx 250 sqft Junior ADU, this 3 bedroom, 2 bath La Habra home sits on a nearly 8,300 sqft pool-size lot. The backyard is a true standout, offering an outdoor entertaining experience rarely found in the area. A large covered patio opens to a custom-built outdoor kitchen and bar with granite countertops, covered bar seating, built-in gas grill, sink with ice box, dual-tap kegerator, refrigerator, separate ice maker, and outdoor television. With a spacious lawn, professionally maintained flowerbeds, new perimeter fencing, and room to explore future possibilities, including a pool or potential additional ADU, subject to buyer verification and local requirements, the backyard feels like an extension of the home. Inside, the home features refinished hardwood floors, newer windows and doors, custom moldings, updated baseboards, and a beautifully updated kitchen with granite countertops, marble tile backsplash, soft-close cabinetry, stainless appliances, two skylights, recessed lighting, built-in desk/hutch, and breakfast nook. Handcrafted details throughout, including pocket doors, wainscoting, built-ins, a rebuilt stone fireplace with reclaimed wood mantel, handcrafted barn doors, and wood plank-and-beam ceiling detail - all adding warmth, character, and true Craftsman-inspired charm. The remodeled bathrooms add a luxurious touch with modern tilework, frameless glass shower enclosures, updated vanities, matte black fixtures, custom shelving, LED mirrors, and a soaking tub in the primary bath. All bedrooms offer comfort and flexibility, including a spacious third bedroom with built-ins, cedar-lined closet, pocket doors, and custom ceiling detail. The junior ADU adds valuable flexible space for guests, work, recreation, or extended living with cabinetry, refrigerator, and window AC. Additional highlights include an award-winning "City Beautification Award" front yard, fully paid off seller-owned solar, newer furnace and AC, new attic and exterior wall insulation, updated plumbing, newer roof with 50-year tile, plumbed for water softening system, new garage door, long gated driveway, porte cochere, and detached 2-car garage. Located in Northwest Orange County near the hills of Brea, Fullerton, and La Habra Heights. Assumable VA Loan Available!

infoProperty Facts

bed

Bedrooms

3

bathtub

Bathrooms

2

square_foot

Square Feet

1,650

landscape

Lot Size

8,272 sqft

calendar_month

Year Built

1955

home_work

Property Type

Single Family Residence

timer

Days on Market

10

payments

HOA Fee

N/A

garage

Garage Total

2

fingerprint

MLS #

OC26110109

chairInterior Details

General Interior

Interior Features

Beamed Ceilings, Built In Features, Breakfast Area, Ceiling Fans, Separate Formal Dining Room, Granite Counters, Pantry, Paneling Wainscoting, Quartz Counters, Stone Counters, Recessed Lighting, See Remarks, Attic, Bedroom On Main Level

Flooring

Carpet, Wood

Fireplace

Gas, Living Room, Raised Hearth, See Remarks

Accessibility

No Stairs

Kitchen & Appliances

Appliances

Barbecue, Convection Oven, Double Oven, Dishwasher, Free Standing Range, Gas Cooktop, Disposal, Gas Oven, Gas Range, Gas Water Heater, Ice Maker, Refrigerator, Range Hood, Water Heater

Laundry

Washer Hookup, Electric Dryer Hookup, Inside, Laundry Room

Bed & Bath

Main Level Master

Yes

Climate Control

Cooling

Central Air, See Remarks, Wall Window Units

Heating

Central, Fireplaces, Natural Gas, See Remarks

deckExterior & Lot

Building & Construction

Patio & Porch

Covered, Patio

Fencing

Excellent Condition, New Condition, See Remarks, Wood

Security

Carbon Monoxide Detectors, Smoke Detectors

Construction

Aluminum Siding, Brick, Stucco

Foundation

Raised

Roof

Composition, See Remarks

Nearby Schools

RatingSchool NameGradesDistance
N/A
L'Heritage Francais
Private School
K-120.2 mi
N/A
Cleta Harder Developmental School
Private School
K-120.3 mi
3
Walnut Elementary
Elementary School
K-60.4 mi
7
El Cerrito Elementary
Elementary School
K-60.4 mi
6
Washington Middle
Middle School
7-80.6 mi

Convenience Score

Topfind Realty

This Home is Sold

Curious what your home is worth? Get a free valuation.

call
(800)-330-9306Available 9AM - 6PM

Similar Homes You Might Like

Based on price, location, and features
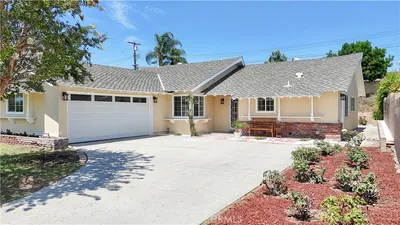
1430 Hillandale
VIRTUAL TOUR

$939,000

FOR SALE

1430 Hillandale, La Habra, CA 90631

3 beds · 2 baths · 1,358 sqft

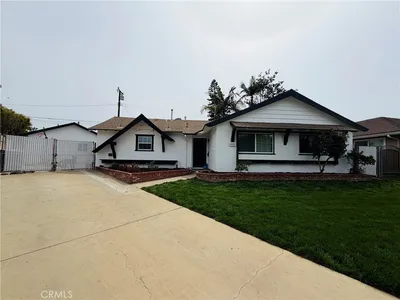
2531 Grayville
3D TOUR

$1,050,000

FOR SALE

2531 Grayville, La Habra, CA 90631

4 beds · 2 baths · 1,593 sqft

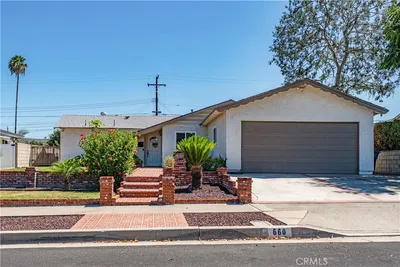
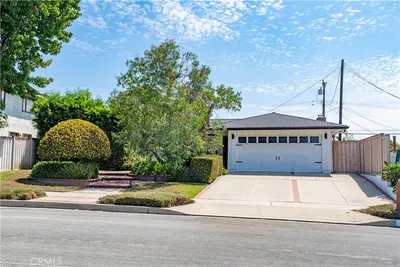
660 Buena Vista Avenue

$998,000

FOR SALE

660 Buena Vista Avenue, La Habra, CA 90631

4 beds · 2 baths · 1,700 sqft

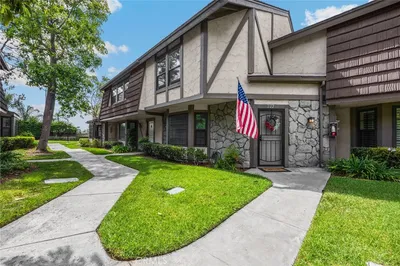
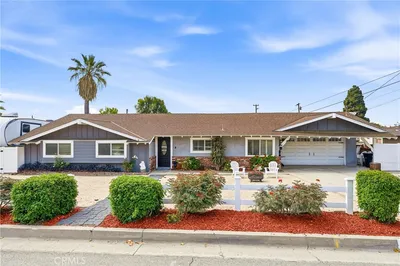
222 Gable Lane

$780,000

FOR SALE

222 Gable Lane, La Habra, CA 90631

3 beds · 3 baths · 1,605 sqft

530 Berry
NEW 7 HRS AGO
OPEN AUG 22, 7PM - 8:30PM

$665,000

FOR SALE

530 Berry, La Habra, CA 90631

2 beds · 2 baths · 1,438 sqft

2541 Summershade
NEW 34 HRS AGO
OPEN AUG 22, 5PM - 9PM

$1,075,000

FOR SALE

2541 Summershade, La Habra, CA 90631

4 beds · 2 baths · 1,593 sqft

450 Palermo Way
OPEN AUG 22, 6PM - 9PM

$1,099,000

FOR SALE

450 Palermo Way, La Habra, CA 90631

4 beds · 2 baths · 1,581 sqft

1102 N Randall Avenue
OPEN AUG 20, 10PM - 1AM

$1,100,000

FOR SALE

1102 N Randall Avenue, La Habra, CA 90631

4 beds · 2 baths · 1,795 sqft

Recently Sold

1710 Russell Street
VIRTUAL TOUR

$1,100,000

SOLD

1710 Russell Street, La Habra, CA 90631

4 beds · 2 baths · 1,864 sqft

1430 W Hillandale

$715,000

SOLD

1430 W Hillandale, La Habra, CA 90631

3 beds · 2 baths · 1,358 sqft

515 W Erna Street

$805,000

SOLD

515 W Erna Street, La Habra, CA 90631

3 beds · 1 baths · 1,481 sqft

510 Valley Home Avenue
3D TOUR

$982,000

SOLD

510 Valley Home Avenue, La Habra, CA 90631

4 beds · 2 baths · 1,592 sqft

610 N Colfax

$880,000

SOLD

610 N Colfax, La Habra, CA 90631

4 beds · 2 baths · 1,552 sqft

401 Keene Drive
VIDEO TOUR

$875,000

SOLD

401 Keene Drive, La Habra, CA 90631

3 beds · 2 baths · 1,400 sqft

411 Parsons Street
3D TOUR

$957,000

SOLD

411 Parsons Street, La Habra, CA 90631

3 beds · 2 baths · 1,604 sqft

811 Shelburne

$1,040,000

SOLD

811 Shelburne, La Habra, CA 90631

3 beds · 2 baths · 1,621 sqft

Topfind Realty

Company

  • About Us
  • Careers
  • Articles
  • Home Estimate

Explore

  • Renting
  • Buying
  • Selling
  • Realtors

Support

  • Help Center
  • Contact Us
  • Terms & Conditions
  • Privacy Policy

Topfind Realty, DRE # 02240815, is a licensed real estate broker in California. Topfind Realty pledges to support the Fair Housing Act and adhere to Equal Housing Opportunity laws.

Copyright © 2026 Topfind Realty. All Rights Reserved.