1 / 41
imagesmode View 41 photos
For Sale
$1,175,000
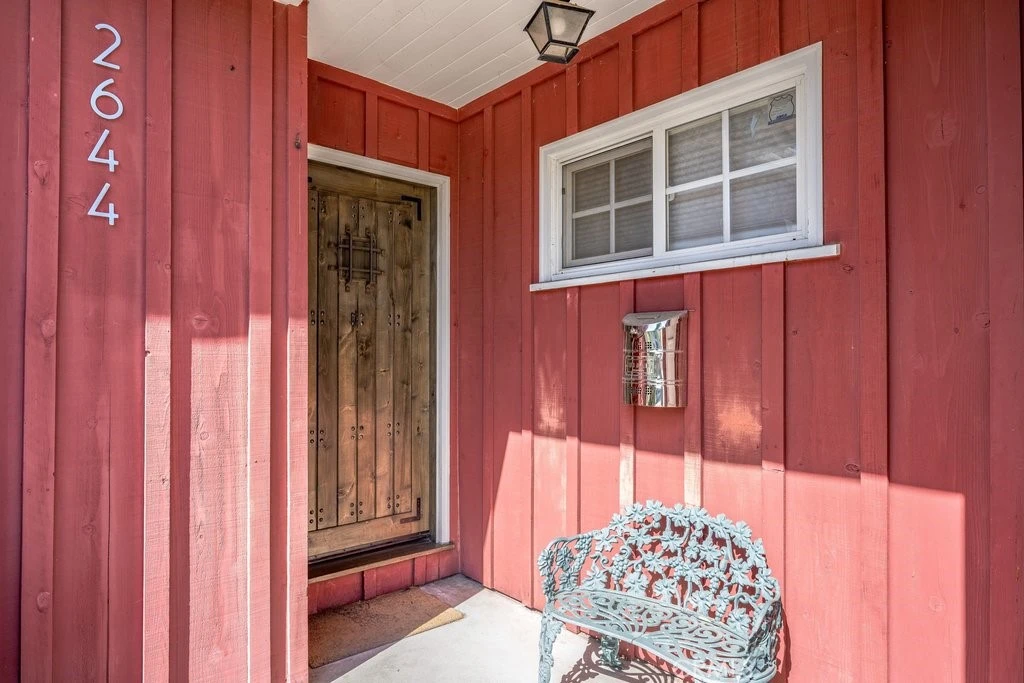
Est. $6,580/mo2644 Mary Street, La Crescenta, CA 91214
bed
3
Bedrooms
bathtub
2
Bathrooms
square_foot
1,393
Sq Ft
About this home
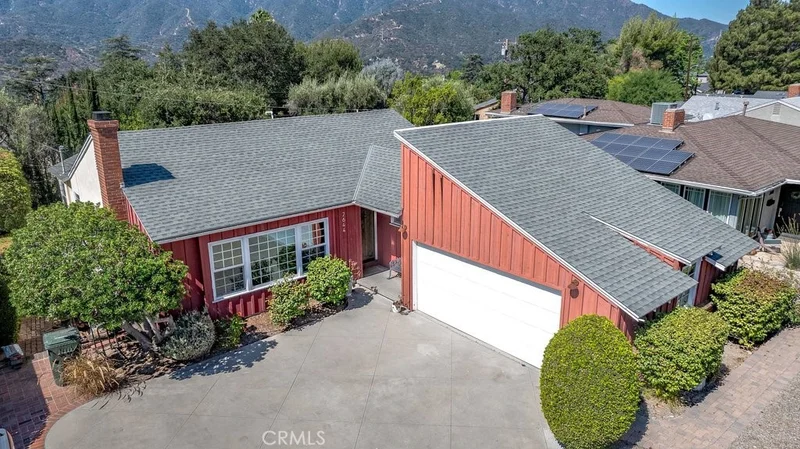
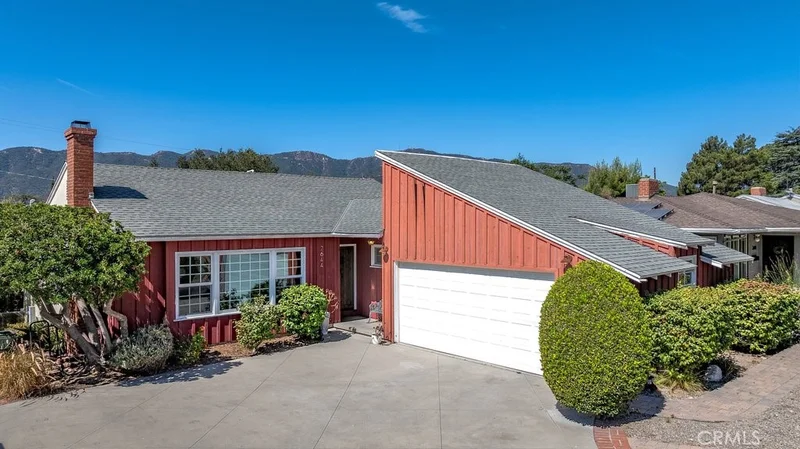
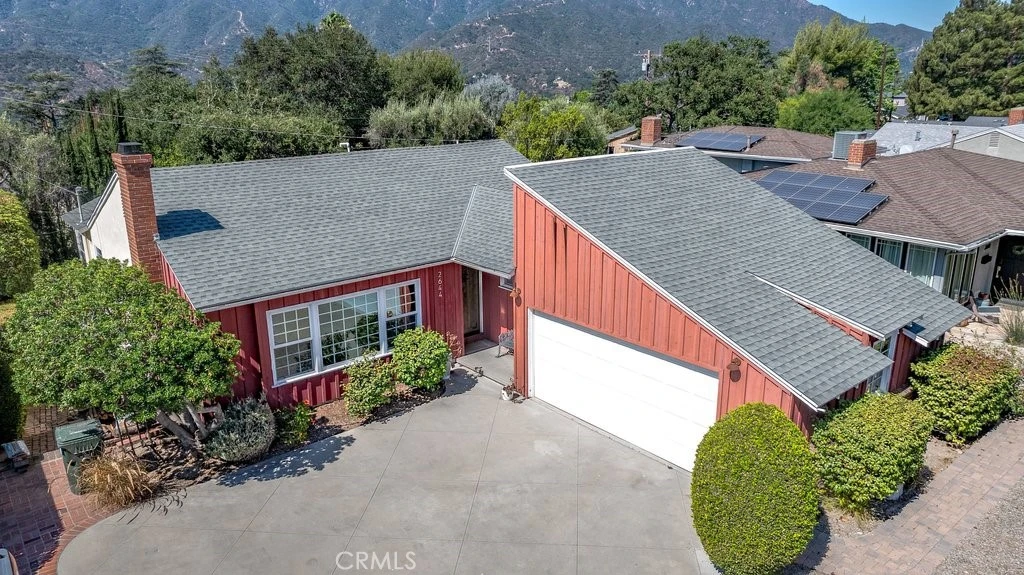
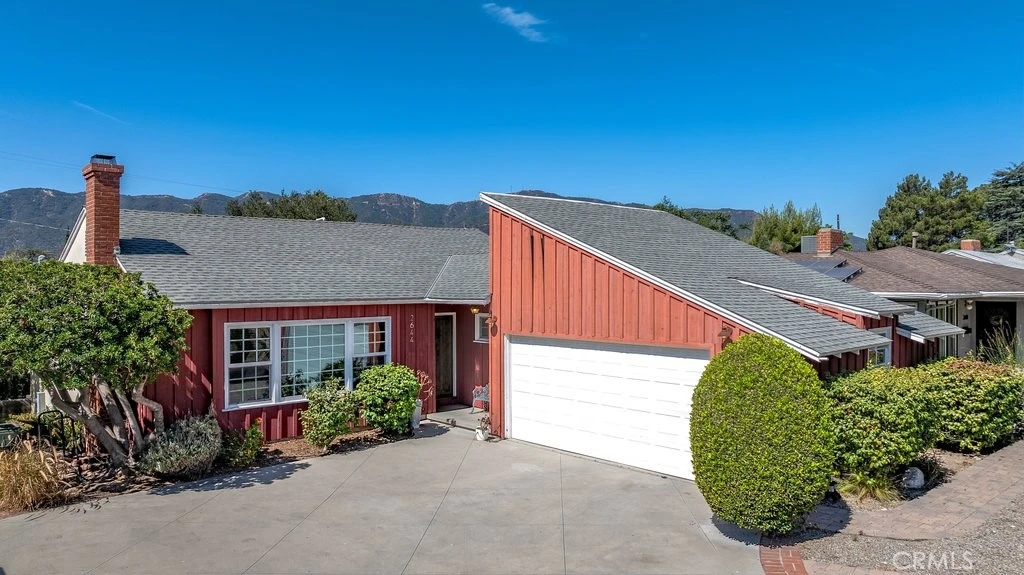
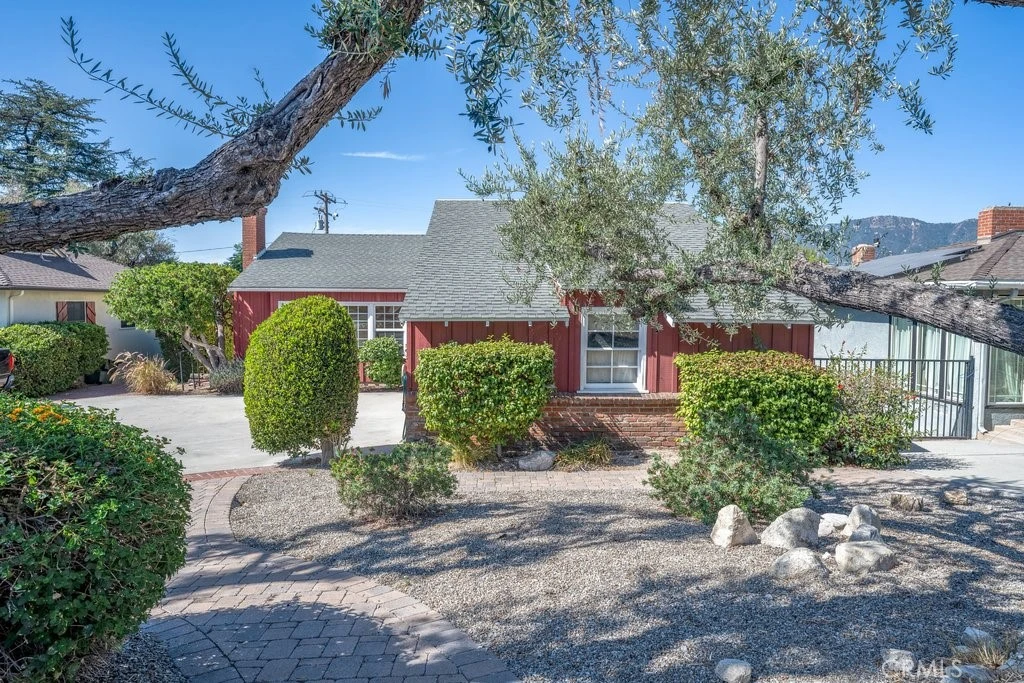
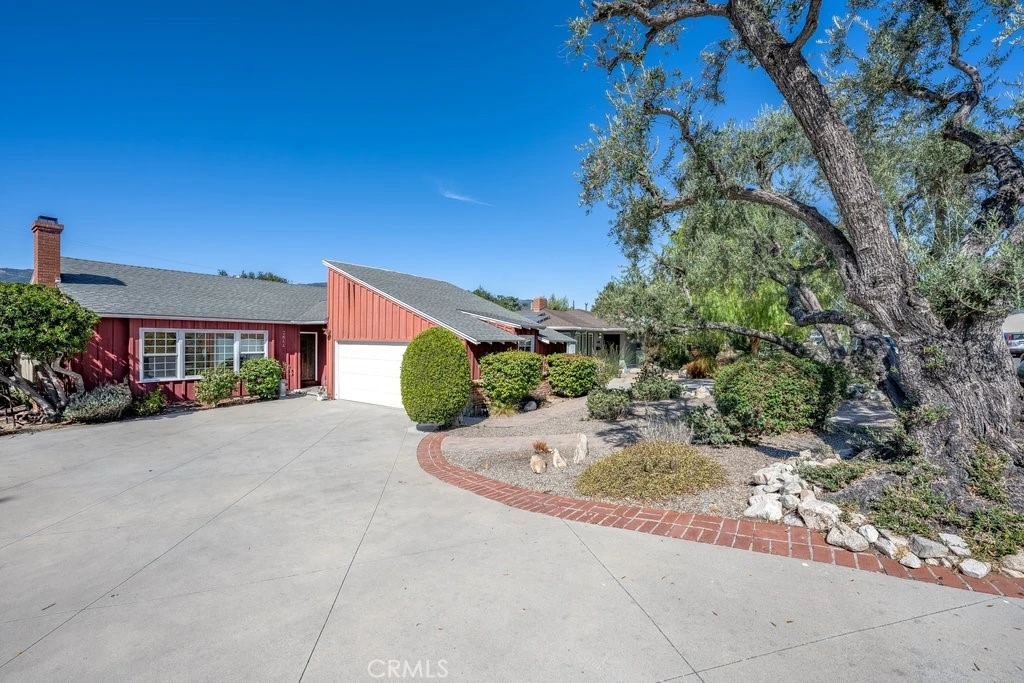
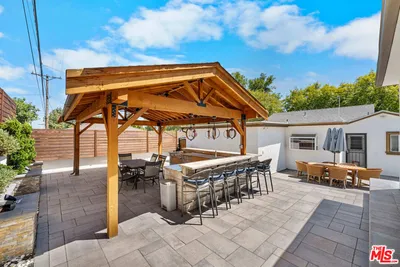
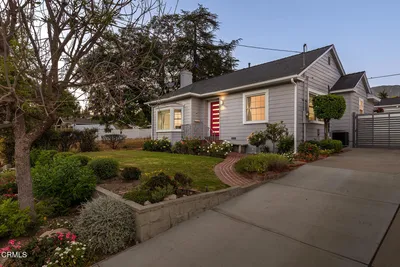
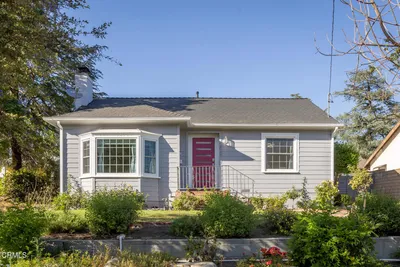
Effortless California Living! Welcome to a home where timeless character, everyday comfort, and versatile living come together beautifully. Filled with natural light, this inviting La Crescenta property offers a warm and welcoming atmosphere with spaces designed to complement today’s lifestyle. Step inside to a light-filled living room showcasing beautiful hardwood floors, a classic brick fireplace, and a charming bay window that adds warmth and architectural character. The adjoining dining area flows naturally into the kitchen, where generous counter space, abundant cabinetry, and a dedicated area perfect for a coffee or beverage station create a space that is both functional and inviting. Just beyond the kitchen, the laundry room offers convenient access to the balcony overlooking the spacious backyard, creating an easy connection between indoor and outdoor living. Two generously sized bedrooms are tucked away for privacy and share a beautifully preserved hall bathroom featuring distinctive retro tilework and traditional finishes that celebrate the home’s original character. A third bedroom, located toward the rear of the home, offers wonderful flexibility as a guest room, home office, creative studio, or private retreat and is complemented by an attached powder room for added convenience. Designed to embrace Southern California’s sought-after indoor-outdoor lifestyle, the private backyard offers plenty of room to relax, entertain, garden, or simply enjoy the outdoors. Beneath the balcony, an additional bonus space—currently used as a private gym—provides even more versatility to suit a variety of needs. Warm, inviting, and full of character, this special La Crescenta home offers the space and flexibility to make it truly your own.
Property Facts
bed
Bedrooms
3
bathtub
Bathrooms
2
square_foot
Square Feet
1,393
landscape
Lot Size
7,753 sqft
calendar_month
Year Built
1949
home_work
Property Type
Single Family Residence
timer
Days on Market
1
garage
Garage Total
2
fingerprint
MLS #
SR26184861
Interior Details
General Interior
Interior Features
Ceiling Fans
Flooring
Wood
Fireplace
Living Room
Kitchen & Appliances
Appliances
Dishwasher, Disposal, Gas Range, Microwave, Refrigerator
Laundry
Inside, Laundry Room
Bed & Bath
Main Level Bedrooms
3
Main Level Bathrooms
2
Climate Control
Cooling
Central Air
Heating
Central
Parking
Total Parking Spaces
4
Garage Spaces
2
Open Parking Spaces
2
Attached Garage
Yes
Parking Features
Driveway, Garage
Exterior & Lot
Building & Construction
Patio & Porch
Brick, Concrete
Fencing
Block, Chain Link
Security
Carbon Monoxide Detectors, Smoke Detectors
Roof
Composition
Lot & Grounds
Lot Features
Front Yard, Landscaped, Yard
Sewer
Public Sewer
Water Source
Public
Community & HOA
Community Features
Foothills, Suburban

Mortgage Calculator
Total Monthly
$0
Principal & Interest:
$0Property Tax:
$0Home Insurance:
$0HOA Fees:
$0$
$
%
Nearby Schools
| Rating | School Name |
|---|---|
9 | La Crescenta Elementary Elementary School |
N/A | Elliott Institute Private School |
10 | Rosemont Middle Middle School |
9 | Crescenta Valley High High School |
10 | Mountain Avenue Elementary Elementary School |
Convenience Score
Market Insights
91214|La Crescenta
Estimated Value
Calculating...
No change vs. last year
Value history is still building for this area.
Market Temperature
Seller'sBalancedBuyer's
0d30d60d180d
Balanced
Balanced market
30 Days
Avg. time on market
This is a Balanced Market. Homes are selling at a moderate pace.
Flood & Climate Risk
Noise Levels

Ready to Take the Next Step?
Get expert support from a local agent today.
call
(800)-330-9306Available 9AM - 7PM
Similar Homes You Might Like
Based on price, location, and features
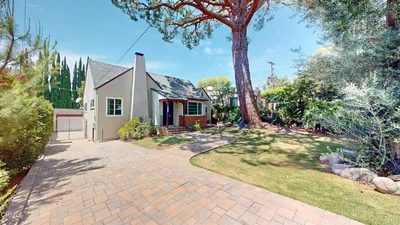
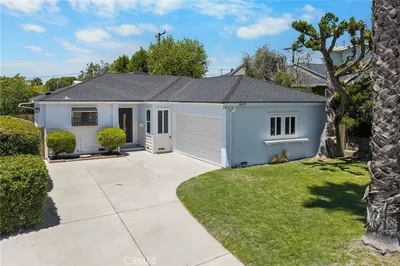
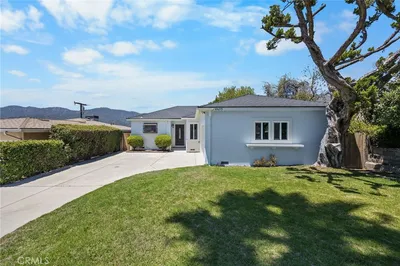
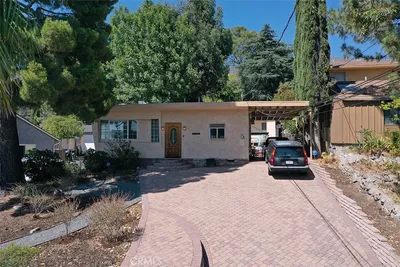
Recently Sold
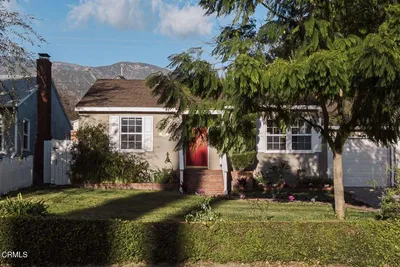
$1,175,000
3 bd | 2 ba | 1,393 sqft