Topfind Realty
Renting

Search Rentals

Houses for RentTownhomes for RentCondos for RentView All Rentals →

Renting Resources

Why Rent With UsRenter GuideRent vs Buy Calculator

Renter Articles

How to Negotiate RentUnderstanding Your LeaseMoving Checklist for Renters
Buying

Search Homes

Houses for SaleTownhomes for SaleCondos for SaleView All Homes →

Buying Resources

Why Buy With UsBuyer GuideAffordability CalculatorInvestment CalculatorProperty Tax Calculator

Buyer Articles

Master Your New Home BudgetBeat Moving StressPacking Secrets
Selling

Selling Tools

Home ValuationFind a Seller's Agent

Selling Resources

Why Sell With UsSeller GuideNet Sheet CalcHELOC Calculator

Seller Articles

Strategic PricingDownsizing Tips
Mortgage Rates

Today's Rates

Mortgage RatesRefinance RatesLoan ComparisonHELOC Calculator

Mortgage Resources

Understanding Mortgage RatesFirst-Time Homebuyer GuideWhen to Refinance Your Mortgage
Realtors
Topfind
Houses for RentTownhomes for RentCondos for RentView All Rentals →
Why Rent With UsRenter GuideRent vs Buy Calculator
How to Negotiate RentUnderstanding Your LeaseMoving Checklist for Renters
Houses for SaleTownhomes for SaleCondos for SaleView All Homes →
Why Buy With UsBuyer GuideAffordability CalculatorInvestment CalculatorProperty Tax Calculator
Master Your New Home BudgetBeat Moving StressPacking Secrets
Home ValuationFind a Seller's Agent
Why Sell With UsSeller GuideNet Sheet CalcHELOC Calculator
Strategic PricingDownsizing Tips
Mortgage RatesRefinance RatesLoan ComparisonHELOC Calculator
Understanding Mortgage RatesFirst-Time Homebuyer GuideWhen to Refinance Your Mortgage
groupRealtorsinfoAbout Us
Continue with Google
Sign InSign Up
Topfind Realty
Renting

Search Rentals

Houses for RentTownhomes for RentCondos for RentView All Rentals →

Renting Resources

Why Rent With UsRenter GuideRent vs Buy Calculator

Renter Articles

How to Negotiate RentUnderstanding Your LeaseMoving Checklist for Renters
Buying

Search Homes

Houses for SaleTownhomes for SaleCondos for SaleView All Homes →

Buying Resources

Why Buy With UsBuyer GuideAffordability CalculatorInvestment CalculatorProperty Tax Calculator

Buyer Articles

Master Your New Home BudgetBeat Moving StressPacking Secrets
Selling

Selling Tools

Home ValuationFind a Seller's Agent

Selling Resources

Why Sell With UsSeller GuideNet Sheet CalcHELOC Calculator

Seller Articles

Strategic PricingDownsizing Tips
Mortgage Rates

Today's Rates

Mortgage RatesRefinance RatesLoan ComparisonHELOC Calculator

Mortgage Resources

Understanding Mortgage RatesFirst-Time Homebuyer GuideWhen to Refinance Your Mortgage
Realtors
Topfind
Houses for RentTownhomes for RentCondos for RentView All Rentals →
Why Rent With UsRenter GuideRent vs Buy Calculator
How to Negotiate RentUnderstanding Your LeaseMoving Checklist for Renters
Houses for SaleTownhomes for SaleCondos for SaleView All Homes →
Why Buy With UsBuyer GuideAffordability CalculatorInvestment CalculatorProperty Tax Calculator
Master Your New Home BudgetBeat Moving StressPacking Secrets
Home ValuationFind a Seller's Agent
Why Sell With UsSeller GuideNet Sheet CalcHELOC Calculator
Strategic PricingDownsizing Tips
Mortgage RatesRefinance RatesLoan ComparisonHELOC Calculator
Understanding Mortgage RatesFirst-Time Homebuyer GuideWhen to Refinance Your Mortgage
groupRealtorsinfoAbout Us
Continue with Google
Sign InSign Up

555 Paulette Place

For Rent

Rentals/La Canada Flintridge/555 Paulette Place
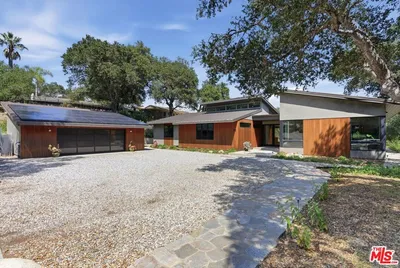
Main Living Area
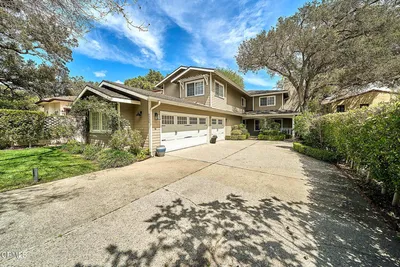
Modern Kitchen
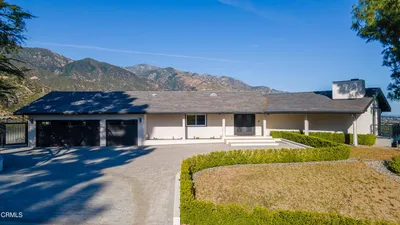
Bedroom View

Dining Space
Luxury Bathroomgrid_view Show all photos
$7,750/ month

555 Paulette Place, La Canada Flintridge, CA 91011

bed
3 Bedrooms
Total Beds
bathtub
2 Bathrooms
Full Baths
pets
Dogs & Cats OK
Pet Policy
event_note
12 Months
Min. Lease

About this Home

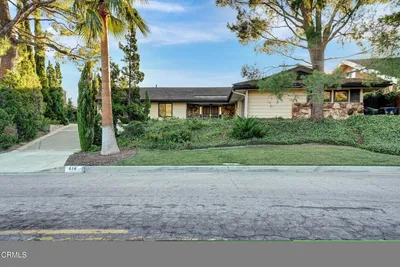
Perched in the foothills of La Canada Flintridge, this designer updated 3-bedroom, 2-bath ranch style home offers privacy, views, and a bright, open layout designed for comfortable living. A covered front porch and custom leaded glass accents welcome you inside, where tile flooring transitions into luxury wide-plank vinyl wood-look flooring throughout the main living areas. The open floor plan is filled with natural light, featuring wood-louvered shutters, recessed lighting, and a spacious living room with sliding glass doors that lead to a concrete paver patio, perfect for indoor-outdoor living and entertaining. The dining area flows seamlessly into the remodeled kitchen, which is equipped with quartz stone countertops, shaker-style cabinetry, recessed lighting, and custom pendant lights. A peninsula with bar seating adds functionality, while stainless steel appliances, including an LG refrigerator and Bosch dishwasher, complete the space. A separate laundry room with a side-by-side washer and dryer and a separate pantry sits just off the kitchen, along with convenient exterior access. Adjacent to the main living areas, an additional den provides a versatile entertaining space, complete with a full wet bar, built-in cabinetry, stone accent wall, and sliding glass doors that open to the front yard with foothill views. The bedroom wing is thoughtfully separated for privacy. Two well-sized bedrooms feature carpeting, wood-louvered shutters, and ample closet space, and are served by a stylish hallway bathroom with a tiled shower, glass enclosure, custom tile flooring, and a long vanity with generous storage. The expansive primary suite offers a peaceful retreat with a wall of closets, a beautiful oversized walk-in closet with built-ins and a charming leaded glass accent window, and a tucked-away in-wall ironing board. The remodeled ensuite bathroom features custom tile flooring, a quartz stone countertop vanity with sconce lighting, linen storage, and a glass-enclosed soaking tub and shower combination. Completing the property is a detached two-car garage and a small grassy yard area. Located in a highly desirable foothill setting with access to award-winning schools, this home offers a wonderful blend of comfort, style, and location.

The open-concept layout is designed for both grand entertaining and comfortable daily living. Residents enjoy access to premium amenities.

Building Amenities

local_parkingDriveway,DrivewayUpSlopeFromStreet,Garage,SharedDriveway,OnStreet
ac_unitCentralAir
laundryLaundry

Rental Requirements

credit_score

Credit Score

Minimum 700+ FICO score required.

payments

Income Requirement

3x monthly rent in gross income.

description

Security Deposit

Equal to 1.5 months rent.

history

Employment

2 years consistent work history.

Convenience Score

Market Comparison

Relative pricing for luxury rentals in this area

$9.5k$11k$12.5k$14k$15.5k
Median$11,200
This Property$7,750
analytics

This property is priced competitively within the top 25% of luxury rentals in this area.

Nearby Schools

RatingSchool NameGradesDistance
No school data available for this area.

Request to Apply

Manager

Marcus Thorne

Property Manager

Contact Property Manager chevron_right
LA CANADA FLINTRIDGE, CA

Similar Rentals

4612 Viro Road

$7,950

FOR RENT

4612 Viro Road, La Canada Flintridge, CA 91011

3 beds · 3 baths · 1,924 sqft

4814 Viro Road

$8,200

FOR RENT

4814 Viro Road, La Canada Flintridge, CA 91011

4 beds · 3 baths · 2,334 sqft

516 Venado Vista

$8,950

FOR RENT

516 Venado Vista, La Canada Flintridge, CA 91011

3 beds · 2 baths · 1,793 sqft

3860 Madison Road
VIRTUAL TOUR

$16,000

FOR RENT

3860 Madison Road, La Canada Flintridge, CA 91011

3 beds · 4 baths · 3,641 sqft

1217 Olive

$14,500

FOR RENT

1217 Olive, La Canada Flintridge, CA 91011

4 beds · 5 baths · 3,596 sqft

4330 Bel Aire Drive
NEW 35 HRS AGO

$16,500

FOR RENT

4330 Bel Aire Drive, La Canada Flintridge, CA 91011

5 beds · 6 baths · 4,786 sqft

4330 Bel Aire Drive

$16,500

FOR RENT

4330 Bel Aire Drive, La Canada Flintridge, CA 91011

5 beds · 6 baths · 4,786 sqft

3694 Berwick Drive

$8,495

FOR RENT

3694 Berwick Drive, La Canada Flintridge, CA 91011

5 beds · 4 baths · 3,650 sqft

Recently Rented

481 Starlight Crest Drive
3D TOUR

$11,000

SOLD

481 Starlight Crest Drive, La Canada Flintridge, CA 91011

4 beds · 3 baths · 3,236 sqft

5354 Stardust Road

$10,000

SOLD

5354 Stardust Road, La Canada Flintridge, CA 91011

4 beds · 4 baths · 2,820 sqft

1224 Fernside Drive
3D TOUR

$7,150

SOLD

1224 Fernside Drive, La Canada Flintridge, CA 91011

3 beds · 3 baths · 1,911 sqft

614 Starlight Crest Drive

$12,500

SOLD

614 Starlight Crest Drive, La Canada Flintridge, CA 91011

4 beds · 3 baths · 2,581 sqft

Topfind Realty

Company

  • About Us
  • Careers
  • Articles
  • Home Estimate

Explore

  • Renting
  • Buying
  • Selling
  • Realtors

Support

  • Help Center
  • Contact Us
  • Terms & Conditions
  • Privacy Policy

Topfind Realty, DRE # 02240815, is a licensed real estate broker in California. Topfind Realty pledges to support the Fair Housing Act and adhere to Equal Housing Opportunity laws.

Copyright © 2026 Topfind Realty. All Rights Reserved.