Topfind Realty
Renting

Search Rentals

Houses for RentTownhomes for RentCondos for RentView All Rentals →

Renting Resources

Why Rent With UsRenter GuideRent vs Buy Calculator

Renter Articles

How to Negotiate RentUnderstanding Your LeaseMoving Checklist for Renters
Buying

Search Homes

Houses for SaleTownhomes for SaleCondos for SaleView All Homes →

Buying Resources

Why Buy With UsBuyer GuideAffordability CalculatorInvestment CalculatorProperty Tax Calculator

Buyer Articles

Master Your New Home BudgetBeat Moving StressPacking Secrets
Selling

Selling Tools

Home ValuationFind a Seller's Agent

Selling Resources

Why Sell With UsSeller GuideNet Sheet CalcHELOC Calculator

Seller Articles

Strategic PricingDownsizing Tips
Mortgage Rates

Today's Rates

Mortgage RatesRefinance RatesLoan ComparisonHELOC Calculator

Mortgage Resources

Understanding Mortgage RatesFirst-Time Homebuyer GuideWhen to Refinance Your Mortgage
Realtors
Topfind
Houses for RentTownhomes for RentCondos for RentView All Rentals →
Why Rent With UsRenter GuideRent vs Buy Calculator
How to Negotiate RentUnderstanding Your LeaseMoving Checklist for Renters
Houses for SaleTownhomes for SaleCondos for SaleView All Homes →
Why Buy With UsBuyer GuideAffordability CalculatorInvestment CalculatorProperty Tax Calculator
Master Your New Home BudgetBeat Moving StressPacking Secrets
Home ValuationFind a Seller's Agent
Why Sell With UsSeller GuideNet Sheet CalcHELOC Calculator
Strategic PricingDownsizing Tips
Mortgage RatesRefinance RatesLoan ComparisonHELOC Calculator
Understanding Mortgage RatesFirst-Time Homebuyer GuideWhen to Refinance Your Mortgage
groupRealtorsinfoAbout Us
Continue with Google
Sign InSign Up
Topfind Realty
Renting

Search Rentals

Houses for RentTownhomes for RentCondos for RentView All Rentals →

Renting Resources

Why Rent With UsRenter GuideRent vs Buy Calculator

Renter Articles

How to Negotiate RentUnderstanding Your LeaseMoving Checklist for Renters
Buying

Search Homes

Houses for SaleTownhomes for SaleCondos for SaleView All Homes →

Buying Resources

Why Buy With UsBuyer GuideAffordability CalculatorInvestment CalculatorProperty Tax Calculator

Buyer Articles

Master Your New Home BudgetBeat Moving StressPacking Secrets
Selling

Selling Tools

Home ValuationFind a Seller's Agent

Selling Resources

Why Sell With UsSeller GuideNet Sheet CalcHELOC Calculator

Seller Articles

Strategic PricingDownsizing Tips
Mortgage Rates

Today's Rates

Mortgage RatesRefinance RatesLoan ComparisonHELOC Calculator

Mortgage Resources

Understanding Mortgage RatesFirst-Time Homebuyer GuideWhen to Refinance Your Mortgage
Realtors
Topfind
Houses for RentTownhomes for RentCondos for RentView All Rentals →
Why Rent With UsRenter GuideRent vs Buy Calculator
How to Negotiate RentUnderstanding Your LeaseMoving Checklist for Renters
Houses for SaleTownhomes for SaleCondos for SaleView All Homes →
Why Buy With UsBuyer GuideAffordability CalculatorInvestment CalculatorProperty Tax Calculator
Master Your New Home BudgetBeat Moving StressPacking Secrets
Home ValuationFind a Seller's Agent
Why Sell With UsSeller GuideNet Sheet CalcHELOC Calculator
Strategic PricingDownsizing Tips
Mortgage RatesRefinance RatesLoan ComparisonHELOC Calculator
Understanding Mortgage RatesFirst-Time Homebuyer GuideWhen to Refinance Your Mortgage
groupRealtorsinfoAbout Us
Continue with Google
Sign InSign Up
Real Estate/CA/Kelseyville/5571 Cherokee
Interior
For Sale
$399,900
Est. $2,239/mo

5571 Cherokee, Kelseyville, CA 95451

bed
3
Bedrooms
bathtub
2
Bathrooms
square_foot
1,695
Square Feet

About this home

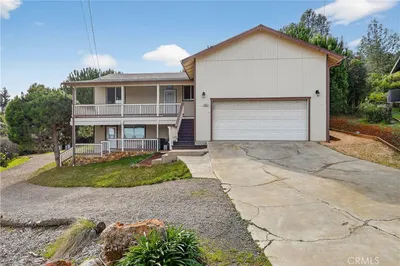
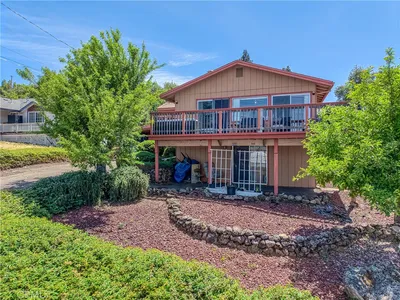
Wake up to beautiful lake views in this inviting 1,695-square-foot updated Kelseyville Riviera home. A dramatic 10-foot sliding glass door in the dining room maximizes the view of the lake. A vaulted ceiling and 3 oversized windows fill the living room with natural light and keep the lake view front and center. The living room has a free standing wood stove. The kitchen was completely remodeled 5 years ago, and has quartz counter tops, new cabinetry with soft-close doors/drawers, new appliances, a double-drawer dishwasher, and an oversized island with a built-in propane cooktop and cabinets on both sides. The dining area has a wine bar or large serving area. New luxury vinyl plank flooring adds a fresh, cohesive feel. The bedrooms are generously sized. The hall bathroom has a step-in shower. This home has many upgrades, such as extra electrical outlets throughout, auxiliary pump on the hot water heater to provide hot water rapidly at every sink, wi-fi combo lock at front door, wi-fi enabled garage door opener, and combo lock at interior garage door, and steel cable railings on the front deck to maximize the view. The roof was replaced in 2024, and the exterior was painted in 2025. Leased solar, heat pump for heating and cooling, and ceiling fans in every room. Outside, the garden area includes roses and fruit trees: apple, pear, peach, nectarine, lemon and orange, served by a drip system. There are terraced garden beds for vegetables and flowers, and a bricked patio area ideal for barbecues, outdoor dining, or relaxing in Lake County's clean air, which is rated among the cleanest in the country. The driveway leads around to the back carport. Between the two-car garage and the rear carport, you will find provide plenty of room for parking and storage. The garage has a ceiling mounted heater, extra lighting, and an extra full-sized fridge. The legendary lemon tree in the front yard provides lemons for the entire neighborhood. It's a great way to meet your neighbors: they walk by and ask if they may have a some lemons, and there are plenty to share. With its lake views, extensive updates, productive garden spaces, and inviting areas for indoor and outdoor living, this home offers the relaxed Lake County lifestyle you have been looking for.

Property Facts

bed

Bedrooms

3

bathtub

Bathrooms

2

square_foot

Square Feet

1,695

landscape

Lot Size

9,148 sqft

calendar_month

Year Built

1989

home_work

Property Type

Single Family Residence

timer

Days on Market

0

payments

HOA Fee

$175/mo

garage

Garage Total

2

fingerprint

MLS #

LC26153267

Interior Details

General Interior

Interior Features

Ceiling Fans, Cathedral Ceilings, High Ceilings, Living Room Deck Attached, Quartz Counters, Sunken Living Room, All Bedrooms Down, Primary Suite

Flooring

Vinyl

Fireplace

Free Standing, Living Room, Wood Burning

Kitchen & Appliances

Appliances

Dishwasher, Electric Oven, Electric Water Heater, Microwave, Propane Cooktop, Refrigerator

Laundry

In Garage

Bed & Bath

Main Level Bedrooms

3

Main Level Bathrooms

2

Climate Control

Cooling

Central Air, Electric, Heat Pump

Heating

Central, Electric, Heat Pump, Solar, Wood Stove

Parking

Total Parking Spaces

5

Garage Spaces

2

Carport Spaces

1

Open Parking Spaces

2

Attached Garage

Yes

Parking Features

Attached Carport, Carport, Driveway, Garage Faces Front, Garage

Exterior & Lot

Building & Construction

Patio & Porch

Deck, Open, Patio

Security

Carbon Monoxide Detectors, Smoke Detectors

Roof

Composition

Lot & Grounds

Lot Features

Sloped Up

Sewer

Septic Tank

Community & HOA

Association Info

HOA Fee$175
FrequencyAnnually

HOA Amenities

Meeting Room, Picnic Area

Community Features

Biking, Hiking, Lake, Rural

Mortgage Calculator

Total Monthly

$0

Principal & Interest:
$0
Property Tax:
$0
Home Insurance:
$0
HOA Fees:
$0
$
$
%

Nearby Schools

RatingSchool NameGradesDistance
No school data available for this area.

Convenience Score

Market Insights

95451|Kelseyville
analytics

Estimated Value

Calculating...
trending_up0%vs. last year
202120222023202420252026

Market Temperature

Seller'sBalancedBuyer's
0d30d60d180d
Balanced

Balanced market

30 Days

Avg. time on market

This is a Balanced Market. Homes are selling at a moderate pace.

flood

Flood & Climate Risk

Flood Risk

Minimal — not in a FEMA flood zone

Low

Wildfire Risk

Moderate — near wildland-urban interface

Moderate

Heat Risk

Low — moderate summer temperatures

Low

Earthquake Risk

Southern California seismic zone

Moderate
volume_up

Noise Levels

TrafficQuiet residential street
AirportMinimal airport noise
CommercialLow commercial activity nearby
streetview

Street View

Open Full Street Viewopen_in_new
Topfind Realty

Ready to Take the Next Step?

Get expert support from a local agent today.

call
(800)-330-9306Available 9AM - 7PM

Similar Homes You Might Like

Based on price, location, and features
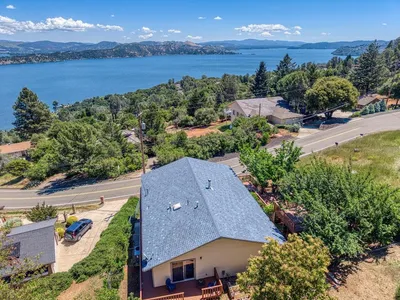
3401 Riviera West Drive

$345,000

FOR SALE

3401 Riviera West Drive, Kelseyville, CA 95451

3 beds · 2 baths · 1,360 sqft

3215 Marina View Drive

$248,000

FOR SALE

3215 Marina View Drive, Kelseyville, CA 95451

3 beds · 2 baths · 1,548 sqft

5435 Montezuma Drive

$289,000

FOR SALE

5435 Montezuma Drive, Kelseyville, CA 95451

3 beds · 2 baths · 1,412 sqft

9035 Salinan Way

$399,900

FOR SALE

9035 Salinan Way, Kelseyville, CA 95451

3 beds · 3 baths · 1,852 sqft

9932 Fairway Drive

$475,000

FOR SALE

9932 Fairway Drive, Kelseyville, CA 95451

3 beds · 3 baths · 2,028 sqft

10648 Sunset Ridge

$415,000

FOR SALE

10648 Sunset Ridge, Kelseyville, CA 95451

2 beds · 2 baths · 1,520 sqft

5088 Tenino Way
VIRTUAL TOUR

$355,000

FOR SALE

5088 Tenino Way, Kelseyville, CA 95451

3 beds · 2 baths · 1,496 sqft

5337 Tewa Court

$365,000

FOR SALE

5337 Tewa Court, Kelseyville, CA 95451

4 beds · 3 baths · 2,002 sqft

Recently Sold

3010 Madrone Drive
VIRTUAL TOUR

$324,900

SOLD

3010 Madrone Drive, Kelseyville, CA 95451

3 beds · 2 baths · 1,440 sqft

9559 Tenaya Way
VIRTUAL TOUR

$279,900

SOLD

9559 Tenaya Way, Kelseyville, CA 95451

2 beds · 2 baths · 1,520 sqft

5411 Monterey Place
VIRTUAL TOUR

$298,000

SOLD

5411 Monterey Place, Kelseyville, CA 95451

3 beds · 3 baths · 1,840 sqft

6632 Live Oak Drive
3D TOUR

$362,000

SOLD

6632 Live Oak Drive, Kelseyville, CA 95451

3 beds · 2 baths · 1,440 sqft

2964 Alta Lane
VIRTUAL TOUR

$299,999

SOLD

2964 Alta Lane, Kelseyville, CA 95451

3 beds · 2 baths · 1,572 sqft

7001 Glebe Drive
VIDEO TOUR

$495,000

SOLD

7001 Glebe Drive, Kelseyville, CA 95451

2 beds · 2 baths · 1,996 sqft

3465 Westridge Circle
VIDEO TOUR

$299,000

SOLD

3465 Westridge Circle, Kelseyville, CA 95451

3 beds · 3 baths · 1,966 sqft

8132 Harrington Flat Road

$319,000

SOLD

8132 Harrington Flat Road, Kelseyville, CA 95451

3 beds · 2 baths · 1,536 sqft

Topfind Realty

Company

  • About Us
  • Careers
  • Articles
  • Home Estimate

Explore

  • Renting
  • Buying
  • Selling
  • Realtors

Support

  • Help Center
  • Contact Us
  • Terms & Conditions
  • Privacy Policy

Topfind Realty, DRE # 02240815, is a licensed real estate broker in California. Topfind Realty pledges to support the Fair Housing Act and adhere to Equal Housing Opportunity laws.

Copyright © 2026 Topfind Realty. All Rights Reserved.