Topfind Realty
Renting

Search Rentals

Houses for RentTownhomes for RentCondos for RentView All Rentals →

Renting Resources

Why Rent With UsRenter GuideRent vs Buy Calculator

Renter Articles

How to Negotiate RentUnderstanding Your LeaseMoving Checklist for Renters
Buying

Search Homes

Houses for SaleTownhomes for SaleCondos for SaleView All Homes →

Buying Resources

Why Buy With UsBuyer GuideAffordability CalculatorInvestment CalculatorProperty Tax Calculator

Buyer Articles

Master Your New Home BudgetBeat Moving StressPacking Secrets
Selling

Selling Tools

Home ValuationFind a Seller's Agent

Selling Resources

Why Sell With UsSeller GuideNet Sheet CalcHELOC Calculator

Seller Articles

Strategic PricingDownsizing Tips
Mortgage Rates

Today's Rates

Mortgage RatesRefinance RatesLoan ComparisonHELOC Calculator

Mortgage Resources

Understanding Mortgage RatesFirst-Time Homebuyer GuideWhen to Refinance Your Mortgage
Realtors
Topfind
Houses for RentTownhomes for RentCondos for RentView All Rentals →
Why Rent With UsRenter GuideRent vs Buy Calculator
How to Negotiate RentUnderstanding Your LeaseMoving Checklist for Renters
Houses for SaleTownhomes for SaleCondos for SaleView All Homes →
Why Buy With UsBuyer GuideAffordability CalculatorInvestment CalculatorProperty Tax Calculator
Master Your New Home BudgetBeat Moving StressPacking Secrets
Home ValuationFind a Seller's Agent
Why Sell With UsSeller GuideNet Sheet CalcHELOC Calculator
Strategic PricingDownsizing Tips
Mortgage RatesRefinance RatesLoan ComparisonHELOC Calculator
Understanding Mortgage RatesFirst-Time Homebuyer GuideWhen to Refinance Your Mortgage
groupRealtorsinfoAbout Us
Continue with Google
Sign InSign Up
Topfind Realty
Renting

Search Rentals

Houses for RentTownhomes for RentCondos for RentView All Rentals →

Renting Resources

Why Rent With UsRenter GuideRent vs Buy Calculator

Renter Articles

How to Negotiate RentUnderstanding Your LeaseMoving Checklist for Renters
Buying

Search Homes

Houses for SaleTownhomes for SaleCondos for SaleView All Homes →

Buying Resources

Why Buy With UsBuyer GuideAffordability CalculatorInvestment CalculatorProperty Tax Calculator

Buyer Articles

Master Your New Home BudgetBeat Moving StressPacking Secrets
Selling

Selling Tools

Home ValuationFind a Seller's Agent

Selling Resources

Why Sell With UsSeller GuideNet Sheet CalcHELOC Calculator

Seller Articles

Strategic PricingDownsizing Tips
Mortgage Rates

Today's Rates

Mortgage RatesRefinance RatesLoan ComparisonHELOC Calculator

Mortgage Resources

Understanding Mortgage RatesFirst-Time Homebuyer GuideWhen to Refinance Your Mortgage
Realtors
Topfind
Houses for RentTownhomes for RentCondos for RentView All Rentals →
Why Rent With UsRenter GuideRent vs Buy Calculator
How to Negotiate RentUnderstanding Your LeaseMoving Checklist for Renters
Houses for SaleTownhomes for SaleCondos for SaleView All Homes →
Why Buy With UsBuyer GuideAffordability CalculatorInvestment CalculatorProperty Tax Calculator
Master Your New Home BudgetBeat Moving StressPacking Secrets
Home ValuationFind a Seller's Agent
Why Sell With UsSeller GuideNet Sheet CalcHELOC Calculator
Strategic PricingDownsizing Tips
Mortgage RatesRefinance RatesLoan ComparisonHELOC Calculator
Understanding Mortgage RatesFirst-Time Homebuyer GuideWhen to Refinance Your Mortgage
groupRealtorsinfoAbout Us
Continue with Google
Sign InSign Up
Real Estate/CA/Kelseyville/2944 Buckingham
Main
Interior 1
Interior 2
Interior 3
Interior 4
imagesmode View 20 photos
For Sale
$470,000
Est. $2,632/mo

2944 Buckingham, Kelseyville, CA 95451

bed
3
Bedrooms
bathtub
3
Bathrooms
square_foot
1,572
Square Feet

About this home

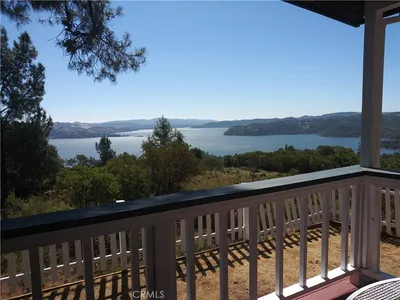
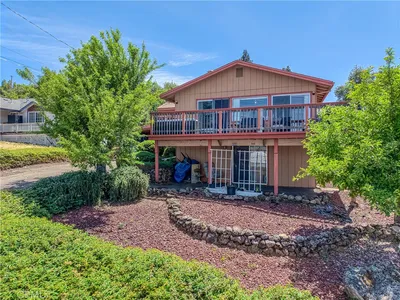
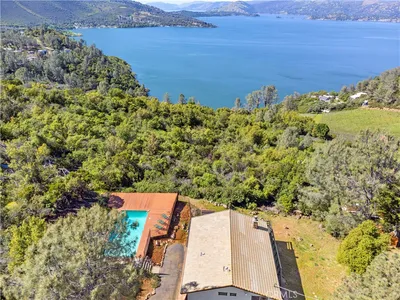
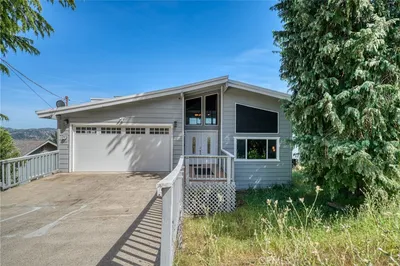
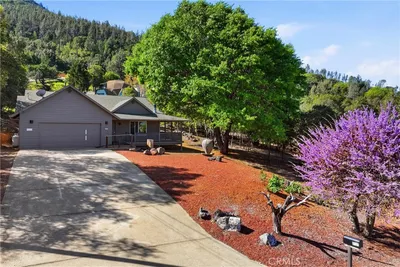
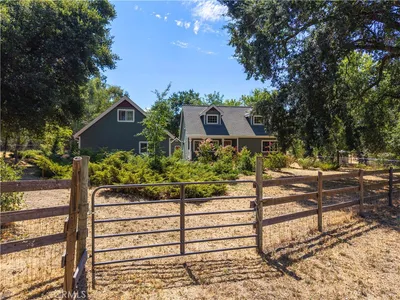
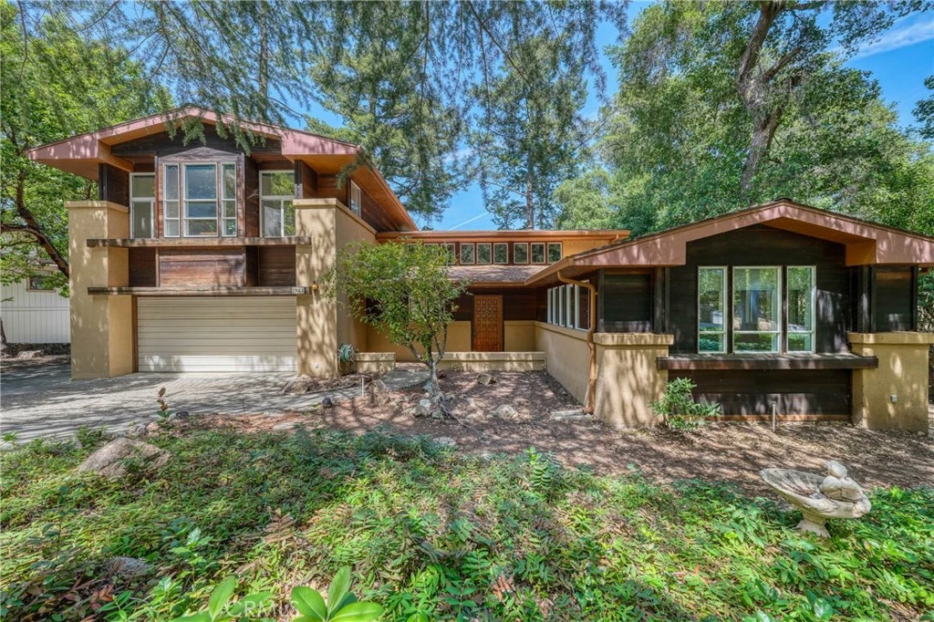
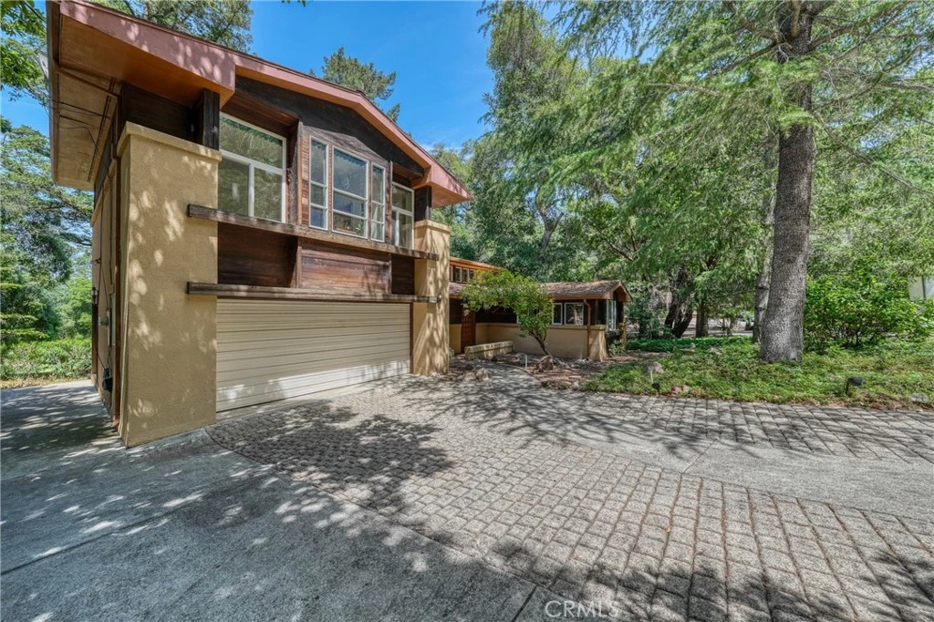
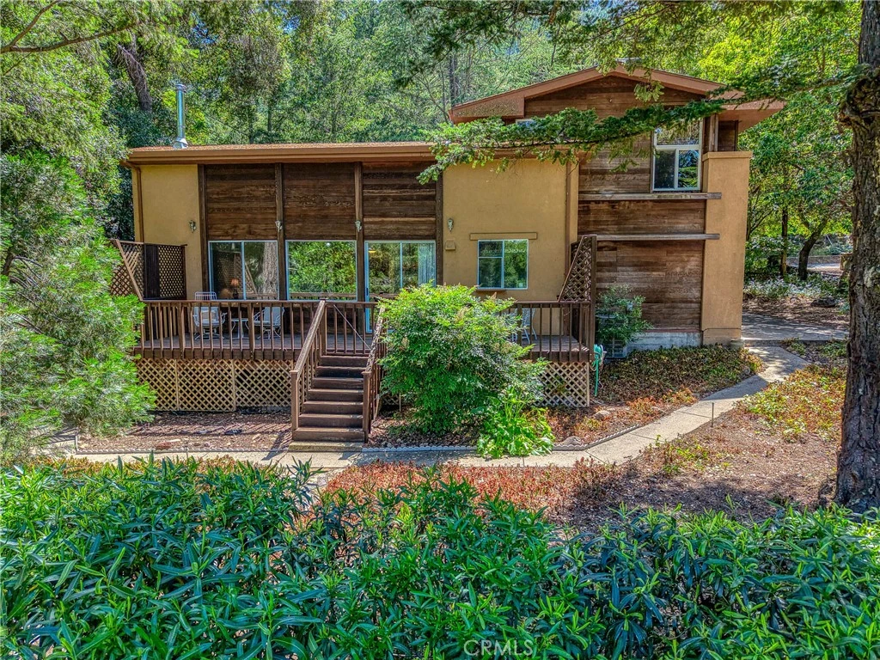
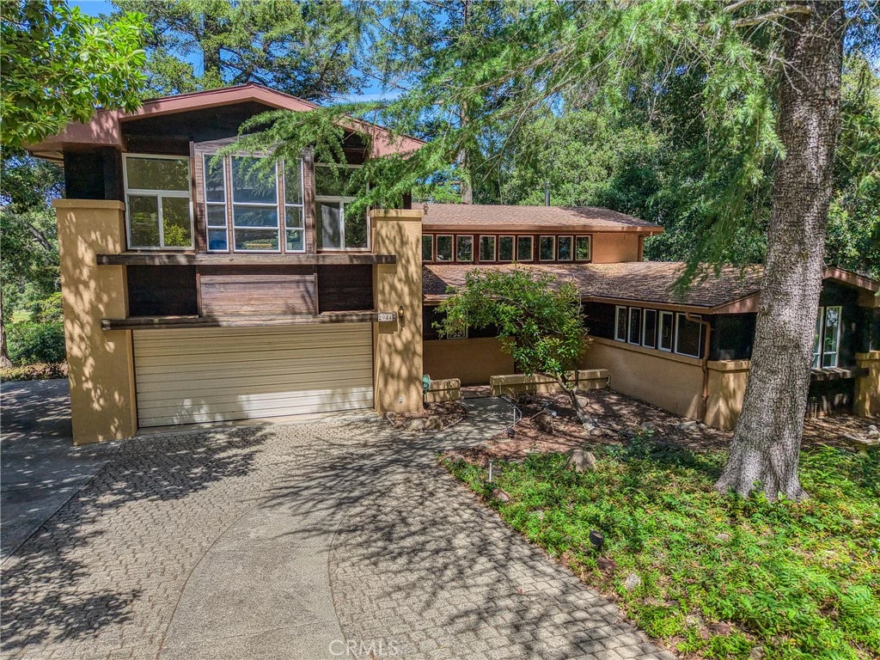
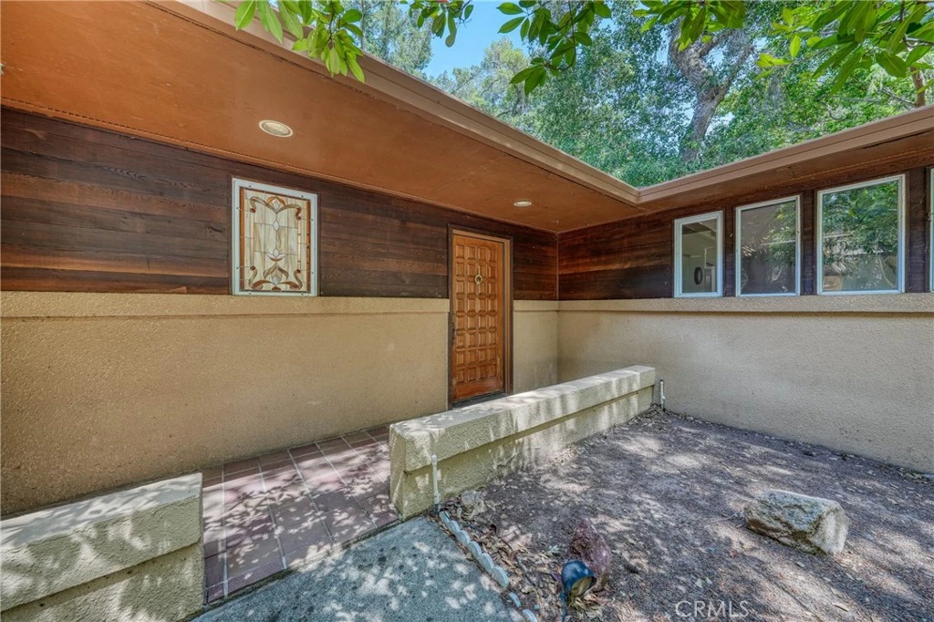
Located in the sought-after Buckingham community on the shores of Clear Lake, 2944 Buckingham Drive offers the perfect blend of golf course living, lake views, and relaxed Wine Country charm. Positioned along the 5th fairway of the historic Buckingham Golf & Country Club, this well-appointed residence enjoys scenic views of Little Borax Lake, rolling fairways, and the surrounding hillsides in one of Kelseyville’s most desirable neighborhoods. Designed with comfort and functionality in mind, the home features approximately 1,572 square feet with three bedrooms, two full bathrooms, and an additional half bath. Vaulted ceilings and expansive windows create a bright, open atmosphere while bringing the outdoors into the main living spaces. The inviting living room centers around a cozy fireplace and flows effortlessly into the dining area and kitchen, where a breakfast bar provides additional seating for entertaining or casual everyday living. The spacious rear deck offers an ideal setting for outdoor dining, morning coffee, or sunset gatherings overlooking the golf course and tranquil lake scenery. The main-level primary suite provides convenient single-level living and includes a large closet, dual vanities, a jetted soaking tub, and a separate walk-in shower. Upstairs, two additional bedrooms accompany a flexible loft-style landing that can serve as a home office, reading lounge, or fitness area. Built in 1990 and situated on approximately 0.22 acres, the property also includes an attached two-car garage and access to the amenities of the Buckingham HOA, a recognized Firewise community featuring a private marina, boat launch, clubhouse, picnic and BBQ areas, and nearby access to boating, fishing, and waterfront recreation on Clear Lake. Just minutes from local wineries, restaurants, hiking trails, and downtown Kelseyville, this property presents an exceptional opportunity to enjoy the lifestyle and natural beauty Lake County is known for.

Property Facts

bed

Bedrooms

3

bathtub

Bathrooms

3

square_foot

Square Feet

1,572

landscape

Lot Size

9,583 sqft

calendar_month

Year Built

1990

home_work

Property Type

Single Family Residence

timer

Days on Market

1

payments

HOA Fee

$211/mo

garage

Garage Total

2

fingerprint

MLS #

LC26105268

Interior Details

General Interior

Interior Features

Breakfast Bar, Ceiling Fans, Furnished, Living Room Deck Attached, Open Floorplan, Bar, Main Level Primary, Primary Suite

Flooring

Carpet, Vinyl

Fireplace

Family Room

Accessibility

Safe Emergency Egress From Home

Kitchen & Appliances

Appliances

Electric Oven, Refrigerator, Dryer, Washer

Laundry

In Garage

Bed & Bath

Main Level Bedrooms

1

Main Level Bathrooms

2

Climate Control

Cooling

Central Air

Heating

Central, Fireplaces, Wood

Parking

Total Parking Spaces

2

Garage Spaces

2

Attached Garage

Yes

Parking Features

Garage

Exterior & Lot

Building & Construction

Patio & Porch

Rear Porch, Deck, Wood

Security

Smoke Detectors

Construction

Stucco

Foundation

Concrete Perimeter

Roof

Composition

Lot & Grounds

Lot Features

Zero To One Unit Acre

Sewer

Septic Tank

Community & HOA

Association Info

HOA Fee$211
FrequencyAnnually

HOA Amenities

Barbecue

Community Features

Fishing, Golf, Hiking, Lake, Rural

Mortgage Calculator

Total Monthly

$0

Principal & Interest:
$0
Property Tax:
$0
Home Insurance:
$0
HOA Fees:
$0
$
$
%

Nearby Schools

RatingSchool NameGradesDistance
1
Mountain Vista Middle
Middle School
6-83.8 mi
3
Kelseyville Elementary
Elementary School
K-53.8 mi
2
Riviera Elementary
Elementary School
K-54.2 mi
N/A
Ed Donaldson Education Center
High School
9-124.2 mi
3
Kelseyville High
High School
9-124.3 mi

Convenience Score

Market Insights

95451|Kelseyville
analytics

Estimated Value

Calculating...
trending_up0%vs. last year
202120222023202420252026

Market Temperature

Seller'sBalancedBuyer's
0d30d60d180d
Balanced

Balanced market

30 Days

Avg. time on market

This is a Balanced Market. Homes are selling at a moderate pace.

flood

Flood & Climate Risk

Flood Risk

Minimal — not in a FEMA flood zone

Low

Wildfire Risk

Moderate — near wildland-urban interface

Moderate

Heat Risk

Low — moderate summer temperatures

Low

Earthquake Risk

Southern California seismic zone

Moderate
volume_up

Noise Levels

TrafficQuiet residential street
AirportMinimal airport noise
CommercialLow commercial activity nearby
location_on

Location

2944 Buckingham

Kelseyville, CA 95451

Open in Mapsopen_in_new
Topfind Realty

Ready to Take the Next Step?

Get expert support from a local agent today.

call
(800)-330-9306Available 9AM - 7PM

Similar Homes You Might Like

Based on price, location, and features
3401 Riviera West Drive

$329,000

FOR SALE

3401 Riviera West Drive, Kelseyville, CA 95451

3 beds · 2 baths · 1,360 sqft

9320 Paloos Court

$329,000

FOR SALE

9320 Paloos Court, Kelseyville, CA 95451

3 beds · 2 baths · 1,341 sqft

10359 Pebble Beach

$279,000

FOR SALE

10359 Pebble Beach, Kelseyville, CA 95451

2 beds · 2 baths · 1,440 sqft

5088 Tenino Way
VIRTUAL TOUR

$355,000

FOR SALE

5088 Tenino Way, Kelseyville, CA 95451

3 beds · 2 baths · 1,496 sqft

10377 Walnut
VIRTUAL TOUR

$290,000

FOR SALE

10377 Walnut, Kelseyville, CA 95451

4 beds · 3 baths · 1,582 sqft

9995 Monte Cristo
3D TOUR

$339,000

FOR SALE

9995 Monte Cristo, Kelseyville, CA 95451

3 beds · 2 baths · 1,348 sqft

8405 Broadview

$435,000

FOR SALE

8405 Broadview, Kelseyville, CA 95451

3 beds · 2 baths · 1,330 sqft

5303 Sierra Drive

$330,000

FOR SALE

5303 Sierra Drive, Kelseyville, CA 95451

3 beds · 2 baths · 1,296 sqft

Recently Sold

9559 Tenaya Way
VIRTUAL TOUR

$262,900

SOLD

9559 Tenaya Way, Kelseyville, CA 95451

2 beds · 2 baths · 1,520 sqft

4805 Hawaina Way

$313,000

SOLD

4805 Hawaina Way, Kelseyville, CA 95451

3 beds · 3 baths · 1,584 sqft

8132 Harrington Flat Road

$300,000

SOLD

8132 Harrington Flat Road, Kelseyville, CA 95451

3 beds · 2 baths · 1,536 sqft

8286 N Heights
VIRTUAL TOUR

$385,000

SOLD

8286 N Heights, Kelseyville, CA 95451

3 beds · 2 baths · 1,776 sqft

3137 Riviera Heights Drive

$330,000

SOLD

3137 Riviera Heights Drive, Kelseyville, CA 95451

3 beds · 2 baths · 1,545 sqft

2855 Bell Hill Road

$610,000

SOLD

2855 Bell Hill Road, Kelseyville, CA 95451

3 beds · 2 baths · 1,805 sqft

7650 Kelsey Creek

$530,000

SOLD

7650 Kelsey Creek, Kelseyville, CA 95451

2 beds · 2 baths · 1,456 sqft

10362 Del Monte

$413,000

SOLD

10362 Del Monte, Kelseyville, CA 95451

2 beds · 2 baths · 1,563 sqft

Topfind Realty

Company

  • About Us
  • Careers
  • Articles
  • Home Estimate

Explore

  • Renting
  • Buying
  • Selling
  • Realtors

Support

  • Help Center
  • Contact Us
  • Terms & Conditions
  • Privacy Policy

Topfind Realty, DRE # 02240815, is a licensed real estate broker in California. Topfind Realty pledges to support the Fair Housing Act and adhere to Equal Housing Opportunity laws.

Copyright © 2026 Topfind Realty. All Rights Reserved.