For Sale
$359,000
Est. $2,010/mo10370 Fairway Drive, Kelseyville, CA 95451
bed
3
Bedrooms
bathtub
3
Bathrooms
square_foot
1,604
Square Feet
About this home
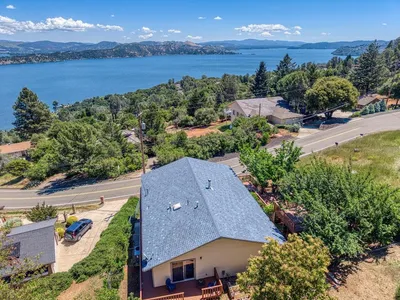
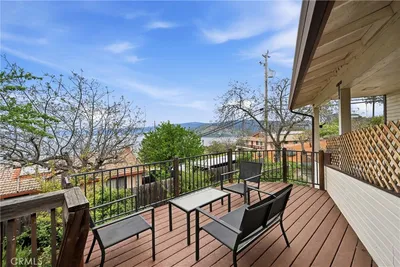
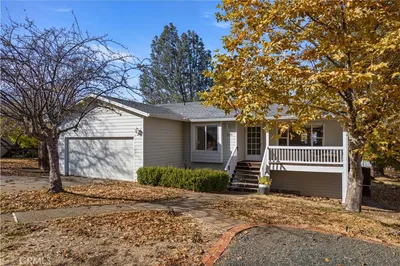
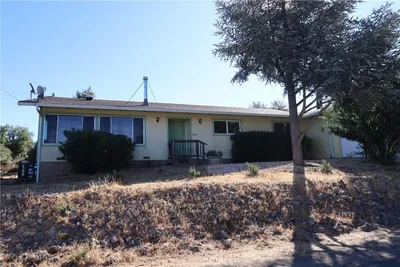
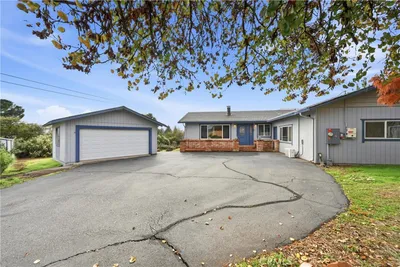
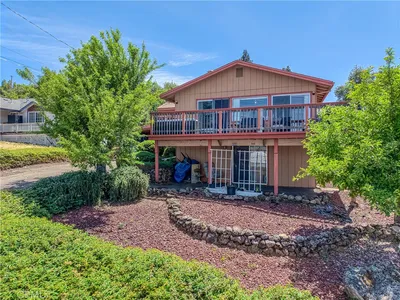
Welcome to this beautiful 3 bed/2 bath home in the Kelseyville Riviera conveniently located near Riviera Elementary School, the Riviera Hills Restaurant Lounge, and the Riviera Market! Offering the combination of convenience, comfort and scenic beauty, this property has majestic views of Mt. Konocti, a peek-a-boo lake view, and backs up to the golf course for additional privacy. Inside you'll find luxury vinyl plank flooring throughout, high ceilings, 6 mini-splits in the living room, all bedrooms & garage, and a cozy pellet stove in the living room. The bright kitchen features modern granite countertops, a breakfast nook plus a dining room, and plenty of space for storage and food prep. Down the hallway is the primary en suite, 2 carpeted guest bedrooms and hallway bathroom with a shower/tub combo. The primary bedroom has a sliding glass door with access to the spacious covered deck, dual vanity sinks with granite countertop, and a walk-in closet. The backyard is fully fenced with no immediate neighbors behind you and offers a variety of fruit trees including peaches, plums, loquat, lime, and a pomegranate. Evenings can be spent peacefully taking in the mountain views and glimpses of Clear Lake. A newer retaining wall added out front optimizes the front yard space, adds curb appeal, and compliments the flat driveway. There is additional uncovered off street parking next to the driveway and down the street for guests. Don't miss the opportunity to make this charming home your own. Schedule a private tour today and experience all that 10370 Fairway Dr has to offer!
Property Facts
bed
Bedrooms
3
bathtub
Bathrooms
3
square_foot
Square Feet
1,604
landscape
Lot Size
9,583 sqft
calendar_month
Year Built
1990
home_work
Property Type
Single Family Residence
timer
Days on Market
1
payments
HOA Fee
$160/mo
garage
Garage Total
2
fingerprint
MLS #
LC26133988
Interior Details
General Interior
Interior Features
Ceiling Fans, Separate Formal Dining Room, Granite Counters, Living Room Deck Attached, All Bedrooms Down, Main Level Primary, Primary Suite, Walk In Closets
Flooring
Carpet, Vinyl
Fireplace
Living Room, Pellet Stove
Kitchen & Appliances
Appliances
Dishwasher, Electric Oven, Electric Range, Free Standing Range, Disposal, Propane Water Heater, Refrigerator
Laundry
Washer Hookup, Electric Dryer Hookup, In Garage
Bed & Bath
Main Level Bedrooms
3
Main Level Bathrooms
2
Climate Control
Cooling
Central Air, Electric, Zoned, Attic Fan
Heating
Central, Electric, Pellet Stove, Zoned
Parking
Total Parking Spaces
6
Garage Spaces
2
Open Parking Spaces
4
Attached Garage
Yes
Parking Features
Garage Faces Front, Off Street
Exterior & Lot
Building & Construction
Patio & Porch
Covered, Deck, Front Porch, Wood
Fencing
Good Condition, Wood
Security
Carbon Monoxide Detectors, Smoke Detectors
Foundation
Concrete Perimeter
Roof
Composition
Lot & Grounds
Lot Features
Zero To One Unit Acre, Back Yard, Close To Clubhouse, Front Yard, On Golf Course
Sewer
Septic Tank
Water Source
Private
Community & HOA
Association Info
HOA Fee$160
FrequencyAnnually
HOA Amenities
Management
Community Features
Biking, Dog Park, Fishing, Golf, Hiking, Lake, Mountainous, Rural, Water Sports
Mortgage Calculator
Total Monthly
$0
Principal & Interest:
$0Property Tax:
$0Home Insurance:
$0HOA Fees:
$0$
$
%
Nearby Schools
| Rating | School Name | ||
|---|---|---|---|
| No school data available for this area. | |||
Convenience Score
Market Insights
95451|Kelseyville
analytics
Estimated Value
Calculating...
trending_up0%vs. last year
202120222023202420252026
Market Temperature
Seller'sBalancedBuyer's
0d30d60d180d
Balanced
Balanced market
30 Days
Avg. time on market
This is a Balanced Market. Homes are selling at a moderate pace.
flood
Flood & Climate Risk
Flood Risk
Minimal — not in a FEMA flood zone
Wildfire Risk
Moderate — near wildland-urban interface
Heat Risk
Low — moderate summer temperatures
Earthquake Risk
Southern California seismic zone
volume_up
Noise Levels
TrafficQuiet residential street
AirportMinimal airport noise
CommercialLow commercial activity nearby
streetview
Open Full Street Viewopen_in_newStreet View

Ready to Take the Next Step?
Get expert support from a local agent today.
call
(800)-330-9306Available 9AM - 7PM
Similar Homes You Might Like
Based on price, location, and features