Topfind Realty
Renting

Search Rentals

Houses for RentTownhomes for RentCondos for RentView All Rentals →

Renting Resources

Why Rent With UsRenter GuideRent vs Buy Calculator

Renter Articles

How to Negotiate RentUnderstanding Your LeaseMoving Checklist for RentersAll Renter Articles
Buying

Search Homes

Houses for SaleTownhomes for SaleCondos for SaleView All Homes →

Buying Resources

Why Buy With UsBuyer GuideAffordability CalculatorInvestment CalculatorProperty Tax Calculator

Buyer Articles

Home Inspection TipsFirst-Time Buyer ChecklistImprove Your Credit Score
Selling

Selling Tools

Home ValuationNet Sheet CalculatorHELOC CalculatorRefinance Calculator

Selling Resources

Why Sell With UsSeller GuideFind a Seller's Agent

Seller Articles

Strategic PricingMaximize Profit When SellingSell While Buying Your Next Home
Mortgage

Today's Rates

Mortgage RatesRefinance Rates

Mortgage Tools

Mortgage CalculatorLoan Comparison

Mortgage Resources

Why Pre-Approval MattersCompare Mortgage OffersFind the Right Loan Program
Realtors
Topfind
Houses for RentTownhomes for RentCondos for RentView All Rentals →
Why Rent With UsRenter GuideRent vs Buy Calculator
How to Negotiate RentUnderstanding Your LeaseMoving Checklist for Renters
Houses for SaleTownhomes for SaleCondos for SaleView All Homes →
Why Buy With UsBuyer GuideAffordability CalculatorInvestment CalculatorProperty Tax Calculator
Home Inspection TipsFirst-Time Buyer ChecklistImprove Your Credit Score
Home ValuationNet Sheet CalculatorHELOC CalculatorRefinance Calculator
Why Sell With UsSeller GuideFind a Seller's Agent
Strategic PricingMaximize Profit When SellingSell While Buying Your Next Home
Mortgage RatesRefinance RatesMortgage CalculatorLoan Comparison
Why Pre-Approval MattersCompare Mortgage OffersFind the Right Loan Program
groupRealtorsinfoAbout Us
Continue with Google
Sign InSign Up
Topfind Realty
Renting

Search Rentals

Houses for RentTownhomes for RentCondos for RentView All Rentals →

Renting Resources

Why Rent With UsRenter GuideRent vs Buy Calculator

Renter Articles

How to Negotiate RentUnderstanding Your LeaseMoving Checklist for RentersAll Renter Articles
Buying

Search Homes

Houses for SaleTownhomes for SaleCondos for SaleView All Homes →

Buying Resources

Why Buy With UsBuyer GuideAffordability CalculatorInvestment CalculatorProperty Tax Calculator

Buyer Articles

Home Inspection TipsFirst-Time Buyer ChecklistImprove Your Credit Score
Selling

Selling Tools

Home ValuationNet Sheet CalculatorHELOC CalculatorRefinance Calculator

Selling Resources

Why Sell With UsSeller GuideFind a Seller's Agent

Seller Articles

Strategic PricingMaximize Profit When SellingSell While Buying Your Next Home
Mortgage

Today's Rates

Mortgage RatesRefinance Rates

Mortgage Tools

Mortgage CalculatorLoan Comparison

Mortgage Resources

Why Pre-Approval MattersCompare Mortgage OffersFind the Right Loan Program
Realtors
Topfind
Houses for RentTownhomes for RentCondos for RentView All Rentals →
Why Rent With UsRenter GuideRent vs Buy Calculator
How to Negotiate RentUnderstanding Your LeaseMoving Checklist for Renters
Houses for SaleTownhomes for SaleCondos for SaleView All Homes →
Why Buy With UsBuyer GuideAffordability CalculatorInvestment CalculatorProperty Tax Calculator
Home Inspection TipsFirst-Time Buyer ChecklistImprove Your Credit Score
Home ValuationNet Sheet CalculatorHELOC CalculatorRefinance Calculator
Why Sell With UsSeller GuideFind a Seller's Agent
Strategic PricingMaximize Profit When SellingSell While Buying Your Next Home
Mortgage RatesRefinance RatesMortgage CalculatorLoan Comparison
Why Pre-Approval MattersCompare Mortgage OffersFind the Right Loan Program
groupRealtorsinfoAbout Us
Continue with Google
Sign InSign Up
Real Estate/CA/Keene/29642 Hart Oaks Drive
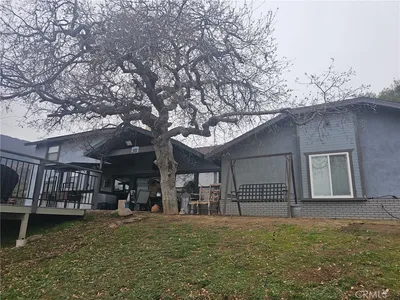
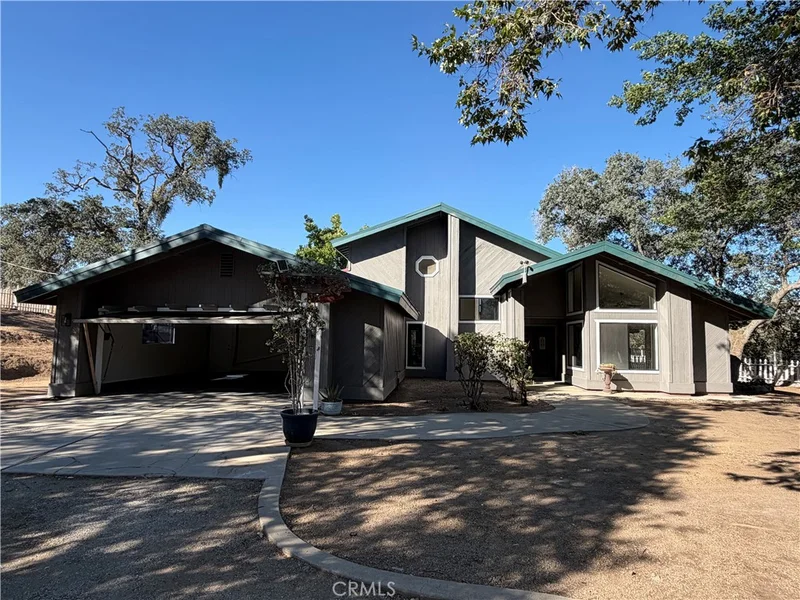
Photo 1 of 29642 Hart Oaks Drive
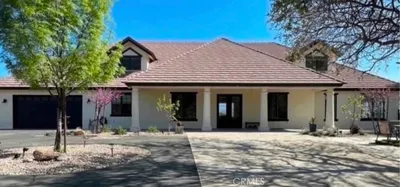
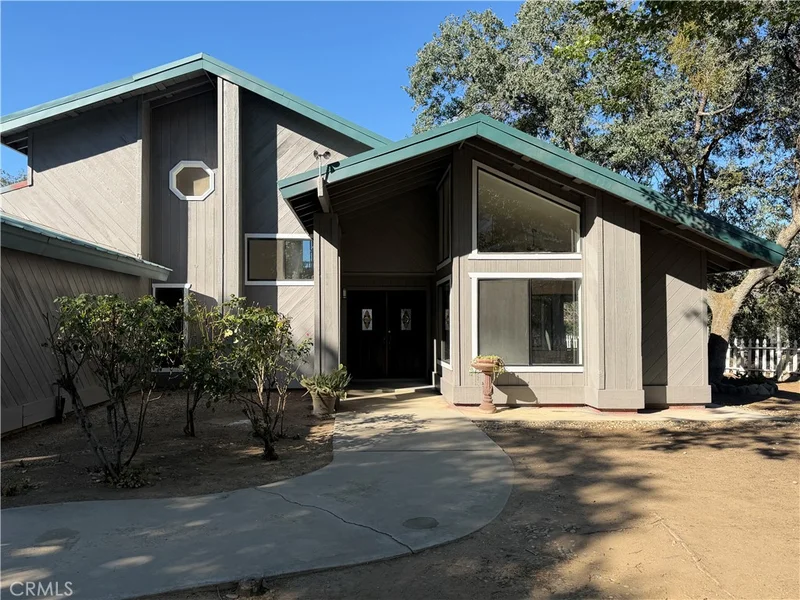
Photo 2 of 29642 Hart Oaks Drive
1 / 20
Main
Interior 1
Interior 2
Interior 3
Interior 4
imagesmode View 20 photos
For Sale
$665,000
Est. $3,724/mo

29642 Hart Oaks Drive, Keene, CA 93531

bed
4
Bedrooms
bathtub
3
Bathrooms
square_foot
2,445
Sq Ft

About this home

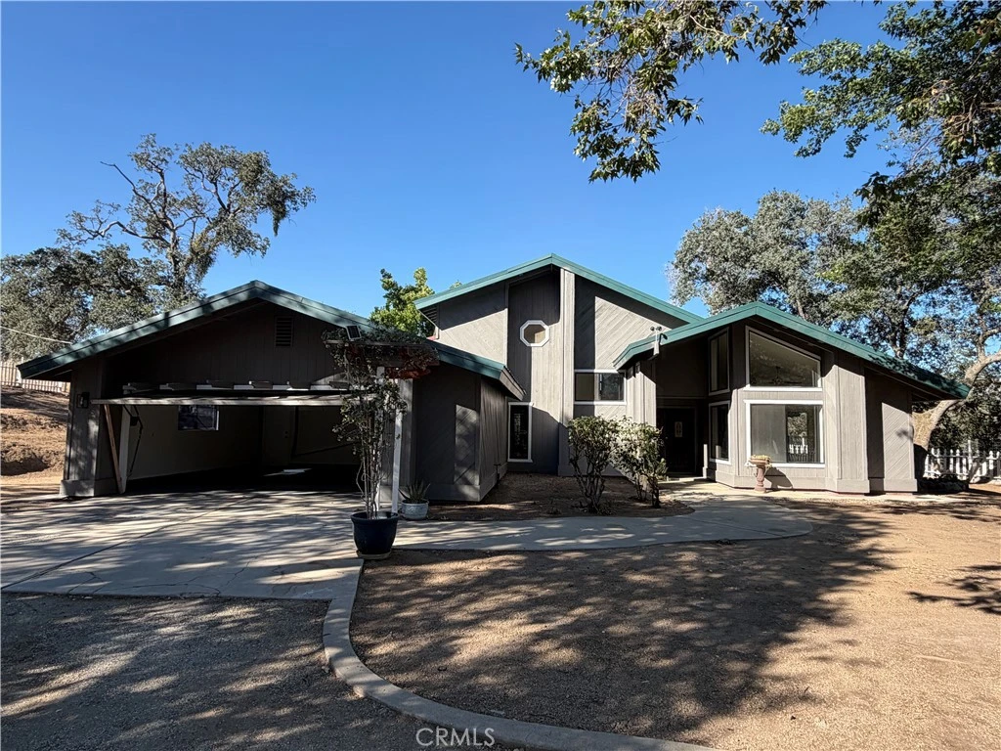
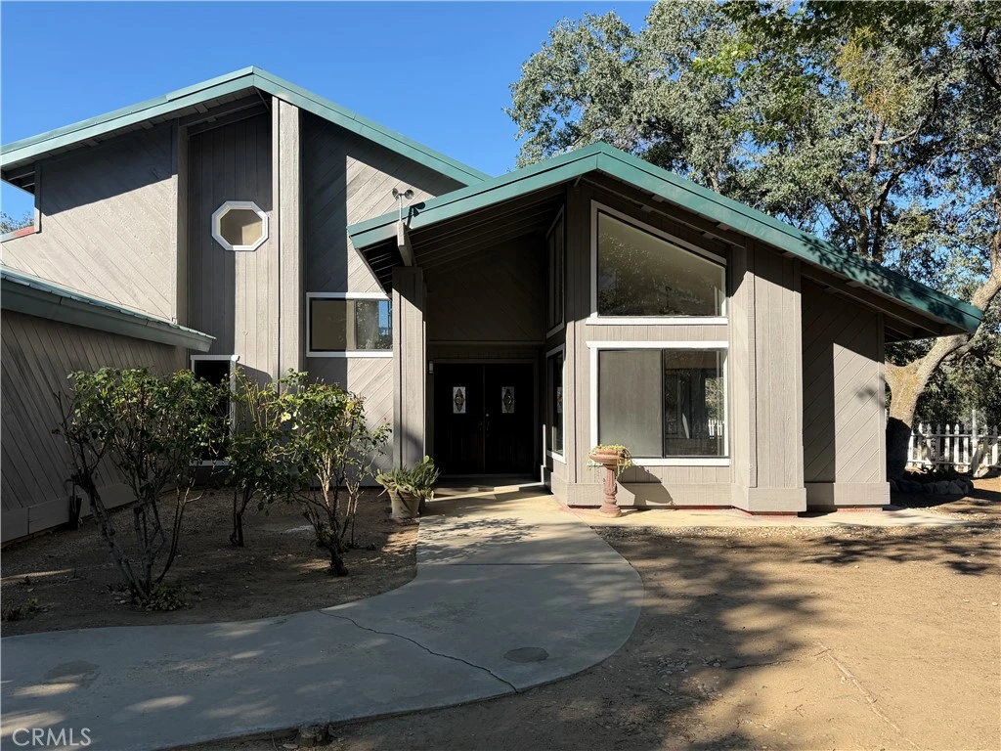
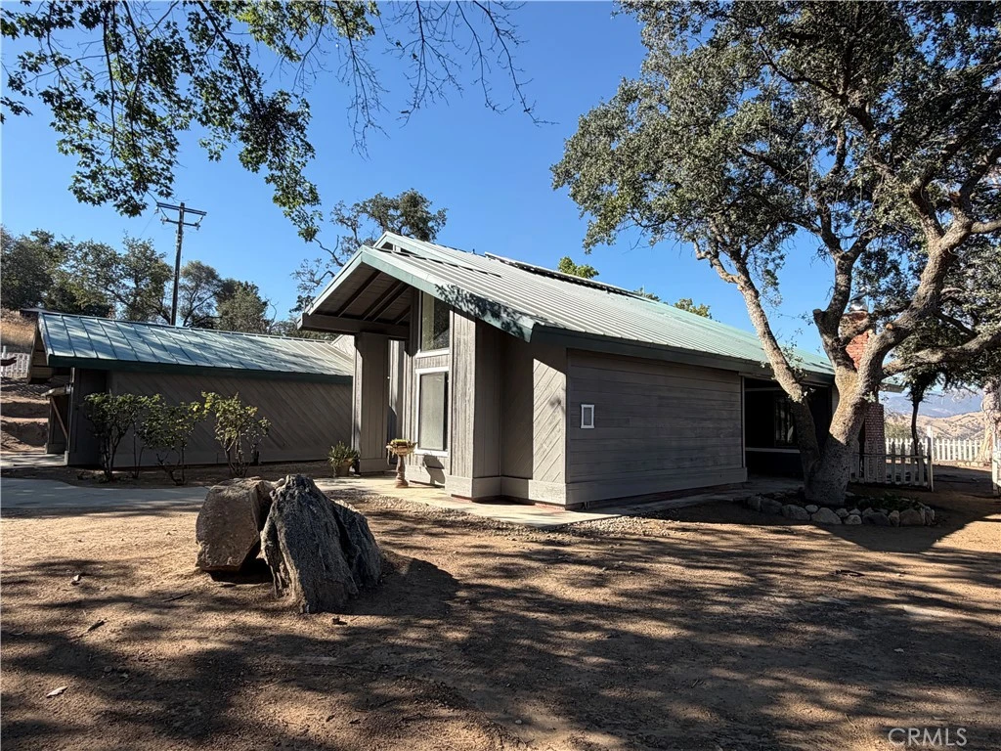
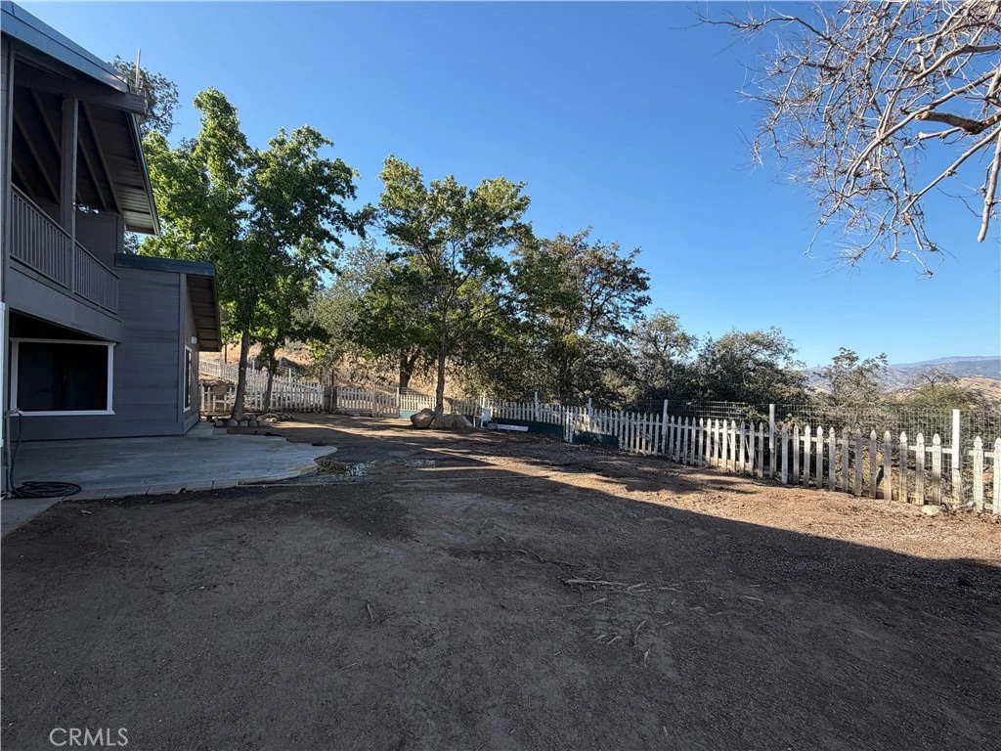
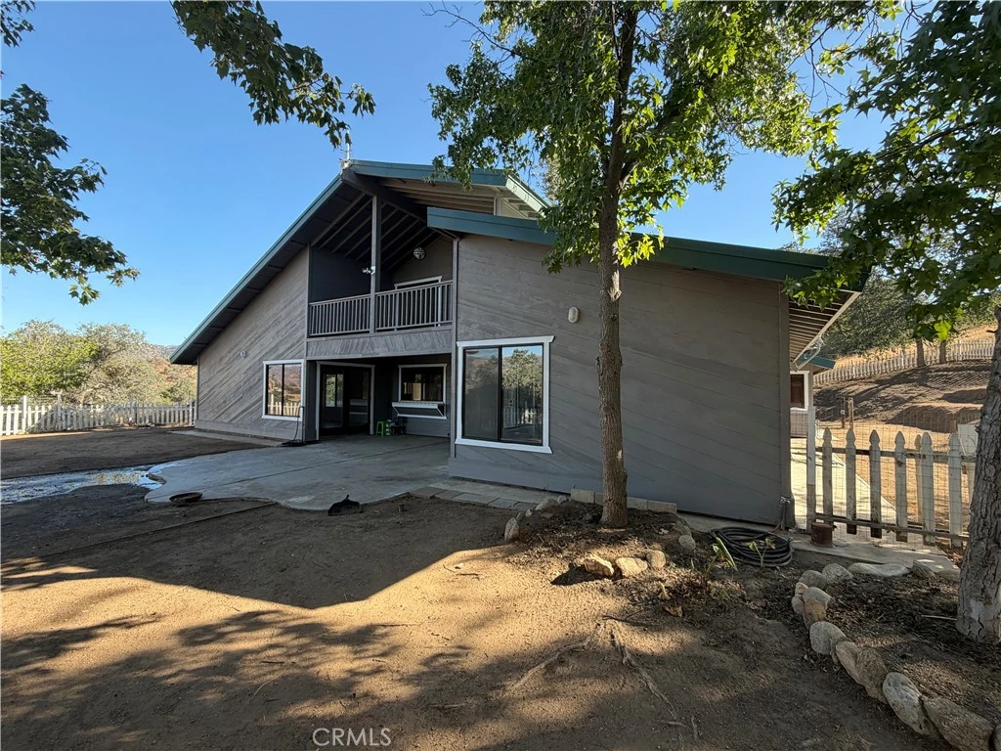
Welcome to this beautifully updated 2,445 sq. ft. home nestled on 11.8 fully fenced acres, offering the perfect combination of comfort, privacy, and breathtaking mountain views. Featuring 4 bedrooms and 3 bathrooms, this spacious residence provides an ideal setting for both everyday living and entertaining. Step through the impressive double-door entry into a grand foyer with soaring ceilings that create a bright and inviting first impression. The thoughtfully designed floor plan includes a spacious family room, a warm and inviting living room with a wood-burning stove, and a formal dining area perfect for hosting family and friends. The upgraded kitchen is the heart of the home, featuring granite countertops, open layout that flows seamlessly into the casual dining area. The indoor laundry room is equipped with a utility sink and extensive cabinet storage for added convenience. The downstairs bathrooms have been beautifully remodeled with modern finishes, while recent upgrades throughout the home include fresh interior and exterior paint, new luxury vinyl plank flooring, and updated lighting and ceiling fan fixtures, giving the home a stylish, move-in-ready appeal. The private upstairs primary suite offers a peaceful retreat with its own balcony overlooking the surrounding mountains, providing the perfect place to enjoy morning coffee or spectacular sunsets. Additional highlights include an attached two-car garage with a brand-new garage door, a fully paid-off solar system for outstanding energy savings, and a gated entrance to the fully fenced property, offering both security and privacy. With nearly 12 acres of usable land, modern upgrades throughout, and stunning mountain views, this exceptional property presents endless possibilities for those seeking space, tranquility, and the freedom of country living while remaining within easy reach of everyday conveniences.

Property Facts

bed

Bedrooms

4

bathtub

Bathrooms

3

square_foot

Square Feet

2,445

landscape

Lot Size

514,008 sqft

calendar_month

Year Built

1980

home_work

Property Type

Single Family Residence

timer

Days on Market

36

payments

HOA Fee

$300 annually

garage

Garage Total

2

fingerprint

MLS #

HD26145221

Interior Details

General Interior

Interior Features

Balcony, Ceiling Fans, Granite Counters, Bedroom On Main Level, Walk In Closets

Flooring

Laminate, Tile

Fireplace

Living Room, Wood Burning

Accessibility

Parking

Kitchen & Appliances

Appliances

Dishwasher, Disposal, Propane Cooktop, Water Heater

Laundry

Inside

Bed & Bath

Main Level Bedrooms

3

Main Level Bathrooms

2

Climate Control

Cooling

Central Air, Electric

Heating

Central, Forced Air

Parking

Total Parking Spaces

4

Garage Spaces

2

Open Parking Spaces

2

Attached Garage

Yes

Parking Features

Driveway, Garage

Exterior & Lot

Building & Construction

Patio & Porch

Covered

Fencing

Cross Fenced

Security

Carbon Monoxide Detectors, Smoke Detectors

Construction

Frame

Foundation

Slab

Roof

Metal

Lot & Grounds

Lot Features

Zero To One Unit Acre, Flag Lot, Front Yard

Sewer

Septic Tank

Water Source

Other, Private

Community & HOA

Association Info

AssociationClear Creek Rd owners association
HOA Fee$300
FrequencyAnnually

HOA Amenities

Other

Community Features

Valley

Schedule a home tour with a Topfind agent

Mortgage Calculator

Total Monthly

$0

Principal & Interest:
$0
Property Tax:
$0
Home Insurance:
$0
HOA Fees:
$0
$
$
%

Nearby Schools

RatingSchool NameGradesDistance
No school data available for this area.

Convenience Score

Market Insights

93531|Keene

Estimated Value

Calculating...
No change vs. last year
Value history is still building for this area.

Market Temperature

Seller'sBalancedBuyer's
0d30d60d180d
Balanced

Balanced market

30 Days

Avg. time on market

This is a Balanced Market. Homes are selling at a moderate pace.

Flood & Climate Risk

Noise Levels

Location

29642 Hart Oaks Drive

Keene, CA 93531

Open in Mapsopen_in_new
Topfind Realty

Ready to Take the Next Step?

Get expert support from a local agent today.

call
(800)-330-9306Available 9AM - 7PM

Similar Homes You Might Like

Based on price, location, and features

26920 Clear Creek
26920 Clear Creek photo 2
1 / 4

$650,000

FOR SALE

26920 Clear Creek, Keene, CA 93531

5 beds · 3 baths · 2,311 sqft

27153 Deer Creek Way
27153 Deer Creek Way photo 2
1 / 71

$1,299,000

FOR SALE

27153 Deer Creek Way, Keene, CA 93531

4 beds · 5 baths · 4,755 sqft

Recently Sold

29501 Hart Oaks Drive

$755,000

29501 Hart Oaks Drive, Keene, CA 93531

3 beds · 3 baths · 2,453 sqft

29618 Hart Oaks Drive
VIRTUAL TOUR

$642,000

29618 Hart Oaks Drive, Keene, CA 93531

3 beds · 3 baths · 1,956 sqft

28207 Oaks Rancho

$535,000

28207 Oaks Rancho, Keene, CA 93531

3 beds · 2 baths · 1,798 sqft

$665,000
4 bd | 3 ba | 2,445 sqft
call
Topfind Realty

Company

  • About Us
  • Careers
  • Articles
  • Home Estimate

Explore

  • Renting
  • Buying
  • Selling
  • Realtors

Support

  • Help Center
  • Contact Us
  • Terms & Conditions
  • Privacy Policy

Tools

  • Mortgage Calculator
  • Affordability Calculator
  • Rent vs Buy Calculator
  • Refinance Calculator

Topfind Realty, DRE # 02240815, is a licensed real estate broker in California. Topfind Realty pledges to support the Fair Housing Act and adhere to Equal Housing Opportunity laws.

Copyright © 2026 Topfind Realty. All Rights Reserved.