Topfind Realty
Renting

Search Rentals

Houses for RentTownhomes for RentCondos for RentView All Rentals →

Renting Resources

Why Rent With UsRenter GuideRent vs Buy Calculator

Renter Articles

How to Negotiate RentUnderstanding Your LeaseMoving Checklist for Renters
Buying

Search Homes

Houses for SaleTownhomes for SaleCondos for SaleView All Homes →

Buying Resources

Why Buy With UsBuyer GuideAffordability CalculatorInvestment CalculatorProperty Tax Calculator

Buyer Articles

Master Your New Home BudgetBeat Moving StressPacking Secrets
Selling

Selling Tools

Home ValuationFind a Seller's Agent

Selling Resources

Why Sell With UsSeller GuideNet Sheet CalcHELOC Calculator

Seller Articles

Strategic PricingDownsizing Tips
Mortgage Rates

Today's Rates

Mortgage RatesRefinance RatesLoan ComparisonHELOC Calculator

Mortgage Resources

Understanding Mortgage RatesFirst-Time Homebuyer GuideWhen to Refinance Your Mortgage
Realtors
Topfind
Houses for RentTownhomes for RentCondos for RentView All Rentals →
Why Rent With UsRenter GuideRent vs Buy Calculator
How to Negotiate RentUnderstanding Your LeaseMoving Checklist for Renters
Houses for SaleTownhomes for SaleCondos for SaleView All Homes →
Why Buy With UsBuyer GuideAffordability CalculatorInvestment CalculatorProperty Tax Calculator
Master Your New Home BudgetBeat Moving StressPacking Secrets
Home ValuationFind a Seller's Agent
Why Sell With UsSeller GuideNet Sheet CalcHELOC Calculator
Strategic PricingDownsizing Tips
Mortgage RatesRefinance RatesLoan ComparisonHELOC Calculator
Understanding Mortgage RatesFirst-Time Homebuyer GuideWhen to Refinance Your Mortgage
groupRealtorsinfoAbout Us
Continue with Google
Sign InSign Up
Topfind Realty
Renting

Search Rentals

Houses for RentTownhomes for RentCondos for RentView All Rentals →

Renting Resources

Why Rent With UsRenter GuideRent vs Buy Calculator

Renter Articles

How to Negotiate RentUnderstanding Your LeaseMoving Checklist for Renters
Buying

Search Homes

Houses for SaleTownhomes for SaleCondos for SaleView All Homes →

Buying Resources

Why Buy With UsBuyer GuideAffordability CalculatorInvestment CalculatorProperty Tax Calculator

Buyer Articles

Master Your New Home BudgetBeat Moving StressPacking Secrets
Selling

Selling Tools

Home ValuationFind a Seller's Agent

Selling Resources

Why Sell With UsSeller GuideNet Sheet CalcHELOC Calculator

Seller Articles

Strategic PricingDownsizing Tips
Mortgage Rates

Today's Rates

Mortgage RatesRefinance RatesLoan ComparisonHELOC Calculator

Mortgage Resources

Understanding Mortgage RatesFirst-Time Homebuyer GuideWhen to Refinance Your Mortgage
Realtors
Topfind
Houses for RentTownhomes for RentCondos for RentView All Rentals →
Why Rent With UsRenter GuideRent vs Buy Calculator
How to Negotiate RentUnderstanding Your LeaseMoving Checklist for Renters
Houses for SaleTownhomes for SaleCondos for SaleView All Homes →
Why Buy With UsBuyer GuideAffordability CalculatorInvestment CalculatorProperty Tax Calculator
Master Your New Home BudgetBeat Moving StressPacking Secrets
Home ValuationFind a Seller's Agent
Why Sell With UsSeller GuideNet Sheet CalcHELOC Calculator
Strategic PricingDownsizing Tips
Mortgage RatesRefinance RatesLoan ComparisonHELOC Calculator
Understanding Mortgage RatesFirst-Time Homebuyer GuideWhen to Refinance Your Mortgage
groupRealtorsinfoAbout Us
Continue with Google
Sign InSign Up
Real Estate/CA/Jurupa Valley/6594 Zion
Main
Interior 1
Interior 2
Interior 3
Interior 4
imagesmode View 20 photos
For Sale
$795,000
Est. $4,452/mo

6594 Zion, Jurupa Valley, CA 92509

bed
3
Bedrooms
bathtub
2
Bathrooms
square_foot
2,137
Square Feet

About this home

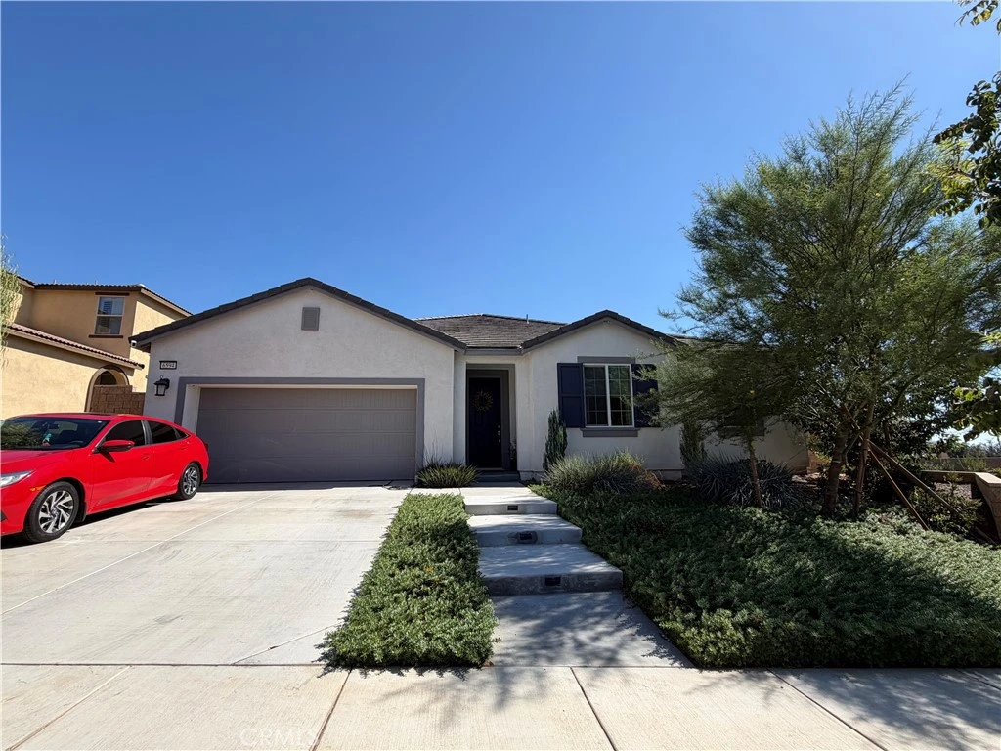
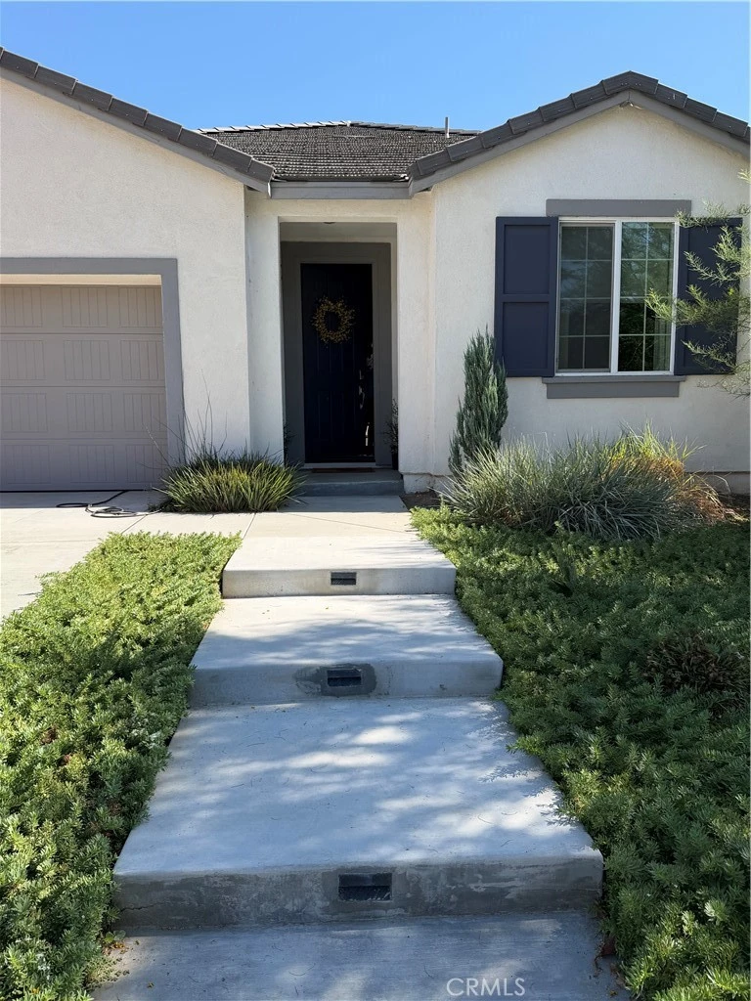
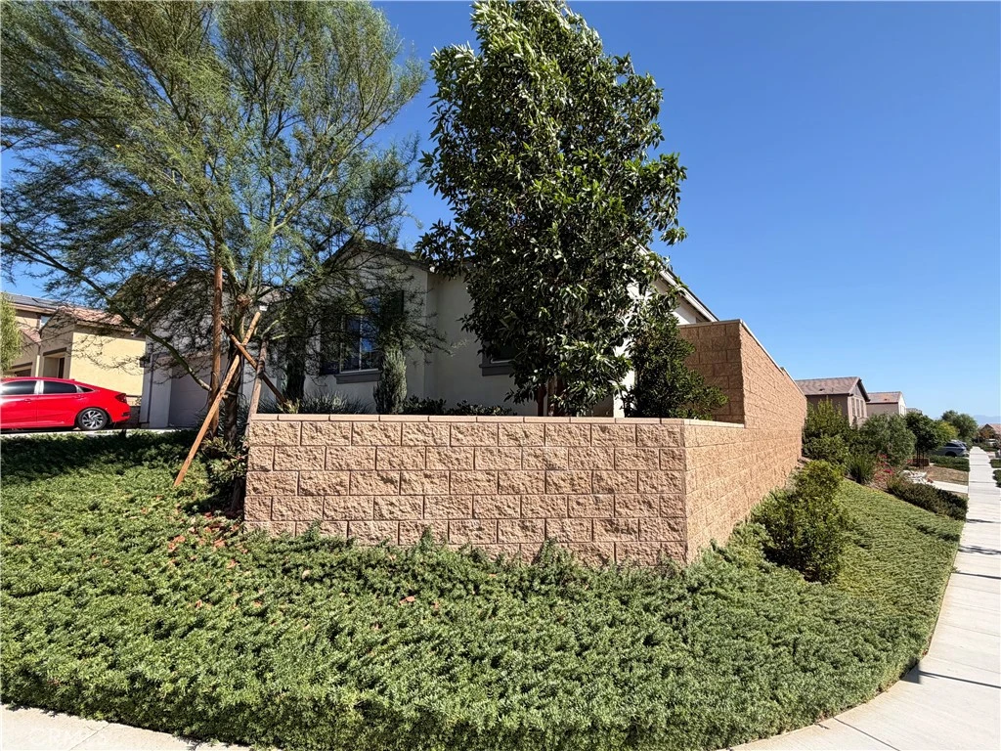
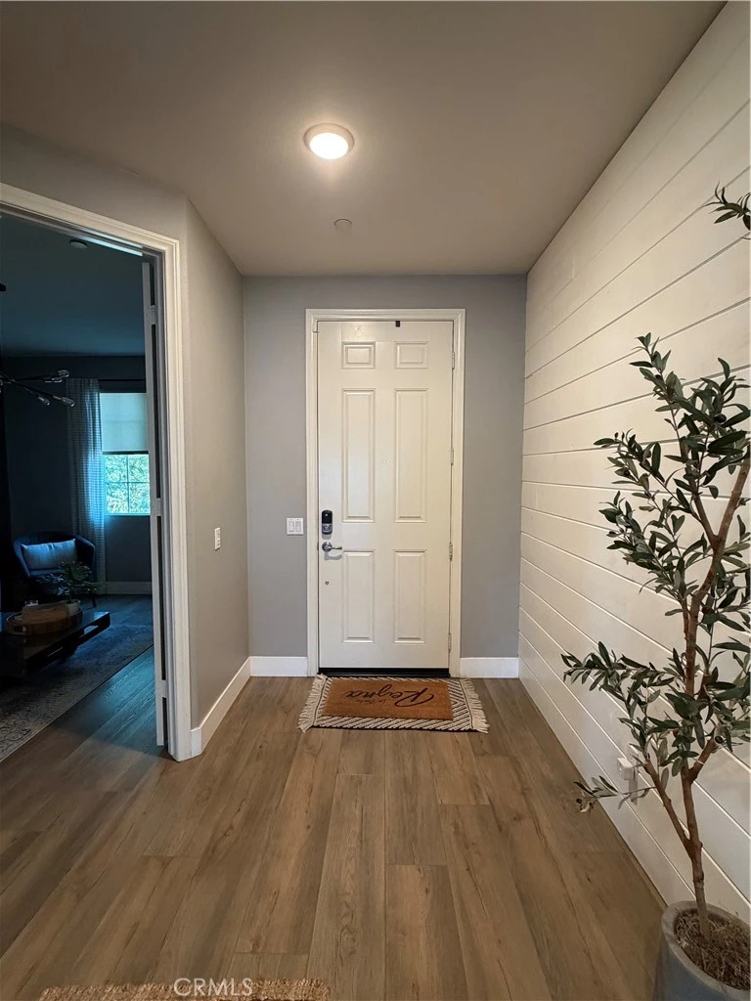
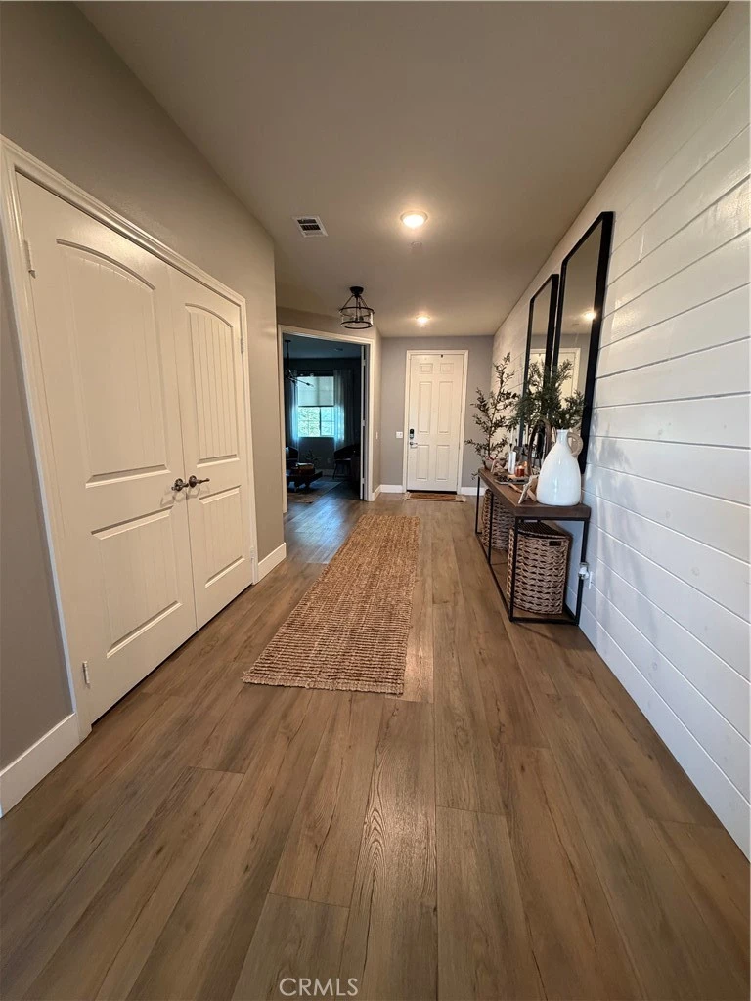
Experience modern sophistication in this highly upgraded 3-bedroom, 2-bathroom turnkey home with smart blinds. Step inside to wide-plank wood-look flooring that spans an inviting open-concept layout. The great room immediately draws you in with a stunning shiplap accent wall, sleek fireplace, and stylish lighting. You'll love entertaining in the gourmet chef's kitchen, which showcases rich granite countertops, white cabinetry, a large central island with seating, a professional-grade range, and upgraded industrial-pendant lighting. The luxurious owner's suite is a true retreat, featuring an expansive layout and a resort inspired ensuite bath with dynamic patterned floor tile, a huge double-vanity, and a dedicated soaking tub. Architectural charm is everywhere, including glass-paneled barn doors leading into a versatile den/secondary bathroom area. Outside, the home boasts professional curb appeal and low-maintenance landscaping. Exceptional outdoor living! This spacious backyard boasts breathtaking views, a covered gazebo, and a lush lawn. Fully enclosed with durable vinyl and block fencing, this private retreat also includes an oversized matching storage shed and expansive concrete decking—ideal for dining, entertaining, or quiet evening relaxation.

Property Facts

bed

Bedrooms

3

bathtub

Bathrooms

2

square_foot

Square Feet

2,137

landscape

Lot Size

8,603 sqft

calendar_month

Year Built

2021

home_work

Property Type

Single Family Residence

timer

Days on Market

0

payments

HOA Fee

N/A

garage

Garage Total

2

fingerprint

MLS #

IG26169572

Interior Details

General Interior

Interior Features

All Bedrooms Down, Bedroom On Main Level, Main Level Primary, Walk In Closets

Fireplace

Living Room

Kitchen & Appliances

Appliances

Dishwasher, Microwave, Tankless Water Heater

Laundry

Inside

Bed & Bath

Main Level Bedrooms

3

Main Level Bathrooms

2

Climate Control

Cooling

Central Air

Heating

Central

Parking

Total Parking Spaces

2

Garage Spaces

2

Attached Garage

Yes

Parking Features

Driveway, Garage

Exterior & Lot

Building & Construction

Fencing

Vinyl

Security

Carbon Monoxide Detectors, Smoke Detectors

Foundation

Slab

Roof

Tile

Lot & Grounds

Lot Features

Back Yard, Corner Lot, Sprinkler System

Sewer

Public Sewer

Water Source

Public

Community & HOA

Association Info

Community Features

Dog Park, Golf, Hiking, Park

Mortgage Calculator

Total Monthly

$0

Principal & Interest:
$0
Property Tax:
$0
Home Insurance:
$0
HOA Fees:
$0
$
$
%

Nearby Schools

RatingSchool NameGradesDistance
1
Nueva Vista Continuation High
High School
9-120.8 mi
2
Mission Middle
Middle School
7-81.2 mi
N/A
Jurupa Unified Pre-K Readiness Center
Middle School
P1.3 mi
3
Sunnyslope Elementary
Elementary School
K-61.3 mi
2
Rustic Lane Elementary
Elementary School
K-61.4 mi

Convenience Score

Market Insights

92509|Jurupa Valley
analytics

Estimated Value

Calculating...
trending_up0%vs. last year
202120222023202420252026

Market Temperature

Seller'sBalancedBuyer's
0d30d60d180d
Balanced

Balanced market

30 Days

Avg. time on market

This is a Balanced Market. Homes are selling at a moderate pace.

flood

Flood & Climate Risk

Flood Risk

Minimal — not in a FEMA flood zone

Low

Wildfire Risk

Moderate — near wildland-urban interface

Moderate

Heat Risk

Low — moderate summer temperatures

Low

Earthquake Risk

Southern California seismic zone

Moderate
volume_up

Noise Levels

TrafficQuiet residential street
AirportMinimal airport noise
CommercialLow commercial activity nearby
location_on

Location

6594 Zion

Jurupa Valley, CA 92509

Open in Mapsopen_in_new
Topfind Realty

Ready to Take the Next Step?

Get expert support from a local agent today.

call
(800)-330-9306Available 9AM - 7PM

Similar Homes You Might Like

Based on price, location, and features
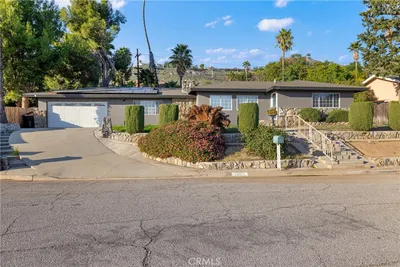
11471 Autumn Sage Avenue
3D TOUR

$799,900

FOR SALE

11471 Autumn Sage Avenue, Jurupa Valley, CA 91752

4 beds · 3 baths · 2,398 sqft

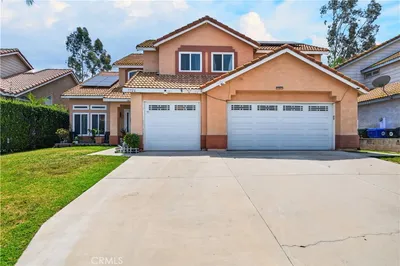
6762 Monarch
3D TOUR

$725,000

FOR SALE

6762 Monarch, Jurupa Valley, CA 92509

4 beds · 2 baths · 2,313 sqft

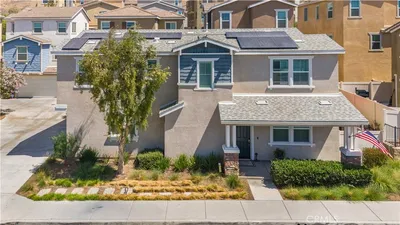
7421 Sebastian

$645,000

FOR SALE

7421 Sebastian, Jurupa Valley, CA 92509

3 beds · 2 baths · 1,855 sqft

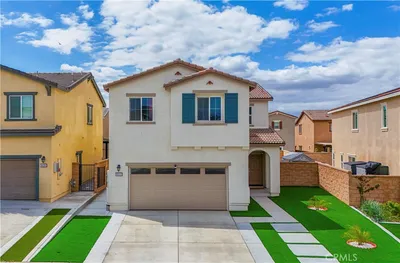
7726 Whitney Drive
3D TOUR

$750,000

FOR SALE

7726 Whitney Drive, Jurupa Valley, CA 92509

4 beds · 3 baths · 2,270 sqft

7391 Rocky Point
NEW 18 HRS AGO

$555,000

FOR SALE

7391 Rocky Point, Jurupa Valley, CA 92509

3 beds · 3 baths · 1,830 sqft

8522 Arbolita Street

$715,000

FOR SALE

8522 Arbolita Street, Jurupa Valley, CA 92509

4 beds · 3 baths · 2,077 sqft

8661 Areca Lane

$609,990

FOR SALE

8661 Areca Lane, Jurupa Valley, CA 92509

3 beds · 3 baths · 2,005 sqft

8625 Areca Lane

$599,990

FOR SALE

8625 Areca Lane, Jurupa Valley, CA 92509

3 beds · 3 baths · 2,005 sqft

Recently Sold

11628 Range View
VIRTUAL TOUR

$850,000

SOLD

11628 Range View, Jurupa Valley, CA 91752

4 beds · 2 baths · 1,749 sqft

9885 Mission Boulevard

$590,000

SOLD

9885 Mission Boulevard, Jurupa Valley, CA 92509

3 beds · 2 baths · 1,720 sqft

6091 Appaloosa

$975,000

SOLD

6091 Appaloosa, Jurupa Valley, CA 92509

3 beds · 2 baths · 2,342 sqft

7022 Housatonic Court
3D TOUR

$900,000

SOLD

7022 Housatonic Court, Jurupa Valley, CA 91752

4 beds · 3 baths · 2,273 sqft

8033 Stonemist
VIRTUAL TOUR

$896,700

SOLD

8033 Stonemist, Jurupa Valley, CA 92509

4 beds · 2 baths · 1,902 sqft

6529 Zion Way
VIRTUAL TOUR

$795,000

SOLD

6529 Zion Way, Jurupa Valley, CA 92509

3 beds · 2 baths · 2,137 sqft

7794 Longs Peak
VIRTUAL TOUR

$750,000

SOLD

7794 Longs Peak, Jurupa Valley, CA 92509

4 beds · 3 baths · 1,982 sqft

6346 Big Bend
VIRTUAL TOUR

$700,000

SOLD

6346 Big Bend, Jurupa Valley, CA 92509

3 beds · 3 baths · 1,841 sqft

Topfind Realty

Company

  • About Us
  • Careers
  • Articles
  • Home Estimate

Explore

  • Renting
  • Buying
  • Selling
  • Realtors

Support

  • Help Center
  • Contact Us
  • Terms & Conditions
  • Privacy Policy

Topfind Realty, DRE # 02240815, is a licensed real estate broker in California. Topfind Realty pledges to support the Fair Housing Act and adhere to Equal Housing Opportunity laws.

Copyright © 2026 Topfind Realty. All Rights Reserved.