SOLD
SoldClosed on April 24, 2020
$699,888
Sold Price4782 Eagle Ridge Court, Jurupa Valley, CA 92509
bed
6
Bedrooms
bathtub
5
Bathrooms
square_foot
4,920
Square Feet
About this home
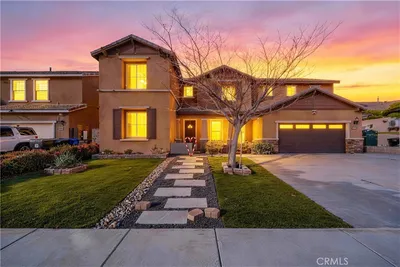
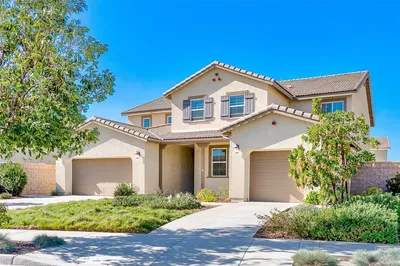
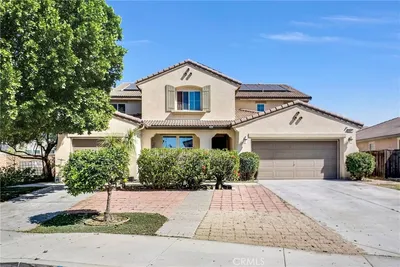
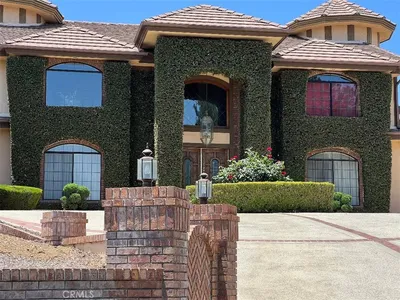
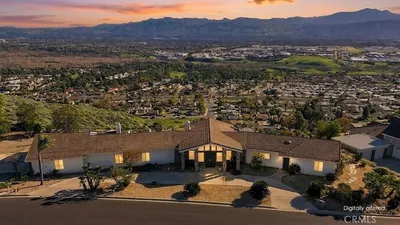
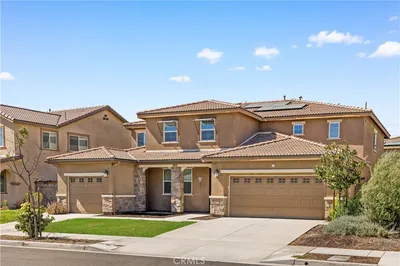
This wonderful home sits on a HUGE lot of 1.16 acres including over 4,900 square feet of living space! Located in a gated community this home comes with a GUEST HOUSE (PERFECT FOR AN IN-LAW SUITE OR EXTRA RENTAL INCOME), RV parking, and endless upgrades! Upon entry in the main home you will be greeted by an open floor plan including two-story ceilings, a beautiful wrought iron stair case, and plenty of natural light throughout. Entertain your guests in the kitchen upgraded with granite counter tops, dual ovens, and tons of cabinet space. The travertine flooring throughout the first floor living areas is beautiful and easy maintenance. Downstairs, one bedroom has its own bathroom and another bedroom has a half bath nearby. Plantation shutters, upgraded baseboards and crown molding can be found throughout the home! Up the real wood floor staircase you will find a large, open loft --perfect for a family room or game room, with access to an additional outdoor balcony. The master suite includes a see-through fireplace and an immaculate master bathroom including a luxurious jetted tub and dual sinks. Endless possibilities await the large backyard including a built-in BBQ area. The guest house offers just over 600 square feet of living space and includes 1 bedroom and 1 bathroom, living room, and kitchenette. Plenty of parking provided by the extended driveway and 3 car garage. This home is situated on a corner lot providing additional privacy. Schedule your private showing today!
infoProperty Facts
bed
Bedrooms
6
bathtub
Bathrooms
5
square_foot
Square Feet
4,920
landscape
Lot Size
50,530 sqft
calendar_month
Year Built
2006
home_work
Property Type
Single Family Residence
timer
Days on Market
4
payments
HOA Fee
$150/mo
garage
Garage Total
3
fingerprint
MLS #
IG20060703
chairInterior Details
General Interior
Interior Features
Breakfast Bar, Balcony, Ceiling Fans, Crown Molding, Cathedral Ceilings, Central Vacuum, Eat In Kitchen, Granite Counters, High Ceilings, Open Floorplan, Pantry, Phone System, Recessed Lighting, Storage, Two Story Ceilings, Wired For Data, Wired For Sound, Attic, Bedroom On Main Level, Entrance Foyer, Jack And Jill Bath
Flooring
Carpet, Stone, Wood
Fireplace
Family Room, Gas, Gas Starter, Living Room, Primary Bedroom, See Through
Accessibility
Accessible Doors
Kitchen & Appliances
Appliances
Six Burner Stove, Convection Oven, Coal Water Heater, Double Oven, Gas Oven, Microwave, Self Cleaning Oven, Trash Compactor
Laundry
Washer Hookup, Electric Dryer Hookup, Gas Dryer Hookup, Inside, Laundry Room
Bed & Bath
Main Level Master
Yes
Climate Control
Cooling
Central Air, Electric, Gas
Heating
Central, Fireplaces, Natural Gas
deckExterior & Lot
Building & Construction
Patio & Porch
Front Porch, Porch
Fencing
Block, Good Condition
Security
Prewired, Security Gate, Gated Community, Key Card Entry, Resident Manager, Smoke Detectors
Construction
Copper Plumbing
Foundation
Concrete Perimeter
Roof
Flat Tile
Nearby Schools
| Rating | School Name | ||
|---|---|---|---|
| No school data available for this area. | |||
Convenience Score

This Home is Sold
Curious what your home is worth? Get a free valuation.
call
(800)-330-9306Available 9AM - 6PM
Similar Homes You Might Like
Based on price, location, and features