Topfind Realty
Renting

Search Rentals

Houses for RentTownhomes for RentCondos for RentView All Rentals →

Renting Resources

Why Rent With UsRenter GuideRent vs Buy Calculator

Renter Articles

How to Negotiate RentUnderstanding Your LeaseMoving Checklist for Renters
Buying

Search Homes

Houses for SaleTownhomes for SaleCondos for SaleView All Homes →

Buying Resources

Why Buy With UsBuyer GuideAffordability CalculatorInvestment CalculatorProperty Tax Calculator

Buyer Articles

Master Your New Home BudgetBeat Moving StressPacking Secrets
Selling

Selling Tools

Home ValuationFind a Seller's Agent

Selling Resources

Why Sell With UsSeller GuideNet Sheet CalcHELOC Calculator

Seller Articles

Strategic PricingDownsizing Tips
Mortgage Rates

Today's Rates

Mortgage RatesRefinance RatesLoan ComparisonHELOC Calculator

Mortgage Resources

Understanding Mortgage RatesFirst-Time Homebuyer GuideWhen to Refinance Your Mortgage
Realtors
Topfind
Houses for RentTownhomes for RentCondos for RentView All Rentals →
Why Rent With UsRenter GuideRent vs Buy Calculator
How to Negotiate RentUnderstanding Your LeaseMoving Checklist for Renters
Houses for SaleTownhomes for SaleCondos for SaleView All Homes →
Why Buy With UsBuyer GuideAffordability CalculatorInvestment CalculatorProperty Tax Calculator
Master Your New Home BudgetBeat Moving StressPacking Secrets
Home ValuationFind a Seller's Agent
Why Sell With UsSeller GuideNet Sheet CalcHELOC Calculator
Strategic PricingDownsizing Tips
Mortgage RatesRefinance RatesLoan ComparisonHELOC Calculator
Understanding Mortgage RatesFirst-Time Homebuyer GuideWhen to Refinance Your Mortgage
groupRealtorsinfoAbout Us
Continue with Google
Sign InSign Up
Topfind Realty
Renting

Search Rentals

Houses for RentTownhomes for RentCondos for RentView All Rentals →

Renting Resources

Why Rent With UsRenter GuideRent vs Buy Calculator

Renter Articles

How to Negotiate RentUnderstanding Your LeaseMoving Checklist for Renters
Buying

Search Homes

Houses for SaleTownhomes for SaleCondos for SaleView All Homes →

Buying Resources

Why Buy With UsBuyer GuideAffordability CalculatorInvestment CalculatorProperty Tax Calculator

Buyer Articles

Master Your New Home BudgetBeat Moving StressPacking Secrets
Selling

Selling Tools

Home ValuationFind a Seller's Agent

Selling Resources

Why Sell With UsSeller GuideNet Sheet CalcHELOC Calculator

Seller Articles

Strategic PricingDownsizing Tips
Mortgage Rates

Today's Rates

Mortgage RatesRefinance RatesLoan ComparisonHELOC Calculator

Mortgage Resources

Understanding Mortgage RatesFirst-Time Homebuyer GuideWhen to Refinance Your Mortgage
Realtors
Topfind
Houses for RentTownhomes for RentCondos for RentView All Rentals →
Why Rent With UsRenter GuideRent vs Buy Calculator
How to Negotiate RentUnderstanding Your LeaseMoving Checklist for Renters
Houses for SaleTownhomes for SaleCondos for SaleView All Homes →
Why Buy With UsBuyer GuideAffordability CalculatorInvestment CalculatorProperty Tax Calculator
Master Your New Home BudgetBeat Moving StressPacking Secrets
Home ValuationFind a Seller's Agent
Why Sell With UsSeller GuideNet Sheet CalcHELOC Calculator
Strategic PricingDownsizing Tips
Mortgage RatesRefinance RatesLoan ComparisonHELOC Calculator
Understanding Mortgage RatesFirst-Time Homebuyer GuideWhen to Refinance Your Mortgage
groupRealtorsinfoAbout Us
Continue with Google
Sign InSign Up
Real Estate/CA/Julian/3140 Oak Grove Dr (Sold)
view_in_arVirtual Tour
Main
SOLD
SoldClosed on May 20, 2025
$549,000
Sold Price

3140 Oak Grove Dr, Julian, CA 92036

bed
1
Bedrooms
bathtub
1
Bathrooms
square_foot
612
Square Feet

About this home

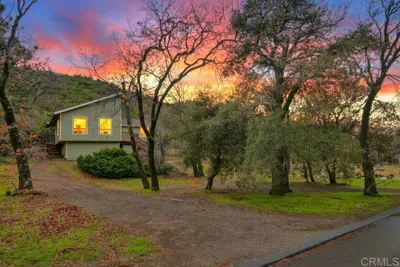
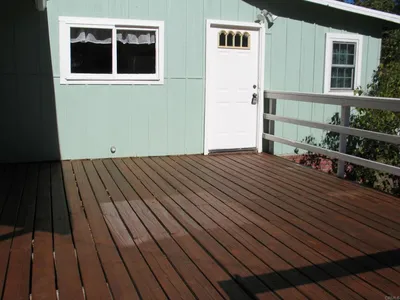
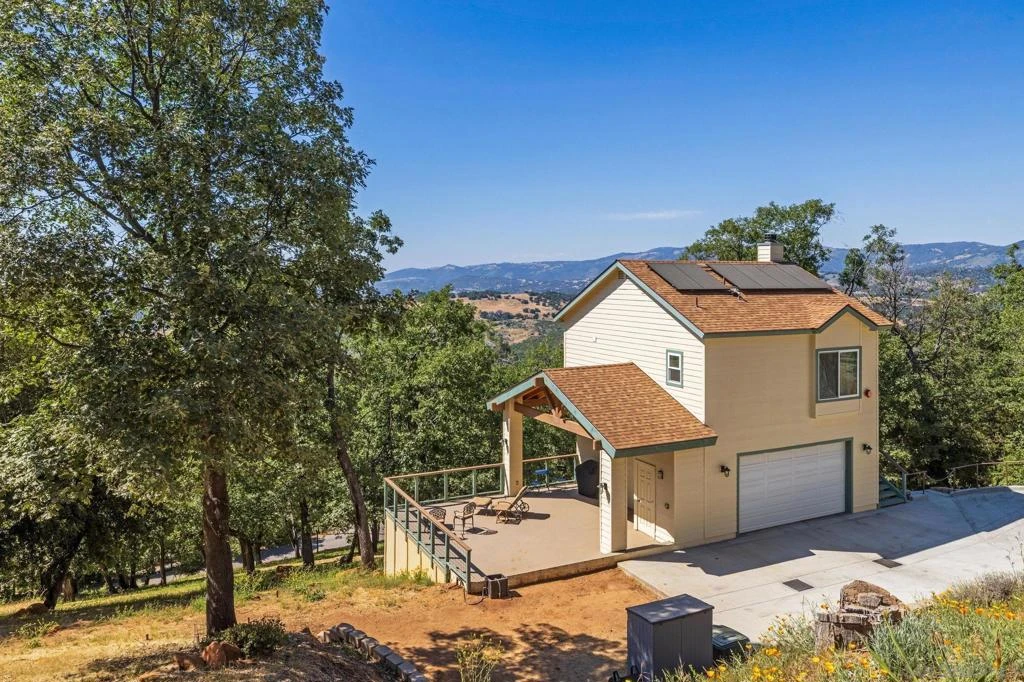
Welcome to Little Acorn Cabin—this 2023-built jewel is in the Pine Hills neighborhood of Julian, about 5 miles southwest of the historic town. This cabin was built with a great room featuring extra high ceilings, a combined living room with a toasty wood-burning fireplace, a slate hearth, a dining area, and a kitchen. The open floor plan features a comfortable one-bedroom and generous walk-in closet. The full bath offers plenty of storage, stylish hardware, and finishes. The spacious bathroom features a convenient laundry closet with a full-sized washer and dryer. Recently, it has operated as a very productive short-term rental. The open space has large windows that look out to the Northwest. These views, combined with the high ceilings, lend themselves to an unmistakable open and airy feel. The kitchen layout is L-shaped with full-sized appliances, a built-in above-range microwave, an under-counter double sink, and a desk area smartly arranged for efficiency. The kitchen cabinets are custom-made wood and hand-finished. These sturdy floating live-edge shelves provide ample storage. The counters are solid polished granite to continue the rustic minimalist aesthetic. Don’t miss the expansive views from the lower-level deck and entry porch. The deck is perfect for entertaining, stargazing, and gazing at nature’s television. The garage is accessible from the deck for easy storage. There are multiple parking options, a two-car garage, and space in front and on the road above the driveway.

infoProperty Facts

bed

Bedrooms

1

bathtub

Bathrooms

1

square_foot

Square Feet

612

landscape

Lot Size

43,560 sqft

calendar_month

Year Built

2023

home_work

Property Type

Single Family Residence

timer

Days on Market

59

payments

HOA Fee

N/A

garage

Garage Total

2

fingerprint

MLS #

240026242SD

chairInterior Details

General Interior

Interior Features

See Remarks, Instant Hot Water

Fireplace

Living Room

Kitchen & Appliances

Appliances

Electric Cooktop, Electric Cooking, Electric Oven, Electric Range, Microwave, Propane Water Heater, Refrigerator

Laundry

Electric Dryer Hookup

Climate Control

Cooling

Electric, Wall Window Units

Heating

Electric, Fireplaces

deckExterior & Lot

Building & Construction

Patio & Porch

Deck, Porch

Security

Fire Sprinkler System

Construction

Cement Siding

Roof

Composition

Nearby Schools

RatingSchool NameGradesDistance
No school data available for this area.

Convenience Score

Topfind Realty

This Home is Sold

Curious what your home is worth? Get a free valuation.

call
(800)-330-9306Available 9AM - 6PM

Similar Homes You Might Like

Based on price, location, and features

964 Chapin Drive
VIRTUAL TOUR

$499,999

FOR SALE

964 Chapin Drive, Julian, CA 92036

1 beds · 1 baths · 696 sqft

34601 Yuma Road
VIRTUAL TOUR

$501,250

FOR SALE

34601 Yuma Road, Julian, CA 92036

1 beds · 1 baths · 712 sqft

0 Manzanita Drive
VIDEO TOUR

$115,000

FOR SALE

0 Manzanita Drive, Julian, CA 92036

beds · 0 baths · sqft

5566 Acorn Patch Rd.
VIRTUAL TOUR

$190,000

FOR SALE

5566 Acorn Patch Rd., Julian, CA 92036

beds · 0 baths · sqft

0 Banner View Dr
VIRTUAL TOUR

$57,500

FOR SALE

0 Banner View Dr, Julian, CA 92036

beds · 0 baths · sqft

 Azalea
VIRTUAL TOUR

$89,999

FOR SALE

Azalea, Julian, CA 92036

beds · 0 baths · sqft

4700 Highway 78
VIRTUAL TOUR

$1,349,950

FOR SALE

4700 Highway 78, Julian, CA 92036

3 beds · 4 baths · 2,437 sqft

2102 3rd Street
VIRTUAL TOUR

$550,000

FOR SALE

2102 3rd Street, Julian, CA 92036

0 beds · 2 baths · 800 sqft

Recently Sold

3220 Salton Vista Drive
VIRTUAL TOUR

$313,900

SOLD

3220 Salton Vista Drive, Julian, CA 92036

1 beds · 1 baths · 564 sqft

VIRTUAL TOUR

$347,000

SOLD

, Julian, CA 92036

1 beds · 1 baths · 720 sqft

3024 Pine Crest
VIRTUAL TOUR

$340,000

SOLD

3024 Pine Crest, Julian, CA 92036

1 beds · 1 baths · 720 sqft

7587 Last Chance Trail

$360,000

SOLD

7587 Last Chance Trail, Julian, CA 92036

1 beds · 1 baths · 576 sqft

3174 Salton Vista
VIRTUAL TOUR

$275,000

SOLD

3174 Salton Vista, Julian, CA 92036

1 beds · 1 baths · 501 sqft

3028 Pheasant Dr.
VIRTUAL TOUR

$425,000

SOLD

3028 Pheasant Dr., Julian, CA 92036

1 beds · 1 baths · 660 sqft

3027 Pine Crest Dr
VIRTUAL TOUR

$396,500

SOLD

3027 Pine Crest Dr, Julian, CA 92036

1 beds · 1 baths · 616 sqft

7483 Forty Rod Trl
VIRTUAL TOUR

$287,000

SOLD

7483 Forty Rod Trl, Julian, CA 92036

2 beds · 2 baths · 624 sqft

Topfind Realty

Company

  • About Us
  • Careers
  • Articles
  • Home Estimate

Explore

  • Renting
  • Buying
  • Selling
  • Realtors

Support

  • Help Center
  • Contact Us
  • Terms & Conditions
  • Privacy Policy

Topfind Realty, DRE # 02240815, is a licensed real estate broker in California. Topfind Realty pledges to support the Fair Housing Act and adhere to Equal Housing Opportunity laws.

Copyright © 2026 Topfind Realty. All Rights Reserved.