Topfind Realty
Renting

Search Rentals

Houses for RentTownhomes for RentCondos for RentView All Rentals →

Renting Resources

Why Rent With UsRenter GuideRent vs Buy Calculator

Renter Articles

How to Negotiate RentUnderstanding Your LeaseMoving Checklist for Renters
Buying

Search Homes

Houses for SaleTownhomes for SaleCondos for SaleView All Homes →

Buying Resources

Why Buy With UsBuyer GuideAffordability CalculatorInvestment CalculatorProperty Tax Calculator

Buyer Articles

Master Your New Home BudgetBeat Moving StressPacking Secrets
Selling

Selling Tools

Home ValuationFind a Seller's Agent

Selling Resources

Why Sell With UsSeller GuideNet Sheet CalcHELOC Calculator

Seller Articles

Strategic PricingDownsizing Tips
Mortgage Rates

Today's Rates

Mortgage RatesRefinance RatesLoan ComparisonHELOC Calculator

Mortgage Resources

Understanding Mortgage RatesFirst-Time Homebuyer GuideWhen to Refinance Your Mortgage
Realtors
Topfind
Houses for RentTownhomes for RentCondos for RentView All Rentals →
Why Rent With UsRenter GuideRent vs Buy Calculator
How to Negotiate RentUnderstanding Your LeaseMoving Checklist for Renters
Houses for SaleTownhomes for SaleCondos for SaleView All Homes →
Why Buy With UsBuyer GuideAffordability CalculatorInvestment CalculatorProperty Tax Calculator
Master Your New Home BudgetBeat Moving StressPacking Secrets
Home ValuationFind a Seller's Agent
Why Sell With UsSeller GuideNet Sheet CalcHELOC Calculator
Strategic PricingDownsizing Tips
Mortgage RatesRefinance RatesLoan ComparisonHELOC Calculator
Understanding Mortgage RatesFirst-Time Homebuyer GuideWhen to Refinance Your Mortgage
groupRealtorsinfoAbout Us
Continue with Google
Sign InSign Up
Topfind Realty
Renting

Search Rentals

Houses for RentTownhomes for RentCondos for RentView All Rentals →

Renting Resources

Why Rent With UsRenter GuideRent vs Buy Calculator

Renter Articles

How to Negotiate RentUnderstanding Your LeaseMoving Checklist for Renters
Buying

Search Homes

Houses for SaleTownhomes for SaleCondos for SaleView All Homes →

Buying Resources

Why Buy With UsBuyer GuideAffordability CalculatorInvestment CalculatorProperty Tax Calculator

Buyer Articles

Master Your New Home BudgetBeat Moving StressPacking Secrets
Selling

Selling Tools

Home ValuationFind a Seller's Agent

Selling Resources

Why Sell With UsSeller GuideNet Sheet CalcHELOC Calculator

Seller Articles

Strategic PricingDownsizing Tips
Mortgage Rates

Today's Rates

Mortgage RatesRefinance RatesLoan ComparisonHELOC Calculator

Mortgage Resources

Understanding Mortgage RatesFirst-Time Homebuyer GuideWhen to Refinance Your Mortgage
Realtors
Topfind
Houses for RentTownhomes for RentCondos for RentView All Rentals →
Why Rent With UsRenter GuideRent vs Buy Calculator
How to Negotiate RentUnderstanding Your LeaseMoving Checklist for Renters
Houses for SaleTownhomes for SaleCondos for SaleView All Homes →
Why Buy With UsBuyer GuideAffordability CalculatorInvestment CalculatorProperty Tax Calculator
Master Your New Home BudgetBeat Moving StressPacking Secrets
Home ValuationFind a Seller's Agent
Why Sell With UsSeller GuideNet Sheet CalcHELOC Calculator
Strategic PricingDownsizing Tips
Mortgage RatesRefinance RatesLoan ComparisonHELOC Calculator
Understanding Mortgage RatesFirst-Time Homebuyer GuideWhen to Refinance Your Mortgage
groupRealtorsinfoAbout Us
Continue with Google
Sign InSign Up
Real Estate/CA/Jamul/3877 Alta Loma Drive (Sold)
3d_rotation3D Tour
Main
SOLD
SoldClosed on November 13, 2024
$1,197,000
Sold Price

3877 Alta Loma Drive, Jamul, CA 91935

bed
5
Bedrooms
bathtub
5
Bathrooms
square_foot
3,288
Square Feet

About this home

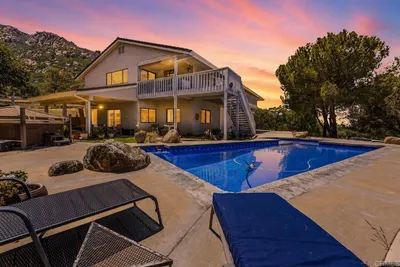
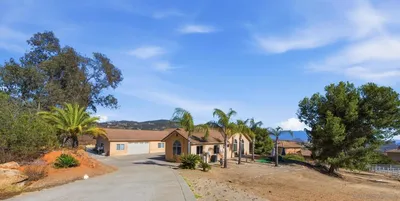
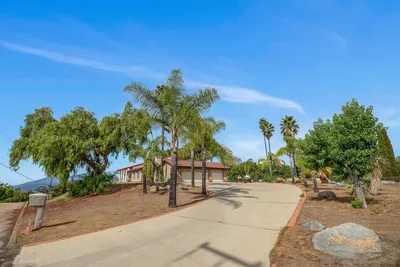
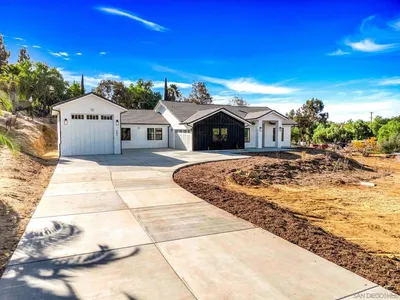
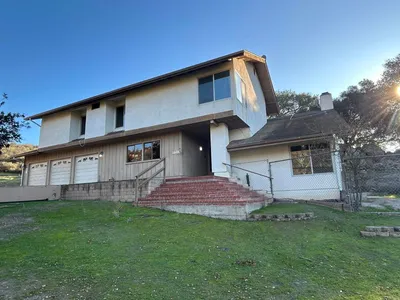
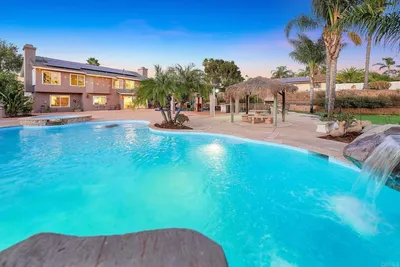
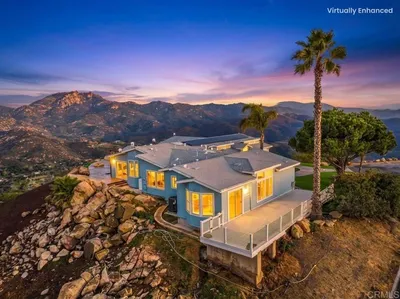

This incredible Jamul mountain top estate was the builders lot, enjoying 3.42 acres of panoramic views. Soak in the sunset over Point Loma and the downtown San Diego skyline. Just 30 minutes from San Diego Airport and 6 minutes from Rancho San Diego, this property offers rural serenity with city convenience. A private gate and driveway lead to an open floor plan featuring two living areas, two fireplaces, a formal dining room, and a chef’s kitchen with natural stone countertops, upgraded appliances, and a premium gas cooktop. The main level includes a bedroom with an accessible bathroom that has been newly remodeled. Large picture windows on the entry level showcase the beautiful landscape surrounding the home. The exterior features a spacious fenced yard, patio, pool, hot tub, built-in BBQ, sink, and pool table—ideal for warm evenings under the stars. Upstairs, the primary suite includes a fireplace, private balcony, soaking tub, and walk-in closet, plus three additional bedrooms. Recent updates include fire-rated vinyl windows, plantation shutters, luxury vinyl plank flooring, gas cooktop conversion, fresh interior paint, and an owned rooftop solar system. Additional features include a 3-car garage with a full bathroom, two RV hookups, a horse corral, a tack room, private trail access to McGinty Mountain, and multiple citrus trees. A nearly 800-square-foot detached garage offers potential as an accessory dwelling unit (ADU) or workshop. This estate combines tranquility and spacious living, ideal for those who cherish incredible views, privacy, and entertaining. This one is a must-see!

infoProperty Facts

bed

Bedrooms

5

bathtub

Bathrooms

5

square_foot

Square Feet

3,288

landscape

Lot Size

148,975.2 sqft

calendar_month

Year Built

1985

home_work

Property Type

Single Family Residence

timer

Days on Market

152

payments

HOA Fee

N/A

garage

Garage Total

7

fingerprint

MLS #

PTP2401746

chairInterior Details

General Interior

Interior Features

Balcony, Ceiling Fans, Crown Molding, Separate Formal Dining Room, Bedroom On Main Level, Entrance Foyer, Walk In Closets, Workshop

Fireplace

Wood Burning

Kitchen & Appliances

Appliances

Barbecue, Propane Cooktop, Refrigerator

Laundry

Inside

Bed & Bath

Main Level Master

Yes

Climate Control

Cooling

Central Air

deckExterior & Lot

Building & Construction

Patio & Porch

Rear Porch, Concrete, Covered, Open, Patio, Wrap Around

Nearby Schools

RatingSchool NameGradesDistance
4
Oak Grove Middle
Middle School
6-81.2 mi
5
Jamul Elementary
Elementary School
K-51.2 mi
6
Jamacha Elementary
Elementary School
K-52.3 mi
6
Cajon Valley Home
Elementary School
K-82.3 mi
8
Vista Grande Elementary
Elementary School
K-53.2 mi

Convenience Score

Topfind Realty

This Home is Sold

Curious what your home is worth? Get a free valuation.

call
(800)-330-9306Available 9AM - 6PM

Similar Homes You Might Like

Based on price, location, and features
13883 Sage Mountain Ln
VIRTUAL TOUR

$1,299,900

FOR SALE

13883 Sage Mountain Ln, Jamul, CA 91935

6 beds · 5 baths · 3,400 sqft

13658 Sage Mountain Lane
VIRTUAL TOUR

$1,249,900

FOR SALE

13658 Sage Mountain Lane, Jamul, CA 91935

4 beds · 4 baths · 3,381 sqft

3019 Calle Allejandro
NEW 9 HRS AGO

$1,647,700

FOR SALE

3019 Calle Allejandro, Jamul, CA 91935

4 beds · 4 baths · 3,740 sqft

3268 3270 Peg Leg Mine Rd
VIRTUAL TOUR

$1,399,000

FOR SALE

3268 3270 Peg Leg Mine Rd, Jamul, CA 91935

6 beds · 4 baths · 3,326 sqft

13613 Hillside Estates Drive
VIRTUAL TOUR

$1,850,000

FOR SALE

13613 Hillside Estates Drive, Jamul, CA 91935

4 beds · 4 baths · 3,263 sqft

17901 Lyons Valley Road
3D TOUR

$1,100,000

FOR SALE

17901 Lyons Valley Road, Jamul, CA 91935

5 beds · 4 baths · 3,687 sqft

14789 Bonita Vista Way
VIRTUAL TOUR

$1,100,000

FOR SALE

14789 Bonita Vista Way, Jamul, CA 91935

4 beds · 4 baths · 2,942 sqft

16778 Lawson Valley Rd.

$1,250,000

FOR SALE

16778 Lawson Valley Rd., Jamul, CA 91935

6 beds · 4 baths · 2,910 sqft

Recently Sold

13810 Calle Bueno Ganar
3D TOUR

$1,750,000

SOLD

13810 Calle Bueno Ganar, Jamul, CA 91935

4 beds · 4 baths · 3,272 sqft

14650 Alkosh Rd
VIRTUAL TOUR

$1,150,000

SOLD

14650 Alkosh Rd, Jamul, CA 91935

4 beds · 5 baths · 3,627 sqft

14017 21 Hillside Dr
VIRTUAL TOUR

$1,475,000

SOLD

14017 21 Hillside Dr, Jamul, CA 91935

5 beds · 6 baths · 3,561 sqft

14404 Hillside Drive
VIRTUAL TOUR

$1,049,999

SOLD

14404 Hillside Drive, Jamul, CA 91935

4 beds · 4 baths · 3,157 sqft

13829 Whispering Meadows Lane
3D TOUR

$1,530,000

SOLD

13829 Whispering Meadows Lane, Jamul, CA 91935

5 beds · 5 baths · 3,495 sqft

15351 Isla Vista Road

$1,300,000

SOLD

15351 Isla Vista Road, Jamul, CA 91935

4 beds · 4 baths · 3,362 sqft

15735 Lawson Valley Road
VIRTUAL TOUR

$1,200,000

SOLD

15735 Lawson Valley Road, Jamul, CA 91935

5 beds · 4 baths · 3,372 sqft

3402 Ashley Park Drive
VIRTUAL TOUR

$1,900,000

SOLD

3402 Ashley Park Drive, Jamul, CA 91935

5 beds · 5 baths · 3,828 sqft

Topfind Realty

Company

  • About Us
  • Careers
  • Articles
  • Home Estimate

Explore

  • Renting
  • Buying
  • Selling
  • Realtors

Support

  • Help Center
  • Contact Us
  • Terms & Conditions
  • Privacy Policy

Topfind Realty, DRE # 02240815, is a licensed real estate broker in California. Topfind Realty pledges to support the Fair Housing Act and adhere to Equal Housing Opportunity laws.

Copyright © 2026 Topfind Realty. All Rights Reserved.