Topfind Realty
Renting

Search Rentals

Houses for RentTownhomes for RentCondos for RentView All Rentals →

Renting Resources

Why Rent With UsRenter GuideRent vs Buy Calculator

Renter Articles

How to Negotiate RentUnderstanding Your LeaseMoving Checklist for Renters
Buying

Search Homes

Houses for SaleTownhomes for SaleCondos for SaleView All Homes →

Buying Resources

Why Buy With UsBuyer GuideAffordability CalculatorInvestment CalculatorProperty Tax Calculator

Buyer Articles

Master Your New Home BudgetBeat Moving StressPacking Secrets
Selling

Selling Tools

Home ValuationFind a Seller's Agent

Selling Resources

Why Sell With UsSeller GuideNet Sheet CalcHELOC Calculator

Seller Articles

Strategic PricingDownsizing Tips
Mortgage Rates

Today's Rates

Mortgage RatesRefinance RatesLoan ComparisonHELOC Calculator

Mortgage Resources

Understanding Mortgage RatesFirst-Time Homebuyer GuideWhen to Refinance Your Mortgage
Realtors
Topfind
Houses for RentTownhomes for RentCondos for RentView All Rentals →
Why Rent With UsRenter GuideRent vs Buy Calculator
How to Negotiate RentUnderstanding Your LeaseMoving Checklist for Renters
Houses for SaleTownhomes for SaleCondos for SaleView All Homes →
Why Buy With UsBuyer GuideAffordability CalculatorInvestment CalculatorProperty Tax Calculator
Master Your New Home BudgetBeat Moving StressPacking Secrets
Home ValuationFind a Seller's Agent
Why Sell With UsSeller GuideNet Sheet CalcHELOC Calculator
Strategic PricingDownsizing Tips
Mortgage RatesRefinance RatesLoan ComparisonHELOC Calculator
Understanding Mortgage RatesFirst-Time Homebuyer GuideWhen to Refinance Your Mortgage
groupRealtorsinfoAbout Us
Continue with Google
Sign InSign Up
Topfind Realty
Renting

Search Rentals

Houses for RentTownhomes for RentCondos for RentView All Rentals →

Renting Resources

Why Rent With UsRenter GuideRent vs Buy Calculator

Renter Articles

How to Negotiate RentUnderstanding Your LeaseMoving Checklist for Renters
Buying

Search Homes

Houses for SaleTownhomes for SaleCondos for SaleView All Homes →

Buying Resources

Why Buy With UsBuyer GuideAffordability CalculatorInvestment CalculatorProperty Tax Calculator

Buyer Articles

Master Your New Home BudgetBeat Moving StressPacking Secrets
Selling

Selling Tools

Home ValuationFind a Seller's Agent

Selling Resources

Why Sell With UsSeller GuideNet Sheet CalcHELOC Calculator

Seller Articles

Strategic PricingDownsizing Tips
Mortgage Rates

Today's Rates

Mortgage RatesRefinance RatesLoan ComparisonHELOC Calculator

Mortgage Resources

Understanding Mortgage RatesFirst-Time Homebuyer GuideWhen to Refinance Your Mortgage
Realtors
Topfind
Houses for RentTownhomes for RentCondos for RentView All Rentals →
Why Rent With UsRenter GuideRent vs Buy Calculator
How to Negotiate RentUnderstanding Your LeaseMoving Checklist for Renters
Houses for SaleTownhomes for SaleCondos for SaleView All Homes →
Why Buy With UsBuyer GuideAffordability CalculatorInvestment CalculatorProperty Tax Calculator
Master Your New Home BudgetBeat Moving StressPacking Secrets
Home ValuationFind a Seller's Agent
Why Sell With UsSeller GuideNet Sheet CalcHELOC Calculator
Strategic PricingDownsizing Tips
Mortgage RatesRefinance RatesLoan ComparisonHELOC Calculator
Understanding Mortgage RatesFirst-Time Homebuyer GuideWhen to Refinance Your Mortgage
groupRealtorsinfoAbout Us
Continue with Google
Sign InSign Up
Real Estate/CA/Jamul/19233 Lyons Valley Rd. (Sold)
Main
SOLD
SoldClosed on November 6, 2025
$1,099,999
Sold Price

19233 Lyons Valley Rd., Jamul, CA 91935

bed
5
Bedrooms
bathtub
4
Bathrooms
square_foot
3,937
Square Feet

About this home

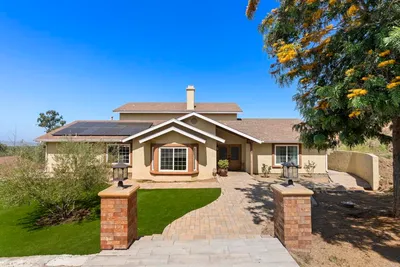
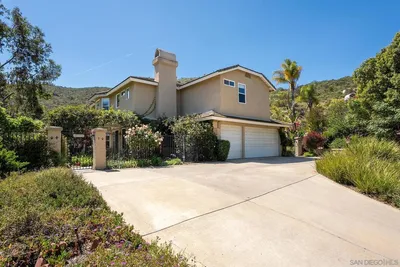
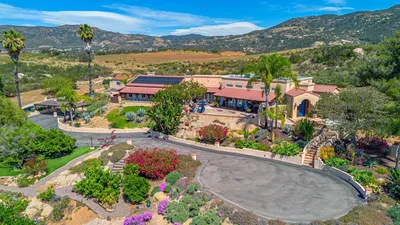
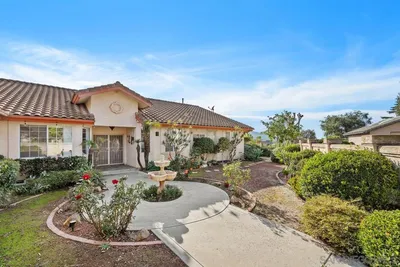
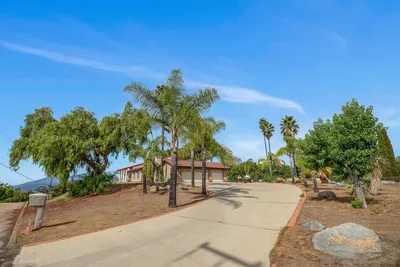
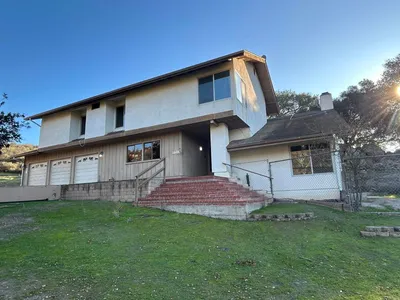
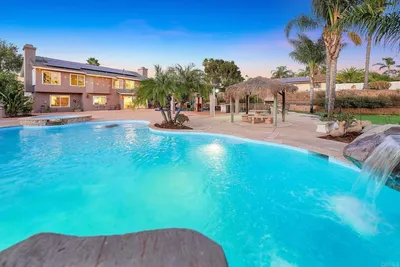
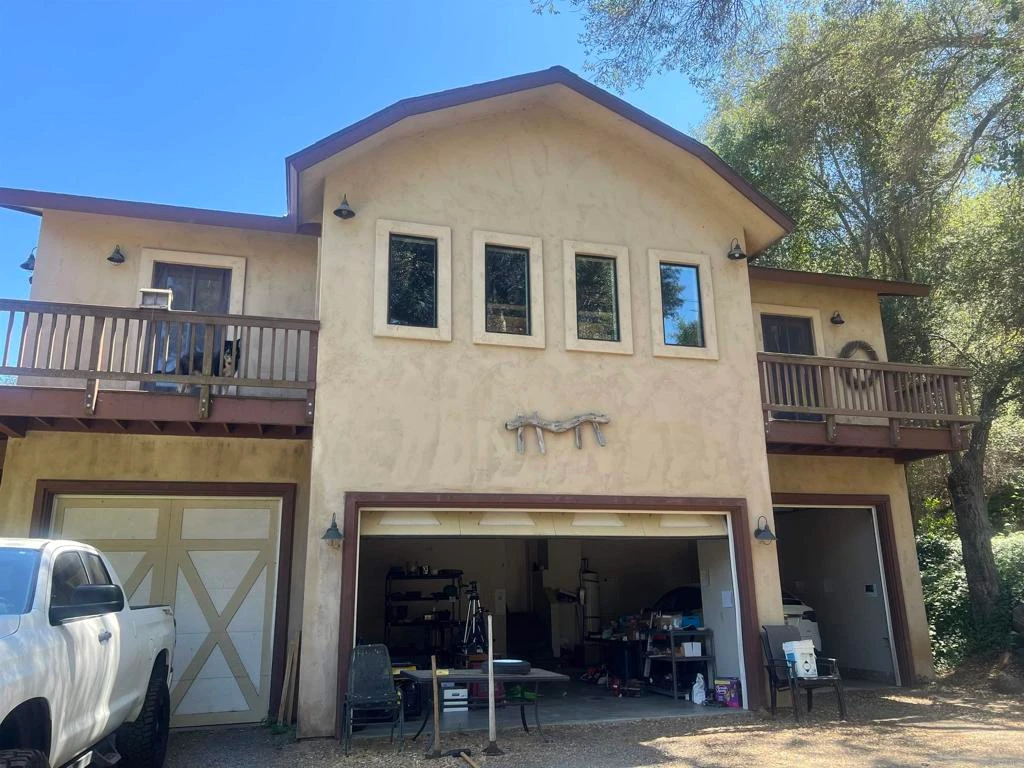
Welcome to your own private oasis! Nestled on over 8 acres in the highly desirable community of Jamul, this custom home offers the perfect blend of rustic charm and modern comfort. With 5 bedrooms and 4 full bathrooms, there’s plenty of space for family, guests, and entertaining. Step inside and you’ll immediately notice the character throughout—soaring wood-beam ceilings, warm finishes, and a setting that feels like a mountain retreat. The kitchen is a chef’s dream with rich wood cabinetry, granite countertops, stainless steel appliances, and an oversized refrigerator/freezer that makes fewer trips to the store a reality. An expansive island anchors the space, complete with a cooktop, wine storage, and a prep sink—perfect for hosting gatherings. You’ll also enjoy the coffee bar nook and generous pantry. The dining area flows seamlessly from the kitchen and opens through a slider to the sparkling pool area, creating effortless indoor-outdoor living. A three-sided fireplace sits at the heart of the main floor, adding warmth and ambiance as you move from dining to the spacious living room. Upstairs, a second living area and three guest bedrooms await, along with the impressive primary retreat. This suite is a true sanctuary with vaulted wood-beam ceilings, a wood-burning stove, and a spa-like bathroom featuring dual sinks, a rain shower, and a soaking tub. Outside, the property shines just as brightly. Surrounded by a forest-like landscape, you’ll feel worlds away while still enjoying the convenience of your own private well. Whether you’re entertaining by the pool, cozying up by the fire, or simply soaking in the peaceful setting, this home offers the best of country living with timeless charm. Don’t wait—this rare retreat won’t last long!

infoProperty Facts

bed

Bedrooms

5

bathtub

Bathrooms

4

square_foot

Square Feet

3,937

landscape

Lot Size

358,498.8 sqft

calendar_month

Year Built

1978

home_work

Property Type

Single Family Residence

timer

Days on Market

14

payments

HOA Fee

N/A

garage

Garage Total

4

fingerprint

MLS #

NDP2509103

chairInterior Details

General Interior

Fireplace

Family Room

Kitchen & Appliances

Laundry

Inside, Laundry Room

Bed & Bath

Main Level Master

Yes

Climate Control

Cooling

Central Air

deckExterior & Lot

Nearby Schools

RatingSchool NameGradesDistance
No school data available for this area.

Convenience Score

Topfind Realty

This Home is Sold

Curious what your home is worth? Get a free valuation.

call
(800)-330-9306Available 9AM - 6PM

Similar Homes You Might Like

Based on price, location, and features
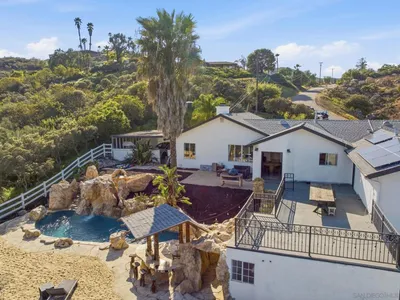
13883 Sage Mountain Ln
VIRTUAL TOUR

$1,299,900

FOR SALE

13883 Sage Mountain Ln, Jamul, CA 91935

6 beds · 5 baths · 3,400 sqft

13658 Sage Mountain Lane
VIRTUAL TOUR

$1,249,900

FOR SALE

13658 Sage Mountain Lane, Jamul, CA 91935

4 beds · 4 baths · 3,381 sqft

2914 STONEFIELD DR
VIRTUAL TOUR

$1,499,999

FOR SALE

2914 STONEFIELD DR, Jamul, CA 91935

4 beds · 3 baths · 3,195 sqft

13613 Hillside Estates Drive
VIRTUAL TOUR

$1,850,000

FOR SALE

13613 Hillside Estates Drive, Jamul, CA 91935

4 beds · 4 baths · 3,263 sqft

13916 Calle Bueno Ganar
VIRTUAL TOUR

$2,550,000

FOR SALE

13916 Calle Bueno Ganar, Jamul, CA 91935

6 beds · 5 baths · 4,038 sqft

17901 Lyons Valley Road
3D TOUR

$1,100,000

FOR SALE

17901 Lyons Valley Road, Jamul, CA 91935

5 beds · 4 baths · 3,687 sqft

3268 3270 Peg Leg Mine Rd
NEW 10 HRS AGO

$1,399,000

FOR SALE

3268 3270 Peg Leg Mine Rd, Jamul, CA 91935

6 beds · 4 baths · 3,326 sqft

2526 Forest Park Rd
VIRTUAL TOUR

$450,000

FOR SALE

2526 Forest Park Rd, Jamul, CA 91935

beds · 0 baths · sqft

Recently Sold

14095 Jamul Drive
VIRTUAL TOUR

$1,280,000

SOLD

14095 Jamul Drive, Jamul, CA 91935

4 beds · 3 baths · 3,296 sqft

3516 Tamra Court
VIRTUAL TOUR

$2,150,000

SOLD

3516 Tamra Court, Jamul, CA 91935

4 beds · 3 baths · 3,971 sqft

13810 Calle Bueno Ganar
3D TOUR

$1,750,000

SOLD

13810 Calle Bueno Ganar, Jamul, CA 91935

4 beds · 4 baths · 3,272 sqft

13602 Indian Springs Dr
VIRTUAL TOUR

$1,288,000

SOLD

13602 Indian Springs Dr, Jamul, CA 91935

4 beds · 3 baths · 3,357 sqft

14650 Alkosh Rd
VIRTUAL TOUR

$1,150,000

SOLD

14650 Alkosh Rd, Jamul, CA 91935

4 beds · 5 baths · 3,627 sqft

14404 Hillside Drive

$950,000

SOLD

14404 Hillside Drive, Jamul, CA 91935

4 beds · 4 baths · 3,157 sqft

13829 Whispering Meadows Lane

$1,530,000

SOLD

13829 Whispering Meadows Lane, Jamul, CA 91935

5 beds · 5 baths · 3,495 sqft

15351 Isla Vista Road

$1,300,000

SOLD

15351 Isla Vista Road, Jamul, CA 91935

4 beds · 4 baths · 3,362 sqft

Topfind Realty

Company

  • About Us
  • Careers
  • Articles
  • Home Estimate

Explore

  • Renting
  • Buying
  • Selling
  • Realtors

Support

  • Help Center
  • Contact Us
  • Terms & Conditions
  • Privacy Policy

Topfind Realty, DRE # 02240815, is a licensed real estate broker in California. Topfind Realty pledges to support the Fair Housing Act and adhere to Equal Housing Opportunity laws.

Copyright © 2026 Topfind Realty. All Rights Reserved.