Topfind Realty
Renting

Search Rentals

Houses for RentTownhomes for RentCondos for RentView All Rentals →

Renting Resources

Why Rent With UsRenter GuideRent vs Buy Calculator

Renter Articles

How to Negotiate RentUnderstanding Your LeaseMoving Checklist for RentersAll Renter Articles
Buying

Search Homes

Houses for SaleTownhomes for SaleCondos for SaleView All Homes →

Buying Resources

Why Buy With UsBuyer GuideAffordability CalculatorInvestment CalculatorProperty Tax Calculator

Buyer Articles

Home Inspection TipsFirst-Time Buyer ChecklistPacking Secrets
Selling

Selling Tools

Home ValuationFind a Seller's Agent

Selling Resources

Why Sell With UsSeller GuideNet Sheet CalcHELOC Calculator

Seller Articles

Strategic PricingMaximize Profit When SellingSell While Buying Your Next Home
Mortgage Rates

Today's Rates

Mortgage RatesRefinance RatesLoan ComparisonHELOC Calculator

Mortgage Resources

Understanding Mortgage RatesFirst-Time Homebuyer GuideWhen to Refinance Your Mortgage
Realtors
Topfind
Houses for RentTownhomes for RentCondos for RentView All Rentals →
Why Rent With UsRenter GuideRent vs Buy Calculator
How to Negotiate RentUnderstanding Your LeaseMoving Checklist for Renters
Houses for SaleTownhomes for SaleCondos for SaleView All Homes →
Why Buy With UsBuyer GuideAffordability CalculatorInvestment CalculatorProperty Tax Calculator
Home Inspection TipsFirst-Time Buyer ChecklistPacking Secrets
Home ValuationFind a Seller's Agent
Why Sell With UsSeller GuideNet Sheet CalcHELOC Calculator
Strategic PricingMaximize Profit When SellingSell While Buying Your Next Home
Mortgage RatesRefinance RatesLoan ComparisonHELOC Calculator
Understanding Mortgage RatesFirst-Time Homebuyer GuideWhen to Refinance Your Mortgage
groupRealtorsinfoAbout Us
Continue with Google
Sign InSign Up
Topfind Realty
Renting

Search Rentals

Houses for RentTownhomes for RentCondos for RentView All Rentals →

Renting Resources

Why Rent With UsRenter GuideRent vs Buy Calculator

Renter Articles

How to Negotiate RentUnderstanding Your LeaseMoving Checklist for RentersAll Renter Articles
Buying

Search Homes

Houses for SaleTownhomes for SaleCondos for SaleView All Homes →

Buying Resources

Why Buy With UsBuyer GuideAffordability CalculatorInvestment CalculatorProperty Tax Calculator

Buyer Articles

Home Inspection TipsFirst-Time Buyer ChecklistPacking Secrets
Selling

Selling Tools

Home ValuationFind a Seller's Agent

Selling Resources

Why Sell With UsSeller GuideNet Sheet CalcHELOC Calculator

Seller Articles

Strategic PricingMaximize Profit When SellingSell While Buying Your Next Home
Mortgage Rates

Today's Rates

Mortgage RatesRefinance RatesLoan ComparisonHELOC Calculator

Mortgage Resources

Understanding Mortgage RatesFirst-Time Homebuyer GuideWhen to Refinance Your Mortgage
Realtors
Topfind
Houses for RentTownhomes for RentCondos for RentView All Rentals →
Why Rent With UsRenter GuideRent vs Buy Calculator
How to Negotiate RentUnderstanding Your LeaseMoving Checklist for Renters
Houses for SaleTownhomes for SaleCondos for SaleView All Homes →
Why Buy With UsBuyer GuideAffordability CalculatorInvestment CalculatorProperty Tax Calculator
Home Inspection TipsFirst-Time Buyer ChecklistPacking Secrets
Home ValuationFind a Seller's Agent
Why Sell With UsSeller GuideNet Sheet CalcHELOC Calculator
Strategic PricingMaximize Profit When SellingSell While Buying Your Next Home
Mortgage RatesRefinance RatesLoan ComparisonHELOC Calculator
Understanding Mortgage RatesFirst-Time Homebuyer GuideWhen to Refinance Your Mortgage
groupRealtorsinfoAbout Us
Continue with Google
Sign InSign Up
Real Estate/CA/Jamul/14212 Myrtle Street
3d_rotation3D Tour
Photo 1 of 14212 Myrtle Street
Photo 2 of 14212 Myrtle Street
1 / 26
Main
Interior 1
Interior 2
Interior 3
Interior 4
imagesmode View 26 photos
For Sale
$799,000
Est. $4,474/mo

14212 Myrtle Street, Jamul, CA 91935

bed
3
Bedrooms
bathtub
2
Bathrooms
square_foot
1,178
Sq Ft

About this home

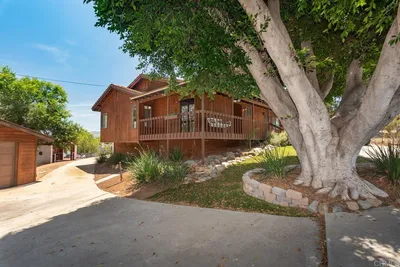
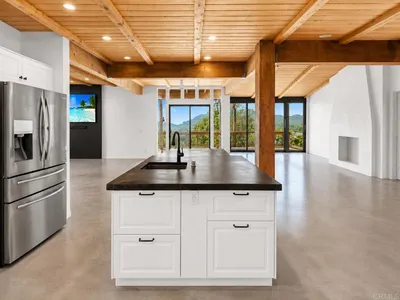
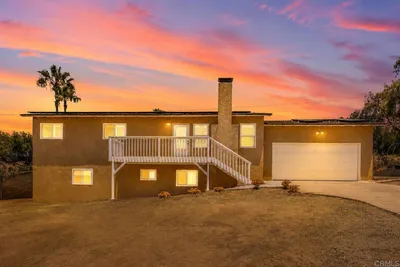
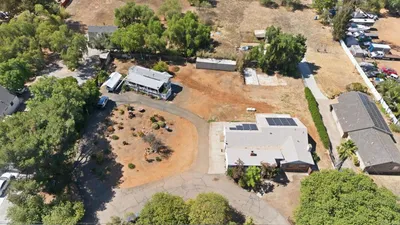
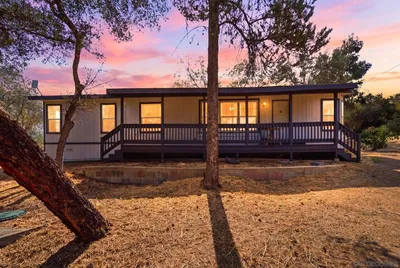
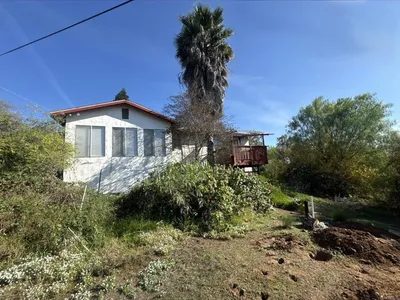
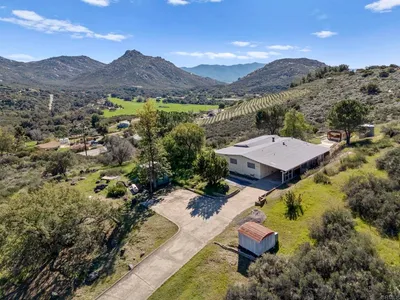
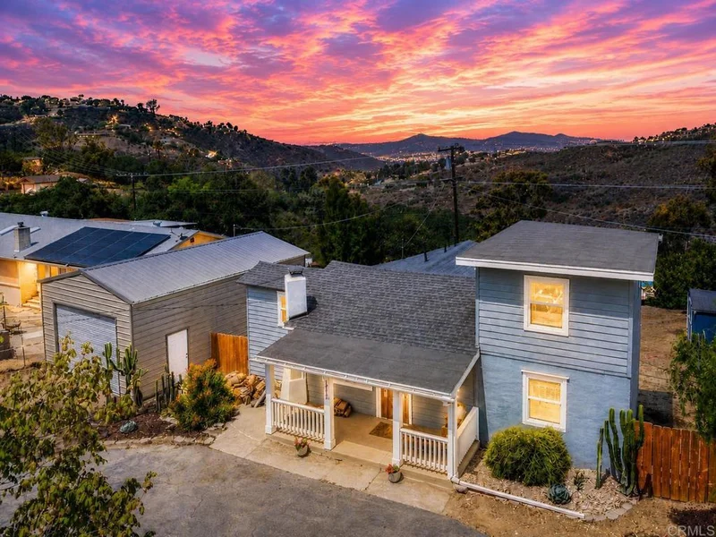
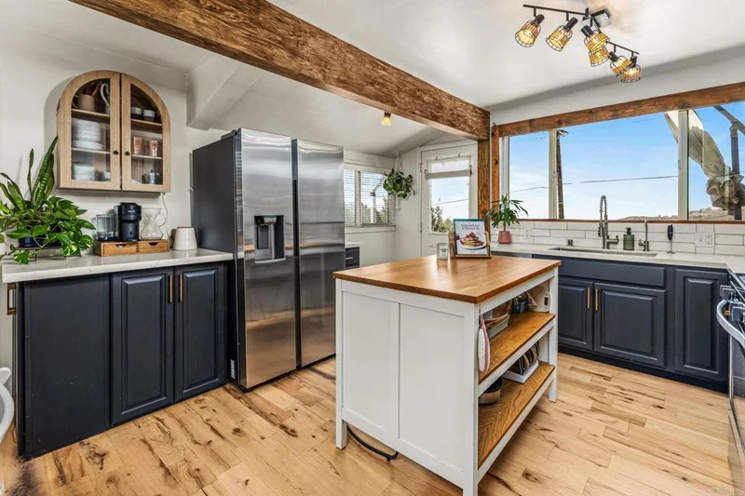
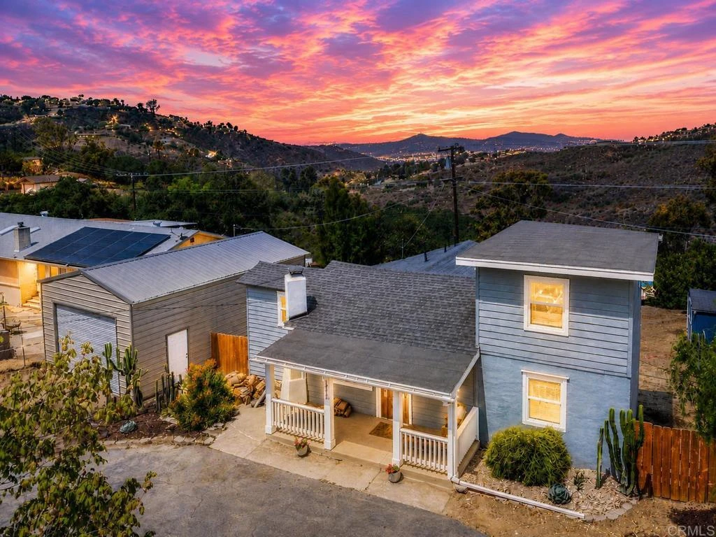
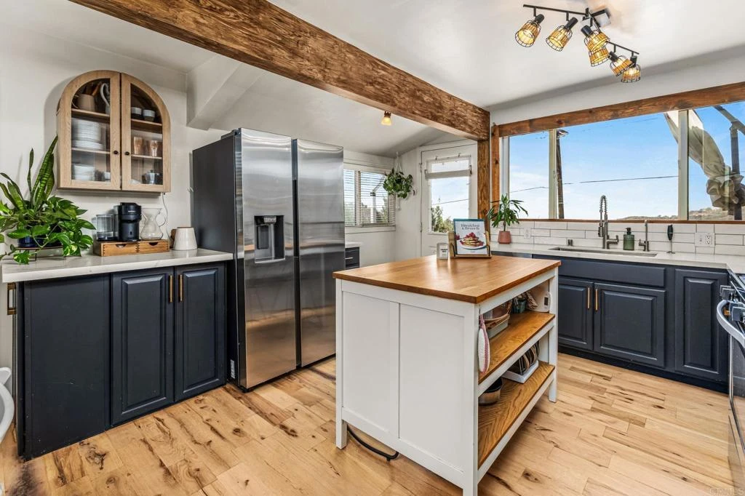
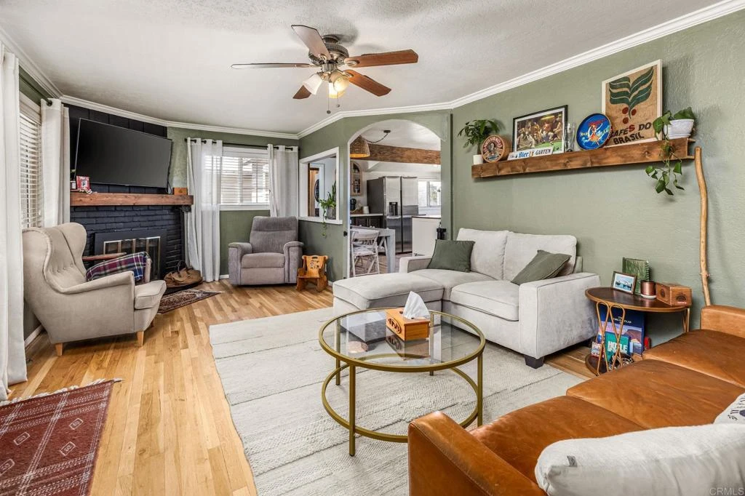
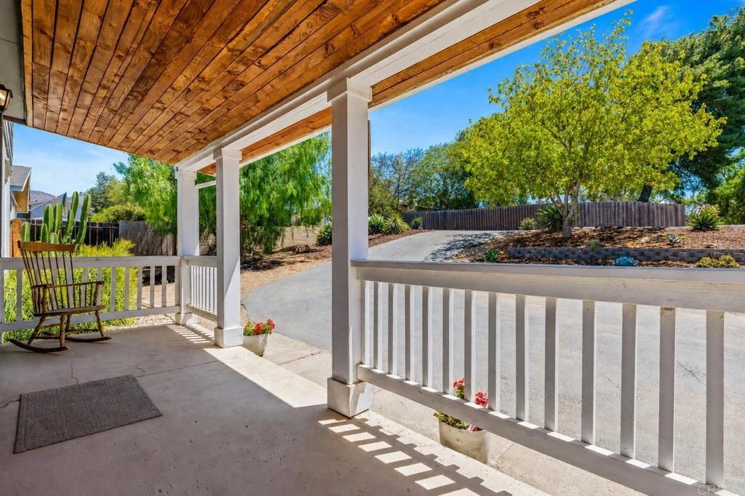
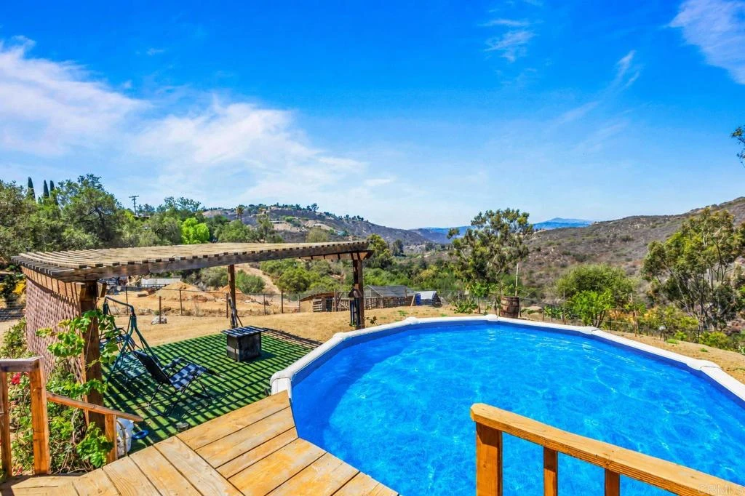
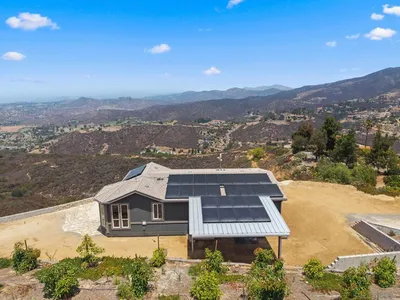
Located only minutes from Rancho San Diego, discover the magic of North Jamul living in this charming move-in ready home, set on just under one acre of easy-to-maintain, fully fenced land. A convenient circular driveway provides easy access and additional parking. Bordering the McGinty Mountain Ecological Preserve, the property enjoys unobstructed nature views, exceptional privacy, and incredible sunsets. Inside, wood flooring flows through the living areas and continues into the updated kitchen, while crown molding adds a polished finishing touch and complements the home’s warmth and style. The kitchen features a center island, quartz countertops, a gas range, and direct access to a spacious deck, creating the perfect setting for outdoor dining, entertaining, or simply relaxing while taking in the sunset views. A living room fireplace adds character, while central heating and air conditioning provide year-round comfort. Additional improvements include a newer roof and new propane lines into the home. Two bedrooms and both updated bathrooms are conveniently located on the main level, while a large, elevated loft serves as the third bedroom. A combined guest bathroom and laundry area accommodates a washer and dryer, and multiple under-home and basement storage areas provide abundant space for tools, equipment, and seasonal belongings. Outside, six-foot fencing surrounds the property, creating a versatile setting that is zoned for a variety of agricultural and recreational uses, including horses, poultry, animal raising, and gardening. An existing animal enclosure offers a dedicated space for pets or livestock, while a separate storage shed provides additional room for tools, feed, gardening supplies, or equipment. Established garden beds, citrus and cherry trees, an above-ground pool, and a pergola with artificial turf add to the relaxed rural lifestyle. A newly constructed 20-by-30-foot steel garage and workshop features 10-foot roll-up doors at both the front and rear, a separate side entry door, 240-volt power, and overhead storage. This flexible space offers exciting possibilities for vehicle storage, a car enthusiast, equipment, hobbies, projects, or a creative workspace. With additional room to expand, this property invites you to bring your vision to life and create whatever your dreams desire. Captivating views, versatile land, generous workshop space, expansion potential, and one-of-a-kind charm combine to offer a special opportunity to experience the beauty, tranquility, and freedom of life in Jamul.

Property Facts

bed

Bedrooms

3

bathtub

Bathrooms

2

square_foot

Square Feet

1,178

landscape

Lot Size

35,283 sqft

calendar_month

Year Built

1939

home_work

Property Type

Single Family Residence

timer

Days on Market

0

payments

HOA Fee

N/A

garage

Garage Total

2

fingerprint

MLS #

PTP2606317

Interior Details

General Interior

Interior Features

Ceiling Fans, Crown Molding, Workshop

Flooring

Carpet, Wood

Fireplace

Wood Burning

Kitchen & Appliances

Laundry

Inside

Bed & Bath

Main Level Bedrooms

2

Main Level Bathrooms

2

Climate Control

Cooling

Central Air

Heating

Central

Parking

Total Parking Spaces

6

Garage Spaces

2

Open Parking Spaces

4

Exterior & Lot

Building & Construction

Patio & Porch

Covered, Deck

Lot & Grounds

Lot Features

Zero To One Unit Acre, Back Yard, Sloped Down, Front Yard, Garden, Horse Property, Paved, Rectangular Lot, Rocks, Yard

Pool Features

Above Ground

Sewer

Septic Tank

Community & HOA

Community Features

Biking, Foothills, Fishing, Golf, Hiking, Horse Trails, Hunting, Lake, Mountainous, Near National Forest, Preserve Public Land, Rural, Ravine, Storm Drains, Valley

Mortgage Calculator

Total Monthly

$0

Principal & Interest:
$0
Property Tax:
$0
Home Insurance:
$0
HOA Fees:
$0
$
$
%

Nearby Schools

RatingSchool NameGradesDistance
4
Oak Grove Middle
Middle School
6-80.4 mi
5
Jamul Elementary
Elementary School
K-50.8 mi
6
Jamacha Elementary
Elementary School
K-52.7 mi
6
Cajon Valley Home
Elementary School
K-82.7 mi
4
Dehesa Elementary
Elementary School
K-83.8 mi

Convenience Score

Market Insights

91935|Jamul

Estimated Value

Calculating...
No change vs. last year
Value history is still building for this area.

Market Temperature

Seller'sBalancedBuyer's
0d30d60d180d
Balanced

Balanced market

30 Days

Avg. time on market

This is a Balanced Market. Homes are selling at a moderate pace.

Flood & Climate Risk

Noise Levels

Location

14212 Myrtle Street

Jamul, CA 91935

Open in Mapsopen_in_new
Topfind Realty

Ready to Take the Next Step?

Get expert support from a local agent today.

call
(800)-330-9306Available 9AM - 7PM

Similar Homes You Might Like

Based on price, location, and features
13710 Calle Del Sol
VIRTUAL TOUR

$1,174,999

FOR SALE

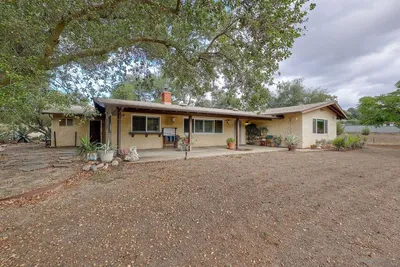
13710 Calle Del Sol, Jamul, CA 91935

2 beds · 2 baths · 1,200 sqft

2941 Pioneer Way
VIRTUAL TOUR

$960,000

FOR SALE

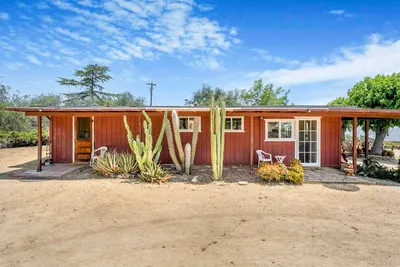
2941 Pioneer Way, Jamul, CA 91935

4 beds · 2 baths · 1,804 sqft

13916 Calle Bueno Ganar
VIRTUAL TOUR

$2,450,000

FOR SALE

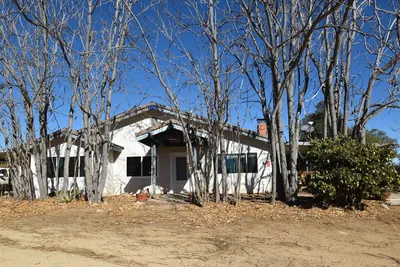
13916 Calle Bueno Ganar, Jamul, CA 91935

5 beds · 5 baths · 4,038 sqft

18629 Quail Trail Drive
VIRTUAL TOUR

$900,000

FOR SALE

18629 Quail Trail Drive, Jamul, CA 91935

3 beds · 2 baths · 1,981 sqft

14668 Lyons Valley Road
3D TOUR

$870,000

FOR SALE

14668 Lyons Valley Road, Jamul, CA 91935

4 beds · 3 baths · 2,058 sqft

14037 Proctor Valley Rd
VIRTUAL TOUR

$895,000

FOR SALE

14037 Proctor Valley Rd, Jamul, CA 91935

3 beds · 3 baths · 2,302 sqft

2914 STONEFIELD DR
VIRTUAL TOUR

$1,461,999

FOR SALE

2914 Stonefield Dr, Jamul, CA 91935

4 beds · 3 baths · 3,195 sqft

20855 Cinnamon Dr
VIRTUAL TOUR

$650,000

FOR SALE

20855 Cinnamon Dr, Jamul, CA 91935

3 beds · 2 baths · 1,620 sqft

Recently Sold

2650 Honey Springs Rd
VIRTUAL TOUR

$635,000

SOLD

2650 Honey Springs Rd, Jamul, CA 91935

3 beds · 2 baths · 1,126 sqft

13941 Proctor Valley Road

$400,000

SOLD

13941 Proctor Valley Road, Jamul, CA 91935

2 beds · 1 baths · 1,124 sqft

3910 Prairie Dr
VIRTUAL TOUR

$700,000

SOLD

3910 Prairie Dr, Jamul, CA 91935

3 beds · 3 baths · 1,409 sqft

2015 Temple Trail
VIRTUAL TOUR

$650,000

SOLD

2015 Temple Trail, Jamul, CA 91935

3 beds · 2 baths · 1,300 sqft

2090 Mother Grundy Truck Trail
VIRTUAL TOUR

$644,000

SOLD

2090 Mother Grundy Truck Trail, Jamul, CA 91935

3 beds · 2 baths · 1,175 sqft

2524 Honey Springs Road
VIRTUAL TOUR

$444,198

SOLD

2524 Honey Springs Road, Jamul, CA 91935

4 beds · 2 baths · 1,840 sqft

1140 Sloan Canyon Road
VIRTUAL TOUR

$875,000

SOLD

1140 Sloan Canyon Road, Jamul, CA 91935

3 beds · 2 baths · 1,573 sqft

2816 Pioneer Way
3D TOUR

$910,000

SOLD

2816 Pioneer Way, Jamul, CA 91935

3 beds · 2 baths · 2,208 sqft

$799,000
3 bd | 2 ba | 1,178 sqft
Request a tourcall
Topfind Realty

Company

  • About Us
  • Careers
  • Articles
  • Home Estimate

Explore

  • Renting
  • Buying
  • Selling
  • Realtors

Support

  • Help Center
  • Contact Us
  • Terms & Conditions
  • Privacy Policy

Topfind Realty, DRE # 02240815, is a licensed real estate broker in California. Topfind Realty pledges to support the Fair Housing Act and adhere to Equal Housing Opportunity laws.

Copyright © 2026 Topfind Realty. All Rights Reserved.