Topfind Realty
Renting

Search Rentals

Houses for RentTownhomes for RentCondos for RentView All Rentals →

Renting Resources

Why Rent With UsRenter GuideRent vs Buy Calculator

Renter Articles

How to Negotiate RentUnderstanding Your LeaseMoving Checklist for Renters
Buying

Search Homes

Houses for SaleTownhomes for SaleCondos for SaleView All Homes →

Buying Resources

Why Buy With UsBuyer GuideAffordability CalculatorInvestment CalculatorProperty Tax Calculator

Buyer Articles

Master Your New Home BudgetBeat Moving StressPacking Secrets
Selling

Selling Tools

Home ValuationFind a Seller's Agent

Selling Resources

Why Sell With UsSeller GuideNet Sheet CalcHELOC Calculator

Seller Articles

Strategic PricingDownsizing Tips
Mortgage Rates

Today's Rates

Mortgage RatesRefinance RatesLoan ComparisonHELOC Calculator

Mortgage Resources

Understanding Mortgage RatesFirst-Time Homebuyer GuideWhen to Refinance Your Mortgage
Realtors
Topfind
Houses for RentTownhomes for RentCondos for RentView All Rentals →
Why Rent With UsRenter GuideRent vs Buy Calculator
How to Negotiate RentUnderstanding Your LeaseMoving Checklist for Renters
Houses for SaleTownhomes for SaleCondos for SaleView All Homes →
Why Buy With UsBuyer GuideAffordability CalculatorInvestment CalculatorProperty Tax Calculator
Master Your New Home BudgetBeat Moving StressPacking Secrets
Home ValuationFind a Seller's Agent
Why Sell With UsSeller GuideNet Sheet CalcHELOC Calculator
Strategic PricingDownsizing Tips
Mortgage RatesRefinance RatesLoan ComparisonHELOC Calculator
Understanding Mortgage RatesFirst-Time Homebuyer GuideWhen to Refinance Your Mortgage
groupRealtorsinfoAbout Us
Continue with Google
Sign InSign Up
Topfind Realty
Renting

Search Rentals

Houses for RentTownhomes for RentCondos for RentView All Rentals →

Renting Resources

Why Rent With UsRenter GuideRent vs Buy Calculator

Renter Articles

How to Negotiate RentUnderstanding Your LeaseMoving Checklist for Renters
Buying

Search Homes

Houses for SaleTownhomes for SaleCondos for SaleView All Homes →

Buying Resources

Why Buy With UsBuyer GuideAffordability CalculatorInvestment CalculatorProperty Tax Calculator

Buyer Articles

Master Your New Home BudgetBeat Moving StressPacking Secrets
Selling

Selling Tools

Home ValuationFind a Seller's Agent

Selling Resources

Why Sell With UsSeller GuideNet Sheet CalcHELOC Calculator

Seller Articles

Strategic PricingDownsizing Tips
Mortgage Rates

Today's Rates

Mortgage RatesRefinance RatesLoan ComparisonHELOC Calculator

Mortgage Resources

Understanding Mortgage RatesFirst-Time Homebuyer GuideWhen to Refinance Your Mortgage
Realtors
Topfind
Houses for RentTownhomes for RentCondos for RentView All Rentals →
Why Rent With UsRenter GuideRent vs Buy Calculator
How to Negotiate RentUnderstanding Your LeaseMoving Checklist for Renters
Houses for SaleTownhomes for SaleCondos for SaleView All Homes →
Why Buy With UsBuyer GuideAffordability CalculatorInvestment CalculatorProperty Tax Calculator
Master Your New Home BudgetBeat Moving StressPacking Secrets
Home ValuationFind a Seller's Agent
Why Sell With UsSeller GuideNet Sheet CalcHELOC Calculator
Strategic PricingDownsizing Tips
Mortgage RatesRefinance RatesLoan ComparisonHELOC Calculator
Understanding Mortgage RatesFirst-Time Homebuyer GuideWhen to Refinance Your Mortgage
groupRealtorsinfoAbout Us
Continue with Google
Sign InSign Up
Real Estate/CA/Jamestown/8185 French Flat
view_in_arVirtual Tour
Main
Interior 1
Interior 2
Interior 3
Interior 4
imagesmode View 20 photos
For Sale
$425,000
Est. $2,380/mo

8185 French Flat, Jamestown, CA 95327

bed
3
Bedrooms
bathtub
3
Bathrooms
square_foot
990
Square Feet

About this home

*** Views of Lake Melones and 2 potential Homes *** Set against a backdrop of rolling green pastures and sweeping countryside views, this charming ranch farmhouse offers a rare blend of tranquility, versatility, and rustic elegance on 5 usable acres. From the moment you arrive, a scenic upslope approach and wide-open landscape create a sense of peaceful seclusion and escape from the everyday. Inside the 1-bedroom, 1.5-bath main home, warmth and character take center stage. Vaulted wood-plank ceilings with exposed beams and a skylight create an airy yet intimate atmosphere, while the open-concept kitchen, dining, and living area is anchored by a stunning stone wood-burning fireplace. Large windows and sliding glass doors invite natural light and showcase the surrounding property, seamlessly blending indoor comfort with the beauty of the outdoors. The living room offers a cozy retreat with a fireplace and direct access to an expansive wraparound deck with gorgeous lake views - perfect for morning coffee, evening sunsets, or gathering under the stars. A truly special highlight, the sunroom features glass walls and ceiling panels, creating a sun-drenched sanctuary ideal for relaxing, entertaining, or enjoying a peaceful connection to nature year-round. Adding incredible value is the detached unfinished ADU, complete with a spacious garage/workshop below and a thoughtfully designed upper level featuring a loft-style living area, two bedrooms - both with private balcony access - and a bathroom. Whether used for guests, multi-generational living, or potential rental income, this space offers flexibility and privacy. The property itself unfolds into a serene landscape of rolling hills, stunning lake views, open pasture, and scattered trees, fully fenced and positioned to capture breathtaking panoramic views in every direction. With solar power, a wooden storage shed, and ample room for animals, hobbies, or expansion, the possibilities are endless. Enjoy quiet mornings, golden sunsets, and star-filled nights in a setting that feels worlds away, yet remains within reach of modern conveniences. This is more than a home - it's a lifestyle defined by space, light, and unforgettable views. Welcome Home!!!

Property Facts

bed

Bedrooms

3

bathtub

Bathrooms

3

square_foot

Square Feet

990

landscape

Lot Size

217,800 sqft

calendar_month

Year Built

1961

home_work

Property Type

Single Family Residence

timer

Days on Market

72

payments

HOA Fee

N/A

garage

Garage Total

2

fingerprint

MLS #

FR26068530

Interior Details

General Interior

Interior Features

Beamed Ceilings, Balcony, Cathedral Ceilings, Separate Formal Dining Room, High Ceilings, Living Room Deck Attached, Tile Counters

Flooring

Carpet, Tile

Fireplace

Living Room

Kitchen & Appliances

Laundry

In Kitchen

Bed & Bath

Main Level Bedrooms

1

Main Level Bathrooms

1

Climate Control

Cooling

Ductless

Heating

Ductless, Fireplaces

Parking

Total Parking Spaces

4

Garage Spaces

2

Carport Spaces

2

Parking Features

Attached Carport, Covered, Carport, Garage Faces Front, Garage, Rv Access Parking

Exterior & Lot

Building & Construction

Patio & Porch

Deck

Security

Carbon Monoxide Detectors, Smoke Detectors

Construction

Frame

Foundation

Raised

Roof

Composition, Shingle

Lot & Grounds

Lot Features

Zero To One Unit Acre, Gentle Sloping, Pasture

Sewer

Septic Tank

Water Source

Well

Community & HOA

Association Info

Community Features

Rural

Mortgage Calculator

Total Monthly

$0

Principal & Interest:
$0
Property Tax:
$0
Home Insurance:
$0
HOA Fees:
$0
$
$
%

Nearby Schools

RatingSchool NameGradesDistance
No school data available for this area.

Convenience Score

Market Insights

95327|Jamestown
analytics

Estimated Value

Calculating...
trending_up0%vs. last year
202120222023202420252026

Market Temperature

Seller'sBalancedBuyer's
0d30d60d180d
Balanced

Balanced market

30 Days

Avg. time on market

This is a Balanced Market. Homes are selling at a moderate pace.

flood

Flood & Climate Risk

Flood Risk

Minimal — not in a FEMA flood zone

Low

Wildfire Risk

Moderate — near wildland-urban interface

Moderate

Heat Risk

Low — moderate summer temperatures

Low

Earthquake Risk

Southern California seismic zone

Moderate
volume_up

Noise Levels

TrafficQuiet residential street
AirportMinimal airport noise
CommercialLow commercial activity nearby
streetview

Street View

Open Full Street Viewopen_in_new
Topfind Realty

Ready to Take the Next Step?

Get expert support from a local agent today.

call
(800)-330-9306Available 9AM - 7PM

Similar Homes You Might Like

Based on price, location, and features
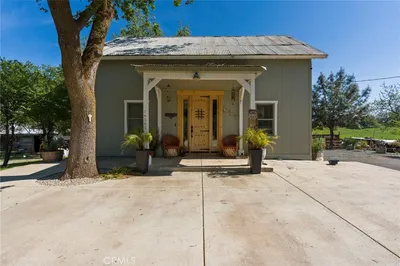
16561 Jacksonville

$524,999

FOR SALE

16561 Jacksonville, Jamestown, CA 95327

4 beds · 2 baths · 1,632 sqft

10597 River oak
VIRTUAL TOUR

$489,000

FOR SALE

10597 River oak, Jamestown, CA 95327

3 beds · 2 baths · 1,508 sqft

4841 Kendall CT
VIRTUAL TOUR

$199,000

FOR SALE

4841 Kendall CT, Jamestown, CA 95327

beds · 0 baths · sqft

18701 Rawhide Rd
VIRTUAL TOUR

$925,000

FOR SALE

18701 Rawhide Rd, Jamestown, CA 95327

beds · 0 baths · sqft

18162 9th Avenue
VIRTUAL TOUR

$235,000

FOR SALE

18162 9th Avenue, Jamestown, CA 95327

4 beds · 2 baths · 1,620 sqft

14594 Perricone RD

$460,000

FOR SALE

14594 Perricone RD, Jamestown, CA 95327

2 beds · 2 baths · 1,320 sqft

18272 Cara Lane
VIRTUAL TOUR

$474,000

FOR SALE

18272 Cara Lane, Jamestown, CA 95327

4 beds · 2 baths · 1,777 sqft

10559 Jim Brady Road
VIRTUAL TOUR

$360,000

FOR SALE

10559 Jim Brady Road, Jamestown, CA 95327

3 beds · 2 baths · 1,248 sqft

Recently Sold

17291 Margaret Drive

$196,500

SOLD

17291 Margaret Drive, Jamestown, CA 95327

3 beds · 2 baths · 1,410 sqft

10566 Thistledown

$699,000

SOLD

10566 Thistledown, Jamestown, CA 95327-9532

5 beds · 2 baths · 3,200 sqft

17245 Margaret

$359,950

SOLD

17245 Margaret, Jamestown, CA 95327

3 beds · 2 baths · 1,215 sqft

14630 Lakefront Drive
VIDEO TOUR

$2,899,999

SOLD

14630 Lakefront Drive, Jamestown, CA 95327

3 beds · 4 baths · 3,581 sqft

19095 North Dr
VIRTUAL TOUR

$450,000

SOLD

19095 North Dr, Jamestown, CA 95327

3 beds · 2 baths · 2,034 sqft

18870 Old Bridge Road

$619,000

SOLD

18870 Old Bridge Road, Jamestown, CA 95327

3 beds · 2 baths · 1,963 sqft

18870 Old Bridge
3D TOUR

$619,000

SOLD

18870 Old Bridge, Jamestown, CA 95327

3 beds · 2 baths · 1,963 sqft

9955 Bell Mooney Rd

$649,900

SOLD

9955 Bell Mooney Rd, Jamestown, CA 95327

3 beds · 2 baths · 2,018 sqft

Topfind Realty

Company

  • About Us
  • Careers
  • Articles
  • Home Estimate

Explore

  • Renting
  • Buying
  • Selling
  • Realtors

Support

  • Help Center
  • Contact Us
  • Terms & Conditions
  • Privacy Policy

Topfind Realty, DRE # 02240815, is a licensed real estate broker in California. Topfind Realty pledges to support the Fair Housing Act and adhere to Equal Housing Opportunity laws.

Copyright © 2026 Topfind Realty. All Rights Reserved.