For Sale
$1,749,900
Est. $9,799/mo81 Cactus Flower, Irvine, CA 92620
bed
3
Bedrooms
bathtub
3
Bathrooms
square_foot
2,016
Sq Ft
About this home
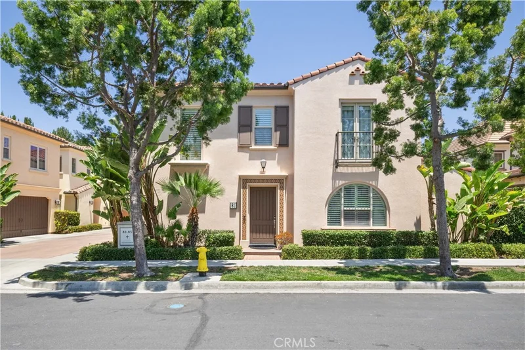
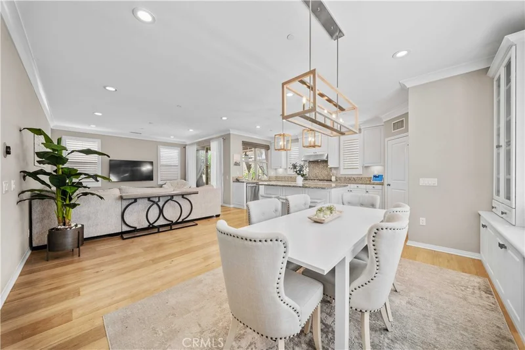
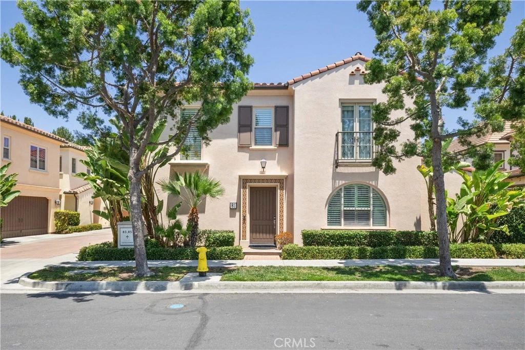
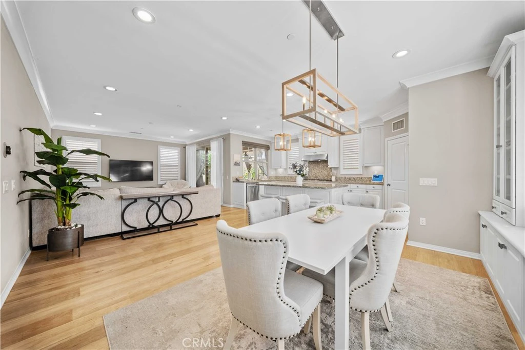
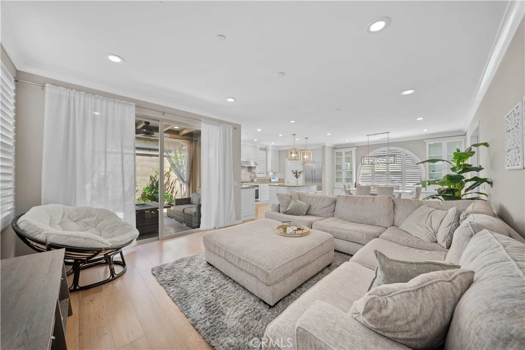
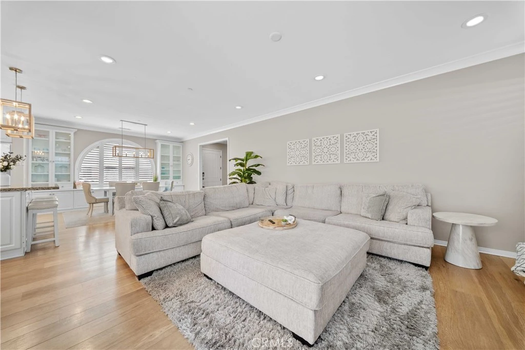
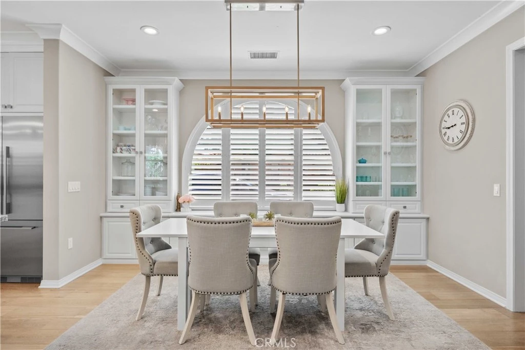
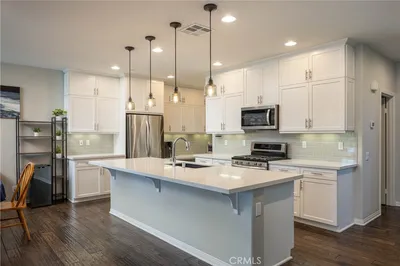
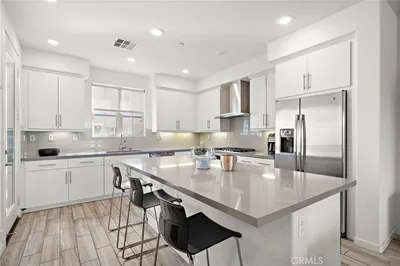
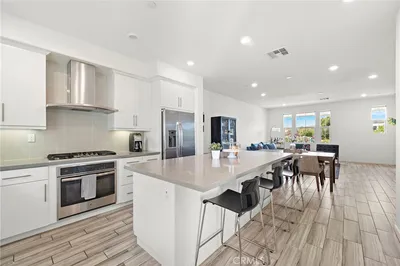

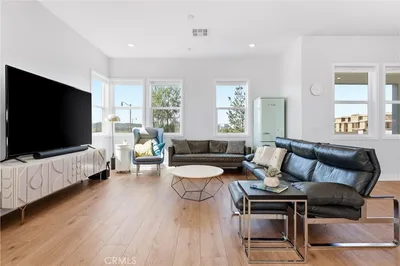
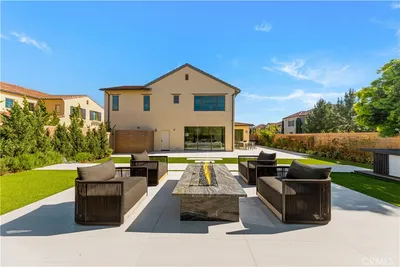
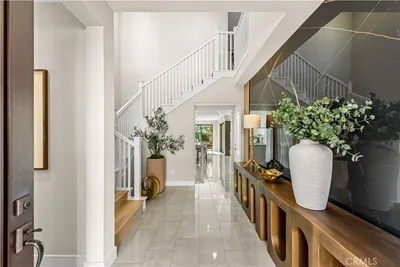
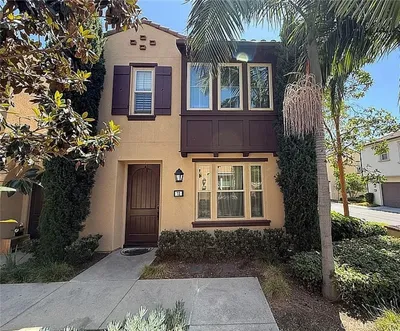
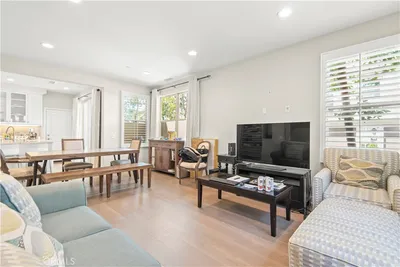
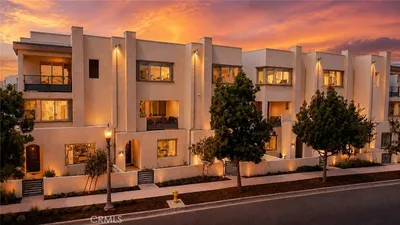
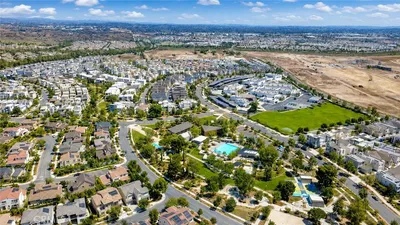
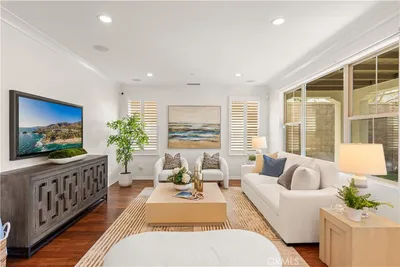
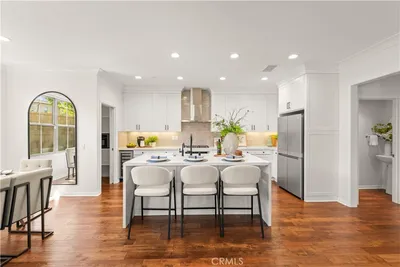
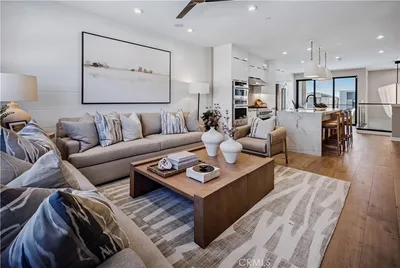
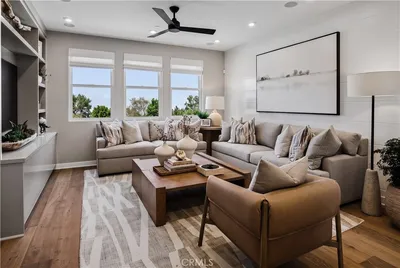
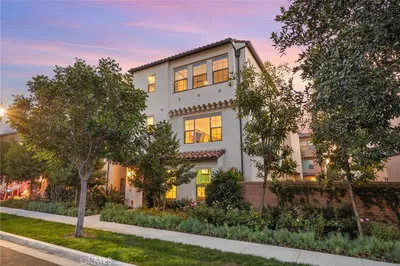
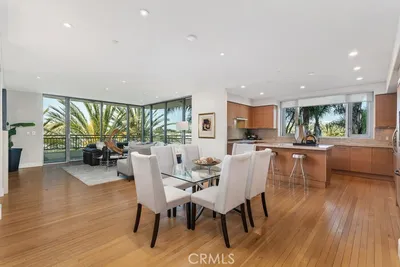
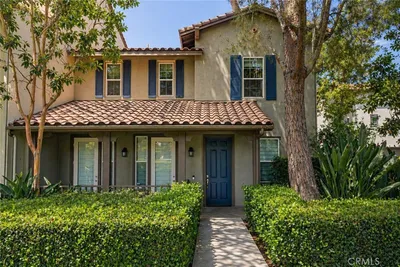
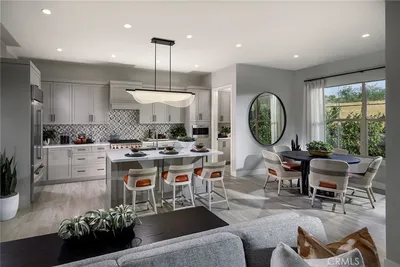
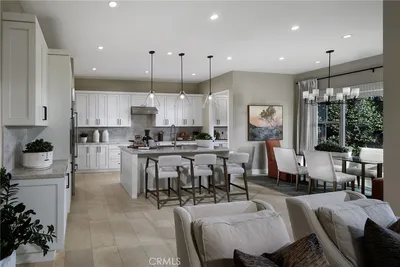
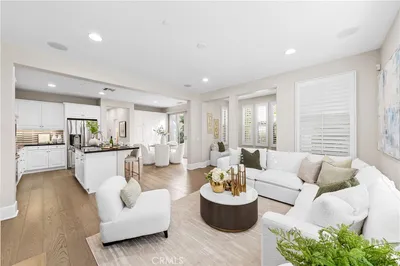
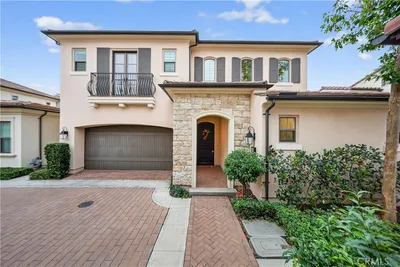
Welcome to this exceptional detached residence nestled within the highly sought-after Cypress Village community of Irvine. Built by Irvine Pacific, this beautifully appointed Marigold Plan 2 home offers approximately 2,016 square feet of stylish living space with 3 bedrooms, 2.5 bathrooms, a spacious upstairs loft, & a desirable wraparound yard. Filled with natural light, the open-concept floor plan blends elegance and functionality. Designer hardwood flooring, crown molding, plantation shutters, custom built-ins, recessed lighting, updated fixtures, & ceiling fans create a warm and inviting atmosphere. The gourmet kitchen features granite countertops, a large center island, modern white cabinetry, stainless steel appliances including a built-in refrigerator, & a walk-in pantry with custom organizers. Additional upgrades include a reverse osmosis drinking water system, refrigerator ice maker connection, and a whole-house water filtration system. The adjacent living & dining areas flow effortlessly to the outdoor entertaining spaces, creating an ideal setting for everyday living and special gatherings. Upstairs, the luxurious primary suite offers a private retreat with double French doors leading to a charming Juliet balcony, tray ceiling, dual vanities, soaking tub, separate shower, and a spacious walk-in closet. Two secondary bedrooms share a well-appointed bathroom, while the versatile loft offers flexible space for a home office, or media room. A convenient upstairs laundry room with built-in cabinetry adds everyday practicality. The professionally landscaped wraparound yard features a covered California room with stone flooring, ceiling fan, & lighting, creating the perfect setting for year-round entertaining and relaxation. Additional highlights include a direct-access two-car garage with epoxy flooring and built-in storage, & tankless water heater. Every detail has been thoughtfully designed to support comfort, convenience, and effortless indoor-outdoor living. Residents enjoy resort-style amenities including pools, parks, playgrounds, sports courts, and scenic trails. Ideally located near award-winning Irvine Unified schools, Cypress Village Elementary, Jeffrey Trail Middle School, shopping, dining, Woodbury Town Center, Irvine Spectrum, major freeways, & John Wayne Airport, this exceptional home offers the perfect blend of timeless style, modern comfort, & an unbeatable Irvine lifestyle.
Property Facts
bed
Bedrooms
3
bathtub
Bathrooms
3
square_foot
Square Feet
2,016
calendar_month
Year Built
2013
home_work
Property Type
Condominium
timer
Days on Market
75
payments
HOA Fee
$135/mo
garage
Garage Total
2
fingerprint
MLS #
OC26122422
Interior Details
General Interior
Interior Features
Breakfast Bar, Ceiling Fans, Granite Counters, Open Floorplan, Recessed Lighting, All Bedrooms Up, Loft, Walk In Pantry
Flooring
Tile, Wood
Accessibility
No Stairs
Kitchen & Appliances
Appliances
Dishwasher, Disposal, Gas Range, Microwave, Refrigerator, Range Hood, Water Heater
Laundry
Washer Hookup, Gas Dryer Hookup, Inside, Laundry Room, Upper Level
Bed & Bath
Main Level Bathrooms
1
Climate Control
Cooling
Central Air
Heating
Central
Parking
Total Parking Spaces
2
Garage Spaces
2
Attached Garage
Yes
Parking Features
Direct Access, Garage, Garage Door Opener, Garage Faces Rear
Exterior & Lot
Building & Construction
Patio & Porch
Concrete, Covered, Enclosed, Patio
Fencing
Block, Wood
Security
Carbon Monoxide Detectors, Smoke Detectors
Foundation
Slab
Roof
Concrete
Direction Faced
Southwest
Lot & Grounds
Lot Features
Back Yard, Corner Lot, Yard
Pool Features
Association
Spa Features
Association
Sewer
Public Sewer
Water Source
Public
Community & HOA
Association Info
AssociationCypress Village
HOA Fee$135
FrequencyMonthly
HOA Amenities
Barbecue, Picnic Area, Playground, Pool, Spa Hot Tub
Community Features
Storm Drains, Street Lights, Suburban, Sidewalks

Mortgage Calculator
Total Monthly
$0
Principal & Interest:
$0Property Tax:
$0Home Insurance:
$0HOA Fees:
$0$
$
%
Nearby Schools
| Rating | School Name |
|---|---|
N/A | Spectrum Montessori At Woodbury Private School |
10 | Jeffrey Trail Middle Middle School |
9 | Cypress Village Elementary Elementary School |
10 | Woodbury Elementary Elementary School |
N/A | New Horizon Elementary School - Irvine Private School |
Convenience Score
Market Insights
92620|Irvine
Estimated Value
Calculating...
No change vs. last year
Value history is still building for this area.
Market Temperature
Seller'sBalancedBuyer's
0d30d60d180d
Balanced
Balanced market
30 Days
Avg. time on market
This is a Balanced Market. Homes are selling at a moderate pace.
Flood & Climate Risk
Noise Levels

Ready to Take the Next Step?
Get expert support from a local agent today.
call
(800)-330-9306Available 9AM - 7PM
Similar Homes You Might Like
Based on price, location, and features
Recently Sold
$1,749,900
3 bd | 3 ba | 2,016 sqft