For Sale
$1,188,800
Est. $6,657/mo7 Cabazon, Irvine, CA 92602
bed
3
Bedrooms
bathtub
3
Bathrooms
square_foot
1,907
Sq Ft
About this home
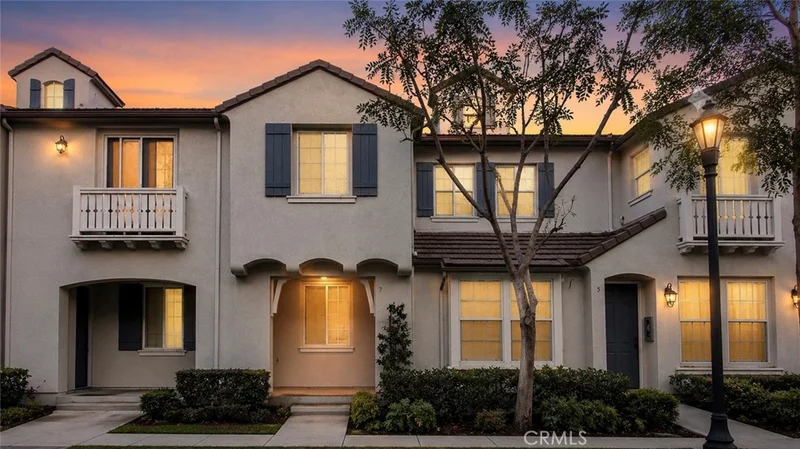
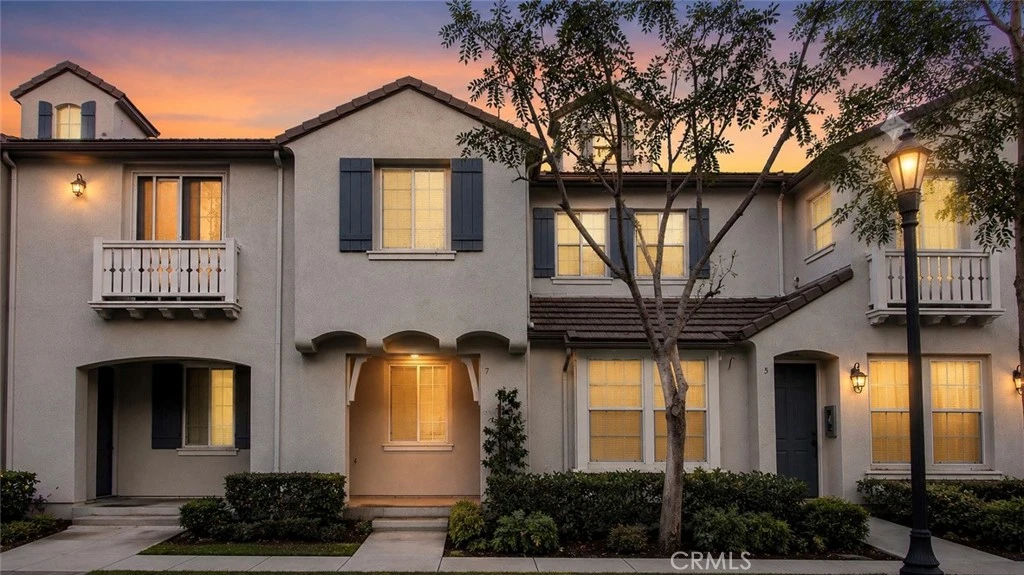
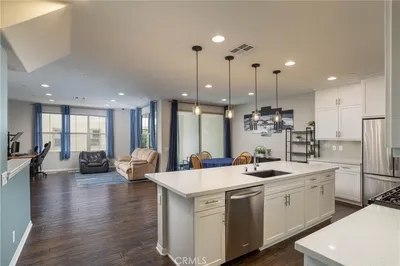
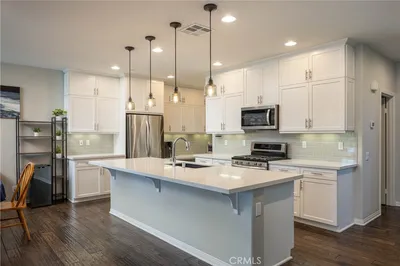
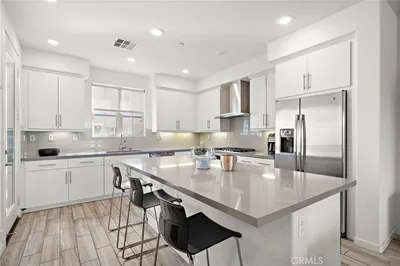
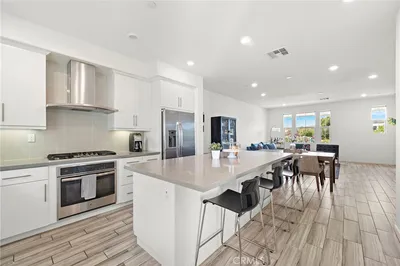
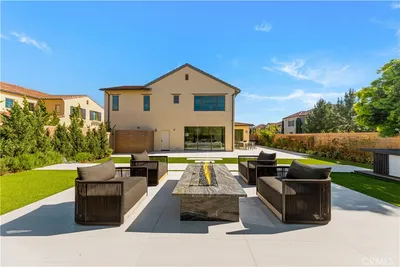
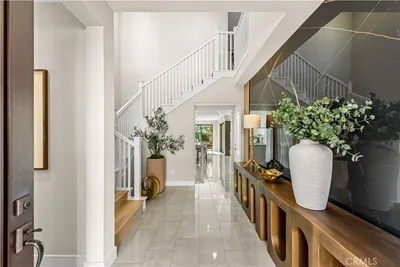
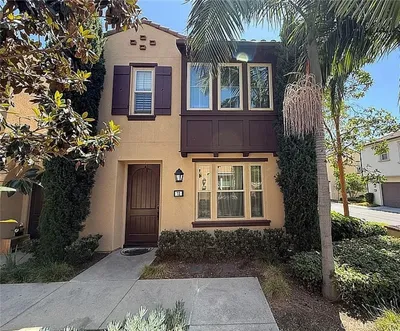
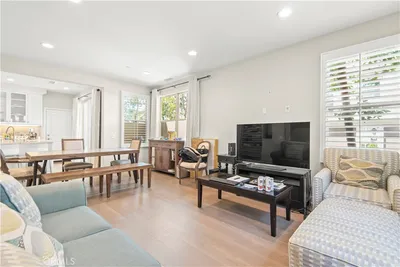
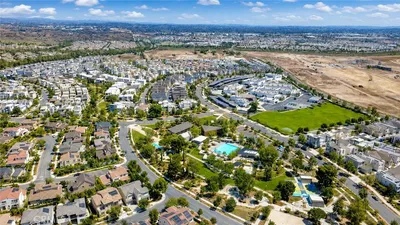
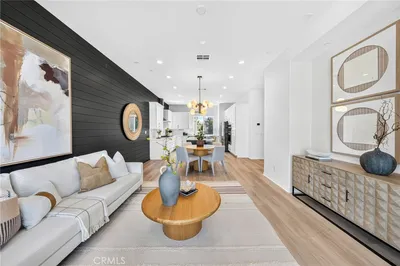
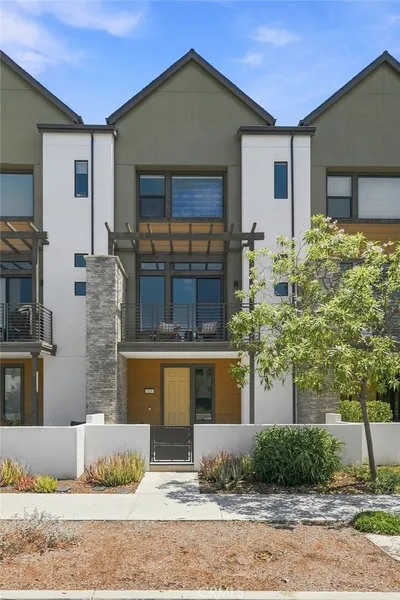
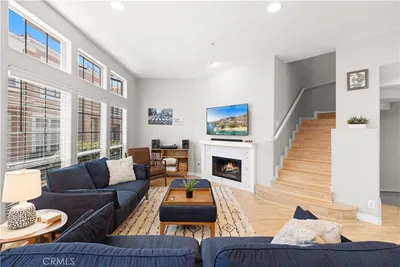
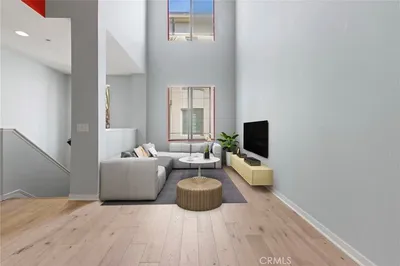
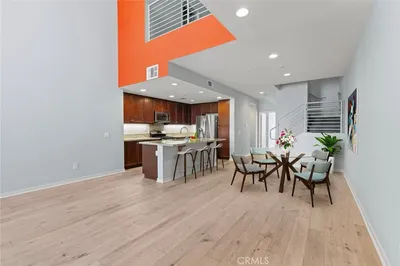
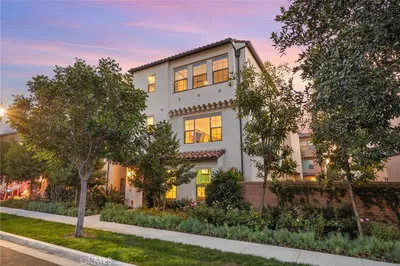
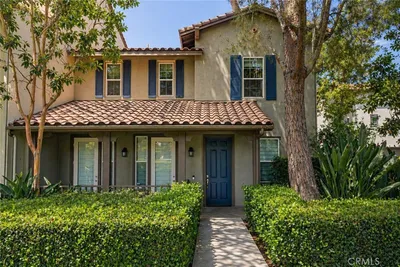
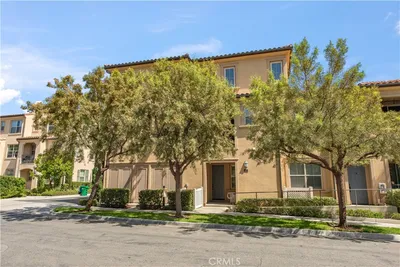
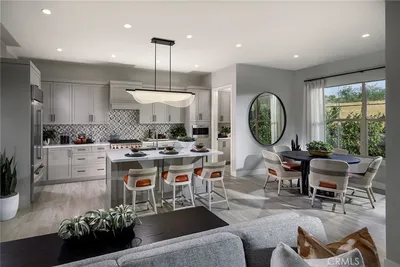
COMING SOON! Newly Updated 3 Bedroom, 3 Bathroom Townhome.Welcome to this beautifully updated **3-bedroom, 3-bathroom townhome in the highly desirable Northpark Square community of Irvine**, offering approximately **1,907 square feet** of spacious and thoughtfully designed living space. A highly sought-after first-floor bedroom and full bathroom provides exceptional flexibility for guests, extended family, or a private home office. Step inside to a fresh, move-in-ready interior featuring brand-new luxury vinyl flooring, upgraded baseboards, elegant crown molding, fresh designer paint throughout, and all-new LED lighting. The open-concept floor plan centers around a spacious great room designed for comfortable everyday living and effortless entertaining. The adjoining kitchen features a large center island, abundant cabinetry and counter space, and an inviting layout that keeps everyone connected. Upstairs, you'll find the generously sized primary suite along with an additional secondary bedroom and bathroom, creating excellent separation and privacy. An **attached two-car garage with additional storage space** adds convenience and functionality. Ideally located within **Northpark Square**, residents enjoy a resort-inspired lifestyle with beautiful parks, pools and spas, sport courts, walking paths, and inviting community spaces. Conveniently located near award-winning Irvine schools, shopping, dining, entertainment, and major transportation corridors. **Freshly updated, exceptionally versatile, and ready for its next owner—this is a wonderful opportunity to enjoy the best of Irvine living.**
Property Facts
bed
Bedrooms
3
bathtub
Bathrooms
3
square_foot
Square Feet
1,907
landscape
Lot Size
26,929 sqft
calendar_month
Year Built
2002
home_work
Property Type
Condominium
timer
Days on Market
0
payments
HOA Fee
$112/mo
garage
Garage Total
2
fingerprint
MLS #
OC26184123
Interior Details
General Interior
Interior Features
Breakfast Bar, Breakfast Area, Ceiling Fans, Crown Molding, Open Floorplan, Pantry, Recessed Lighting, Tile Counters, Unfurnished, Wired For Sound, Bedroom On Main Level, Primary Suite, Walk In Closets
Flooring
Carpet, Vinyl
Fireplace
Family Room
Accessibility
Accessible Doors
Kitchen & Appliances
Appliances
Dishwasher, Exhaust Fan, Free Standing Range, Gas Cooktop, Disposal, Gas Range, Gas Water Heater, Microwave, Refrigerator, Range Hood, Water To Refrigerator, Water Heater
Laundry
Washer Hookup, Gas Dryer Hookup, Inside, Laundry Room, Upper Level
Bed & Bath
Main Level Bedrooms
1
Main Level Bathrooms
1
Climate Control
Cooling
Central Air
Heating
Central
Parking
Total Parking Spaces
4
Garage Spaces
2
Open Parking Spaces
2
Attached Garage
Yes
Parking Features
Direct Access, Driveway, Garage, Garage Door Opener, Oversized, Garage Faces Rear, Side By Side, Storage, Workshop In Garage
Exterior & Lot
Building & Construction
Patio & Porch
Front Porch
Security
Firewalls, Fire Sprinkler System, Smoke Detectors
Construction
Stucco
Foundation
Slab
Roof
Tile
Lot & Grounds
Lot Features
Greenbelt
Pool Features
Community, Association
Spa Features
Association, Community
Sewer
Public Sewer
Water Source
Public
Community & HOA
Association Info
AssociationNorthpark Square
HOA Fee$112
FrequencyMonthly
HOA Amenities
Sport Court, Fire Pit, Management, Outdoor Cooking Area, Barbecue, Picnic Area, Playground, Pool, Spa Hot Tub, Security, Trails
Community Features
Biking, Curbs, Park, Street Lights, Sidewalks, Pool

Mortgage Calculator
Total Monthly
$0
Principal & Interest:
$0Property Tax:
$0Home Insurance:
$0HOA Fees:
$0$
$
%
Nearby Schools
| Rating | School Name |
|---|---|
10 | Arnold O. Beckman High High School |
10 | Irvine Unified School District Virtual Academy Elementary School |
10 | Brywood Elementary Elementary School |
10 | Sierra Vista Middle Middle School |
10 | Hicks Canyon Elementary Elementary School |
Convenience Score
Market Insights
92602|Irvine
Estimated Value
Calculating...
No change vs. last year
Value history is still building for this area.
Market Temperature
Seller'sBalancedBuyer's
0d30d60d180d
Balanced
Balanced market
30 Days
Avg. time on market
This is a Balanced Market. Homes are selling at a moderate pace.
Flood & Climate Risk
Noise Levels

Ready to Take the Next Step?
Get expert support from a local agent today.
call
(800)-330-9306Available 9AM - 7PM
Similar Homes You Might Like
Based on price, location, and features
Recently Sold
$1,188,800
3 bd | 3 ba | 1,907 sqft