Topfind Realty
Renting

Search Rentals

Houses for RentTownhomes for RentCondos for RentView All Rentals →

Renting Resources

Why Rent With UsRenter GuideRent vs Buy Calculator

Renter Articles

How to Negotiate RentUnderstanding Your LeaseMoving Checklist for RentersAll Renter Articles
Buying

Search Homes

Houses for SaleTownhomes for SaleCondos for SaleView All Homes →

Buying Resources

Why Buy With UsBuyer GuideAffordability CalculatorInvestment CalculatorProperty Tax Calculator

Buyer Articles

Home Inspection TipsFirst-Time Buyer ChecklistPacking Secrets
Selling

Selling Tools

Home ValuationFind a Seller's Agent

Selling Resources

Why Sell With UsSeller GuideNet Sheet CalcHELOC Calculator

Seller Articles

Strategic PricingMaximize Profit When SellingSell While Buying Your Next Home
Mortgage Rates

Today's Rates

Mortgage RatesRefinance RatesLoan ComparisonHELOC Calculator

Mortgage Resources

Why Pre-Approval MattersCompare Mortgage OffersFind the Right Loan Program
Realtors
Topfind
Houses for RentTownhomes for RentCondos for RentView All Rentals →
Why Rent With UsRenter GuideRent vs Buy Calculator
How to Negotiate RentUnderstanding Your LeaseMoving Checklist for Renters
Houses for SaleTownhomes for SaleCondos for SaleView All Homes →
Why Buy With UsBuyer GuideAffordability CalculatorInvestment CalculatorProperty Tax Calculator
Home Inspection TipsFirst-Time Buyer ChecklistPacking Secrets
Home ValuationFind a Seller's Agent
Why Sell With UsSeller GuideNet Sheet CalcHELOC Calculator
Strategic PricingMaximize Profit When SellingSell While Buying Your Next Home
Mortgage RatesRefinance RatesLoan ComparisonHELOC Calculator
Why Pre-Approval MattersCompare Mortgage OffersFind the Right Loan Program
groupRealtorsinfoAbout Us
Continue with Google
Sign InSign Up
Topfind Realty
Renting

Search Rentals

Houses for RentTownhomes for RentCondos for RentView All Rentals →

Renting Resources

Why Rent With UsRenter GuideRent vs Buy Calculator

Renter Articles

How to Negotiate RentUnderstanding Your LeaseMoving Checklist for RentersAll Renter Articles
Buying

Search Homes

Houses for SaleTownhomes for SaleCondos for SaleView All Homes →

Buying Resources

Why Buy With UsBuyer GuideAffordability CalculatorInvestment CalculatorProperty Tax Calculator

Buyer Articles

Home Inspection TipsFirst-Time Buyer ChecklistPacking Secrets
Selling

Selling Tools

Home ValuationFind a Seller's Agent

Selling Resources

Why Sell With UsSeller GuideNet Sheet CalcHELOC Calculator

Seller Articles

Strategic PricingMaximize Profit When SellingSell While Buying Your Next Home
Mortgage Rates

Today's Rates

Mortgage RatesRefinance RatesLoan ComparisonHELOC Calculator

Mortgage Resources

Why Pre-Approval MattersCompare Mortgage OffersFind the Right Loan Program
Realtors
Topfind
Houses for RentTownhomes for RentCondos for RentView All Rentals →
Why Rent With UsRenter GuideRent vs Buy Calculator
How to Negotiate RentUnderstanding Your LeaseMoving Checklist for Renters
Houses for SaleTownhomes for SaleCondos for SaleView All Homes →
Why Buy With UsBuyer GuideAffordability CalculatorInvestment CalculatorProperty Tax Calculator
Home Inspection TipsFirst-Time Buyer ChecklistPacking Secrets
Home ValuationFind a Seller's Agent
Why Sell With UsSeller GuideNet Sheet CalcHELOC Calculator
Strategic PricingMaximize Profit When SellingSell While Buying Your Next Home
Mortgage RatesRefinance RatesLoan ComparisonHELOC Calculator
Why Pre-Approval MattersCompare Mortgage OffersFind the Right Loan Program
groupRealtorsinfoAbout Us
Continue with Google
Sign InSign Up
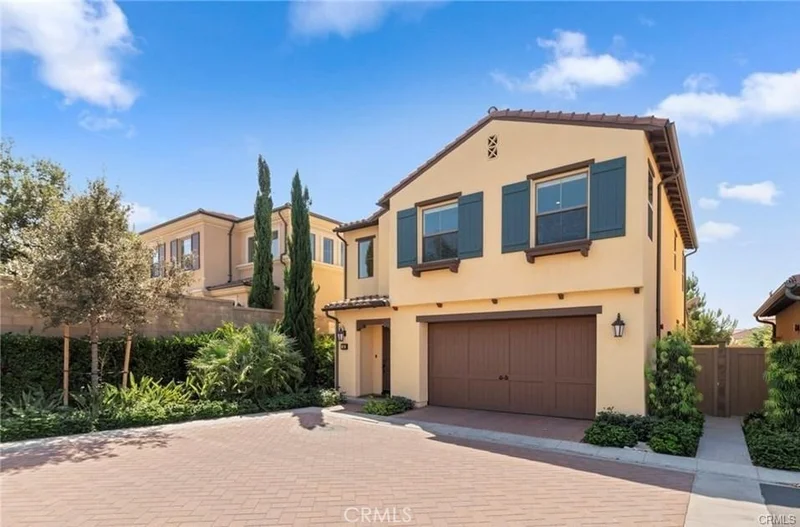
Real Estate/CA/Irvine/56 Island Coral
Photo 1 of 56 Island Coral
Interior
For Sale
$1,750,000
Est. $9,800/mo

56 Island Coral, Irvine, CA 92620

bed
3
Bedrooms
bathtub
3
Bathrooms
square_foot
2,052
Sq Ft

About this home

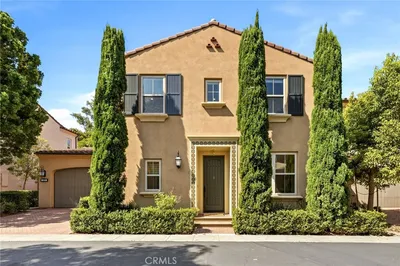
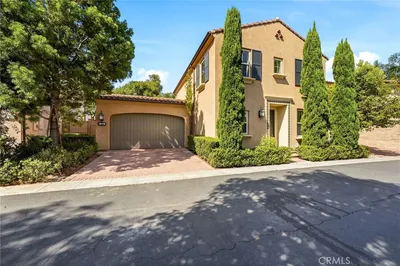
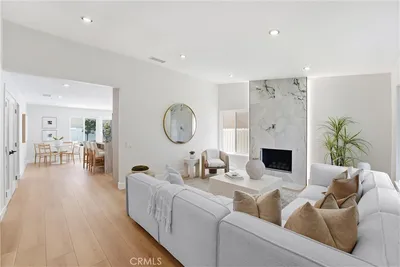
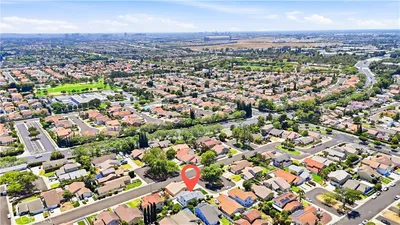
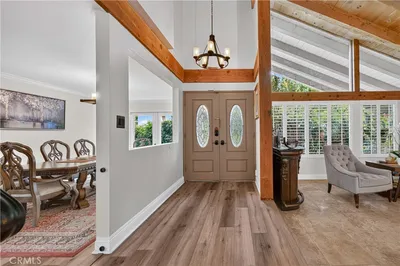
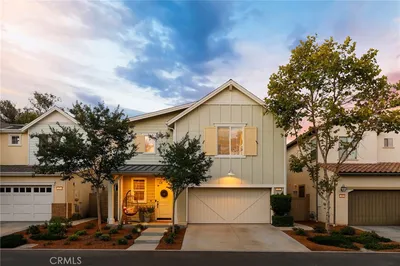
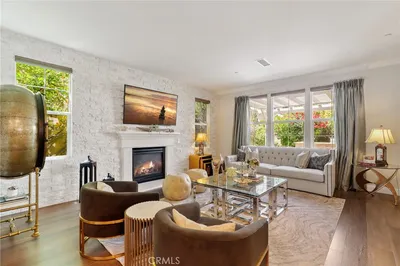
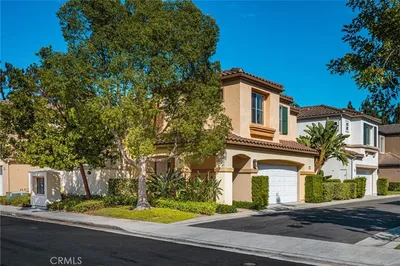
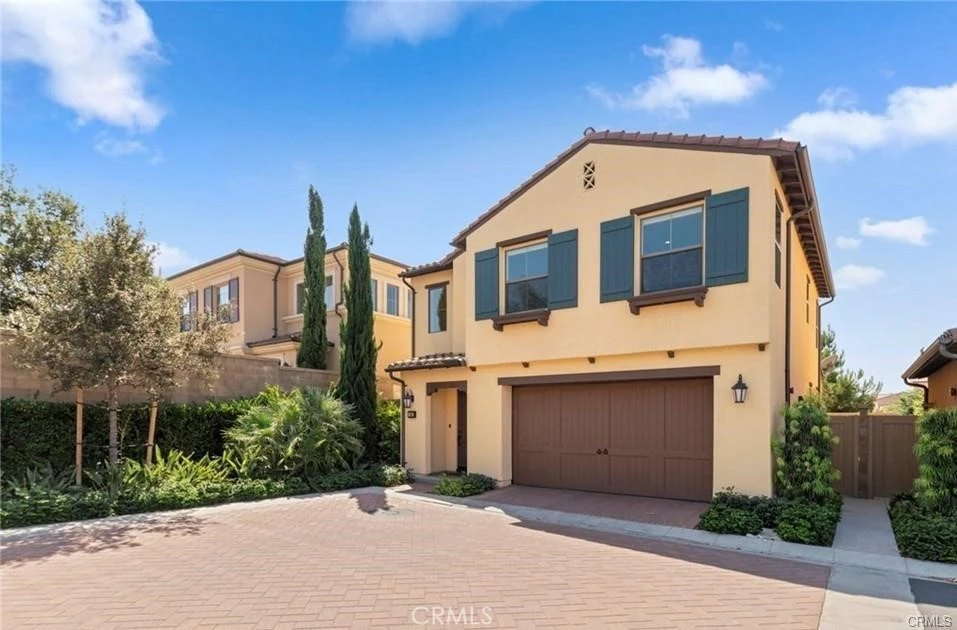
PREMIUM LOT WITH EXCEPTIONAL PARKING & PRIVACY! Located on a highly desirable single-loaded street with no homes directly in front or behind, offering exceptional privacy and abundant parking for residents and guests. The Jasmine Plan 3 by Irvine Pacific offers approximately 2,052 sq. ft. with 3 upstairs bedrooms, 2.5 baths, a first-floor conservatory (builder upgrade), and an attached 2-car garage. The bright, southwest-facing great room flows seamlessly into a well-appointed kitchen featuring white cabinetry, a large center island with breakfast bar, and stainless steel appliances. Highlights include laminate wood flooring throughout both floors, crown molding, recessed lighting, high ceilings, an upstairs laundry room with built-in sink, Hunter Douglas shades, and plantation shutters. The spacious primary suite features a large walk-in closet and en-suite bath with a walk-in shower, separate soaking tub, and dual-sink vanity. A private, low-maintenance backyard provides the perfect space for relaxing and entertaining. Ideally located within walking distance of Cypress Village Elementary and Jeffrey Trail Middle School, with access to resort-style pools, parks, trails, and nearby shopping. Conveniently located near the 5/405 freeways, 99 Ranch Market, Woodbury Town Center, and John Wayne Airport.

Property Facts

bed

Bedrooms

3

bathtub

Bathrooms

3

square_foot

Square Feet

2,052

landscape

Lot Size

3,000 sqft

calendar_month

Year Built

2015

home_work

Property Type

Single Family Residence

timer

Days on Market

0

payments

HOA Fee

$135/mo

garage

Garage Total

2

fingerprint

MLS #

OC26173714

Interior Details

General Interior

Interior Features

Breakfast Bar, Crown Molding, Granite Counters, High Ceilings, Open Floorplan, Recessed Lighting, Bedroom On Main Level, Main Level Primary

Flooring

Laminate, Tile

Accessibility

Parking

Kitchen & Appliances

Appliances

Gas Oven, Gas Range

Laundry

Laundry Room, Stacked, Upper Level

Bed & Bath

Main Level Bathrooms

1

Climate Control

Cooling

Central Air

Heating

Central

Parking

Total Parking Spaces

2

Garage Spaces

2

Attached Garage

Yes

Parking Features

Door Single, Garage

Exterior & Lot

Building & Construction

Patio & Porch

Patio

Fencing

Block

Construction

Frame, Stucco

Foundation

Permanent, Slab

Roof

Tile

Lot & Grounds

Lot Features

Back Yard

Pool Features

Association

Spa Features

Association

Sewer

Public Sewer

Water Source

Public

Community & HOA

Association Info

Associationcypress village community association
HOA Fee$135
FrequencyMonthly

HOA Amenities

Barbecue, Picnic Area, Playground, Pickleball, Pool, Spa Hot Tub

Community Features

Biking, Park, Street Lights, Sidewalks

Mortgage Calculator

Total Monthly

$0

Principal & Interest:
$0
Property Tax:
$0
Home Insurance:
$0
HOA Fees:
$0
$
$
%

Nearby Schools

RatingSchool NameGradesDistance
9
Cypress Village Elementary
Elementary School
K-60.3 mi
N/A
Spectrum Montessori At Woodbury
Private School
K-120.8 mi
10
Jeffrey Trail Middle
Middle School
7-80.8 mi
10
Woodbury Elementary
Elementary School
K-61.0 mi
N/A
Kindercare Learning Cener
Private School
K-121.0 mi

Convenience Score

Market Insights

92620|Irvine

Estimated Value

Calculating...
No change vs. last year
Value history is still building for this area.

Market Temperature

Seller'sBalancedBuyer's
0d30d60d180d
Balanced

Balanced market

30 Days

Avg. time on market

This is a Balanced Market. Homes are selling at a moderate pace.

Flood & Climate Risk

Noise Levels

Location

56 Island Coral

Irvine, CA 92620

Open in Mapsopen_in_new
Topfind Realty

Ready to Take the Next Step?

Get expert support from a local agent today.

call
(800)-330-9306Available 9AM - 7PM

Similar Homes You Might Like

Based on price, location, and features
42 Almond Tree Ln
42 Almond Tree Ln photo 2
1 / 42
OPEN AUG 22, 6:59PM - 11PM
3D TOUR

$1,380,000

FOR SALE

42 Almond Tree Ln, Irvine, CA 92612

3 beds · 2 baths · 1,714 sqft

23 Donovan
23 Donovan photo 2
1 / 20
VIRTUAL TOUR

$1,995,000

FOR SALE

23 Donovan, Irvine, CA 92620

3 beds · 3 baths · 2,414 sqft

3755 Provincetown Avenue
3755 Provincetown Avenue photo 2
1 / 20
OPEN AUG 22, 8PM - 10PM
3D TOUR

$1,749,000

FOR SALE

3755 Provincetown Avenue, Irvine, CA 92606

4 beds · 3 baths · 1,929 sqft

760 Gadwall
760 Gadwall photo 2
1 / 34
OPEN AUG 22, 5PM - 1AM

$1,349,708

FOR SALE

760 Gadwall, Irvine, CA 92618

3 beds · 4 baths · 2,060 sqft

4062 Escudero
4062 Escudero photo 2
1 / 14
OPEN AUG 22, 8PM - 9PM
3D TOUR

$1,550,000

FOR SALE

4062 Escudero, Irvine, CA 92620

4 beds · 3 baths · 2,250 sqft

111 Bumblebee
111 Bumblebee photo 2
1 / 20
OPEN AUG 22, 8PM - 11PM
3D TOUR

$1,749,800

FOR SALE

111 Bumblebee, Irvine, CA 92618

3 beds · 3 baths · 2,332 sqft

37 Del Cambrea
37 Del Cambrea photo 2
1 / 20
OPEN AUG 22, 8PM - 10PM
3D TOUR

$1,525,000

FOR SALE

37 Del Cambrea, Irvine, CA 92606

3 beds · 3 baths · 1,706 sqft

26 Morning Dove
26 Morning Dove photo 2
1 / 46
OPEN AUG 22, 8PM - 10PM

$1,898,000

FOR SALE

26 Morning Dove, Irvine, CA 92604

4 beds · 3 baths · 2,219 sqft

Recently Sold

4 Mandrake Way
3D TOUR

$1,340,000

4 Mandrake Way, Irvine, CA 92612

4 beds · 3 baths · 2,304 sqft

18 Eden

$1,585,000

18 Eden, Irvine, CA 92620

3 beds · 3 baths · 2,146 sqft

4862 Gainsport

$1,203,000

4862 Gainsport, Irvine, CA 92604

3 beds · 3 baths · 1,699 sqft

138 Chorus

$1,480,000

138 Chorus, Irvine, CA 92618

3 beds · 3 baths · 2,318 sqft

172 Palencia
3D TOUR

$1,688,000

172 Palencia, Irvine, CA 92618

2 beds · 3 baths · 1,888 sqft

19 Whitewood
3D TOUR

$1,888,000

19 Whitewood, Irvine, CA 92612

3 beds · 3 baths · 2,304 sqft

4612 Green Tree

$1,725,000

4612 Green Tree, Irvine, CA 92612

4 beds · 3 baths · 2,316 sqft

118 Prospect
3D TOUR

$1,560,000

118 Prospect, Irvine, CA 92618

3 beds · 3 baths · 1,971 sqft

$1,750,000
3 bd | 3 ba | 2,052 sqft
call
Topfind Realty

Company

  • About Us
  • Careers
  • Articles
  • Home Estimate

Explore

  • Renting
  • Buying
  • Selling
  • Realtors

Support

  • Help Center
  • Contact Us
  • Terms & Conditions
  • Privacy Policy

Topfind Realty, DRE # 02240815, is a licensed real estate broker in California. Topfind Realty pledges to support the Fair Housing Act and adhere to Equal Housing Opportunity laws.

Copyright © 2026 Topfind Realty. All Rights Reserved.