Topfind Realty
Renting

Search Rentals

Houses for RentTownhomes for RentCondos for RentView All Rentals →

Renting Resources

Why Rent With UsRenter GuideRent vs Buy Calculator

Renter Articles

How to Negotiate RentUnderstanding Your LeaseMoving Checklist for Renters
Buying

Search Homes

Houses for SaleTownhomes for SaleCondos for SaleView All Homes →

Buying Resources

Why Buy With UsBuyer GuideAffordability CalculatorInvestment CalculatorProperty Tax Calculator

Buyer Articles

Master Your New Home BudgetBeat Moving StressPacking Secrets
Selling

Selling Tools

Home ValuationFind a Seller's Agent

Selling Resources

Why Sell With UsSeller GuideNet Sheet CalcHELOC Calculator

Seller Articles

Strategic PricingDownsizing Tips
Mortgage Rates

Today's Rates

Mortgage RatesRefinance RatesLoan ComparisonHELOC Calculator

Mortgage Resources

Understanding Mortgage RatesFirst-Time Homebuyer GuideWhen to Refinance Your Mortgage
Realtors
Topfind
Houses for RentTownhomes for RentCondos for RentView All Rentals →
Why Rent With UsRenter GuideRent vs Buy Calculator
How to Negotiate RentUnderstanding Your LeaseMoving Checklist for Renters
Houses for SaleTownhomes for SaleCondos for SaleView All Homes →
Why Buy With UsBuyer GuideAffordability CalculatorInvestment CalculatorProperty Tax Calculator
Master Your New Home BudgetBeat Moving StressPacking Secrets
Home ValuationFind a Seller's Agent
Why Sell With UsSeller GuideNet Sheet CalcHELOC Calculator
Strategic PricingDownsizing Tips
Mortgage RatesRefinance RatesLoan ComparisonHELOC Calculator
Understanding Mortgage RatesFirst-Time Homebuyer GuideWhen to Refinance Your Mortgage
groupRealtorsinfoAbout Us
Continue with Google
Sign InSign Up
Topfind Realty
Renting

Search Rentals

Houses for RentTownhomes for RentCondos for RentView All Rentals →

Renting Resources

Why Rent With UsRenter GuideRent vs Buy Calculator

Renter Articles

How to Negotiate RentUnderstanding Your LeaseMoving Checklist for Renters
Buying

Search Homes

Houses for SaleTownhomes for SaleCondos for SaleView All Homes →

Buying Resources

Why Buy With UsBuyer GuideAffordability CalculatorInvestment CalculatorProperty Tax Calculator

Buyer Articles

Master Your New Home BudgetBeat Moving StressPacking Secrets
Selling

Selling Tools

Home ValuationFind a Seller's Agent

Selling Resources

Why Sell With UsSeller GuideNet Sheet CalcHELOC Calculator

Seller Articles

Strategic PricingDownsizing Tips
Mortgage Rates

Today's Rates

Mortgage RatesRefinance RatesLoan ComparisonHELOC Calculator

Mortgage Resources

Understanding Mortgage RatesFirst-Time Homebuyer GuideWhen to Refinance Your Mortgage
Realtors
Topfind
Houses for RentTownhomes for RentCondos for RentView All Rentals →
Why Rent With UsRenter GuideRent vs Buy Calculator
How to Negotiate RentUnderstanding Your LeaseMoving Checklist for Renters
Houses for SaleTownhomes for SaleCondos for SaleView All Homes →
Why Buy With UsBuyer GuideAffordability CalculatorInvestment CalculatorProperty Tax Calculator
Master Your New Home BudgetBeat Moving StressPacking Secrets
Home ValuationFind a Seller's Agent
Why Sell With UsSeller GuideNet Sheet CalcHELOC Calculator
Strategic PricingDownsizing Tips
Mortgage RatesRefinance RatesLoan ComparisonHELOC Calculator
Understanding Mortgage RatesFirst-Time Homebuyer GuideWhen to Refinance Your Mortgage
groupRealtorsinfoAbout Us
Continue with Google
Sign InSign Up
Real Estate/CA/Irvine/54 Bellatrix
Interior
For Sale
$4,180,000
Est. $23,408/mo

54 Bellatrix, Irvine, CA 92618

bed
4
Bedrooms
bathtub
5
Bathrooms
square_foot
4,916
Square Feet

About this home

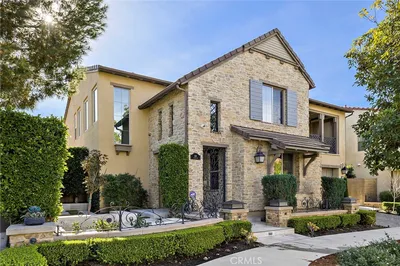
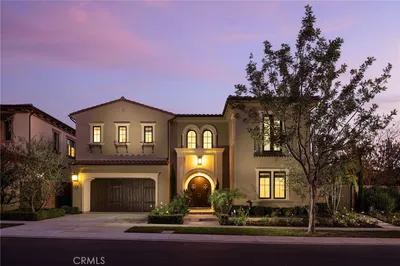
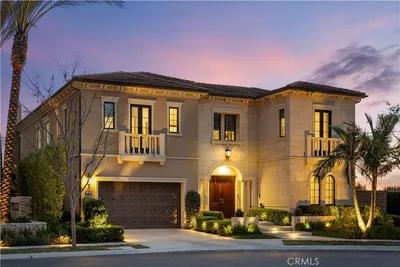
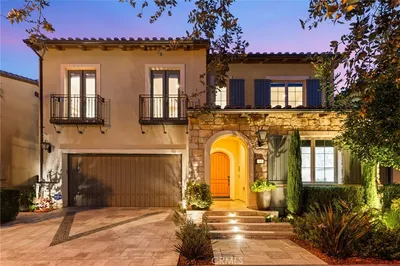
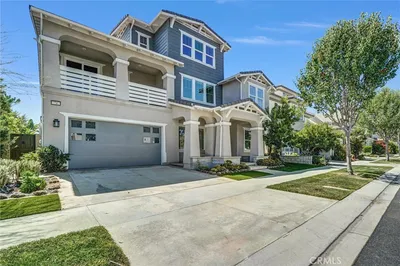
Discover refined luxury and exceptional privacy in this elegant Lumiere Plan 3 residence with a highly desirable Next Gen suite, located within Altair’s prestigious 24-hour guard-gated community. Set on an expansive lot with no rear neighbors, this beautifully appointed home offers approximately 4,916 square feet, four bedrooms, four-and-one-half bathrooms, and a spacious, light-filled floor plan designed for both comfortable living and sophisticated entertaining. A private courtyard leads to the impressive entry, where soaring ceilings and luxurious hardwood flooring throughout the home create a warm and polished atmosphere. The main living and dining areas flow seamlessly into the gourmet kitchen, featuring crisp white cabinetry extending to the ceiling, premium stainless-steel appliances, a six-burner range, built-in refrigerator, wine cooler, oversized walk-in pantry, and an exceptionally long center island with seating for a large gathering. The kitchen opens directly to the generous California Room, providing an effortless indoor-outdoor lifestyle. The spacious Next Gen suite offers excellent flexibility for extended family, guests, or multigenerational living. It includes a separate entrance, private retreat, large bedroom suite, and its own laundry area. An additional courtyard between the Next Gen suite and dining room presents an opportunity to create an enclosed office, studio, or additional living space. Upstairs, a bright and spacious bonus room opens to an expansive private deck with peaceful views and no homes directly behind. The primary suite is a tranquil retreat, complete with a custom walk-in closet and a spa-inspired bathroom featuring dual vanities, a freestanding soaking tub, an oversized glass-enclosed shower with built-in seating, and elegant designer tile finishes. Two additional upstairs bedrooms each include a private en-suite bathroom. The completed backyard offers ample space for relaxation and entertaining. Residents of Altair enjoy resort-style pools, scenic walking trails, and convenient access to award-winning Irvine schools, major freeways, shopping, dining, and entertainment.

Property Facts

bed

Bedrooms

4

bathtub

Bathrooms

5

square_foot

Square Feet

4,916

landscape

Lot Size

7,598 sqft

calendar_month

Year Built

2019

home_work

Property Type

Single Family Residence

timer

Days on Market

0

payments

HOA Fee

$420/mo

garage

Garage Total

3

fingerprint

MLS #

OC26151551

Interior Details

General Interior

Interior Features

Bedroom On Main Level, Primary Suite, Walk In Pantry, Walk In Closets

Fireplace

Family Room

Kitchen & Appliances

Appliances

Six Burner Stove, Dishwasher, Gas Cooktop, Gas Water Heater, Dryer, Washer

Laundry

Laundry Room

Bed & Bath

Main Level Bedrooms

1

Main Level Bathrooms

2

Climate Control

Cooling

Central Air

Parking

Total Parking Spaces

3

Garage Spaces

3

Attached Garage

Yes

Parking Features

Garage

Exterior & Lot

Lot & Grounds

Lot Features

Two To Five Units Acre, Cul De Sac, Front Yard, Landscaped

Pool Features

Association

Sewer

Public Sewer

Water Source

Public

Community & HOA

Association Info

HOA Fee$420
FrequencyMonthly

HOA Amenities

Clubhouse, Fire Pit, Barbecue, Playground, Pool, Spa Hot Tub, Tennis Courts

Community Features

Park, Street Lights, Suburban

Mortgage Calculator

Total Monthly

$0

Principal & Interest:
$0
Property Tax:
$0
Home Insurance:
$0
HOA Fees:
$0
$
$
%

Nearby Schools

RatingSchool NameGradesDistance
No school data available for this area.

Convenience Score

Market Insights

92618|Irvine
analytics

Estimated Value

Calculating...
trending_up0%vs. last year
202120222023202420252026

Market Temperature

Seller'sBalancedBuyer's
0d30d60d180d
Balanced

Balanced market

30 Days

Avg. time on market

This is a Balanced Market. Homes are selling at a moderate pace.

flood

Flood & Climate Risk

Flood Risk

Minimal — not in a FEMA flood zone

Low

Wildfire Risk

Moderate — near wildland-urban interface

Moderate

Heat Risk

Low — moderate summer temperatures

Low

Earthquake Risk

Southern California seismic zone

Moderate
volume_up

Noise Levels

TrafficQuiet residential street
AirportMinimal airport noise
CommercialLow commercial activity nearby
streetview

Street View

Open Full Street Viewopen_in_new
Topfind Realty

Ready to Take the Next Step?

Get expert support from a local agent today.

call
(800)-330-9306Available 9AM - 7PM

Similar Homes You Might Like

Based on price, location, and features
74 Iluna
VIRTUAL TOUR

$3,015,000

FOR SALE

74 Iluna, Irvine, CA 92618

4 beds · 6 baths · 4,468 sqft

108 Grassblade
VIDEO TOUR

$4,199,000

FOR SALE

108 Grassblade, Irvine, CA 92618

4 beds · 5 baths · 5,313 sqft

114 Great Oak

$5,995,000

FOR SALE

114 Great Oak, Irvine, CA 92602

5 beds · 6 baths · 5,144 sqft

100 Boulder Pass
VIRTUAL TOUR

$8,950,000

FOR SALE

100 Boulder Pass, Irvine, CA 92602

5 beds · 6 baths · 5,532 sqft

46 Shadybend
VIDEO TOUR

$4,050,000

FOR SALE

46 Shadybend, Irvine, CA 92602

4 beds · 5 baths · 4,200 sqft

72 Ray
VIDEO TOUR

$3,590,000

FOR SALE

72 Ray, Irvine, CA 92618

4 beds · 6 baths · 4,238 sqft

61 Buttonquail
VIRTUAL TOUR

$4,857,800

FOR SALE

61 Buttonquail, Irvine, CA 92618

5 beds · 6 baths · 4,952 sqft

106 Coldwater
VIRTUAL TOUR

$4,580,000

FOR SALE

106 Coldwater, Irvine, CA 92602

5 beds · 6 baths · 4,676 sqft

Recently Sold

54 Hornbill
VIDEO TOUR

$2,648,000

SOLD

54 Hornbill, Irvine, CA 92618

5 beds · 6 baths · 4,933 sqft

100 Whiteplume
VIRTUAL TOUR

$2,738,000

SOLD

100 Whiteplume, Irvine, CA 92618

4 beds · 5 baths · 4,608 sqft

53 Thrasher
3D TOUR

$3,850,000

SOLD

53 Thrasher, Irvine, CA 92618

5 beds · 6 baths · 4,427 sqft

60 New Dawn
3D TOUR

$4,250,000

SOLD

60 New Dawn, Irvine, CA 92620

5 beds · 5 baths · 4,600 sqft

6 Sky Vista
VIRTUAL TOUR

$2,049,000

SOLD

6 Sky Vista, Irvine, CA 92602

5 beds · 5 baths · 4,531 sqft

125 Cruiser
VIDEO TOUR

$2,280,000

SOLD

125 Cruiser, Irvine, CA 92618

5 beds · 6 baths · 4,406 sqft

113 Heather Mist

$3,990,000

SOLD

113 Heather Mist, Irvine, CA 92618

5 beds · 6 baths · 5,453 sqft

55 Fenway

$1,748,880

SOLD

55 Fenway, Irvine, CA 92620

4 beds · 5 baths · 4,050 sqft

Topfind Realty

Company

  • About Us
  • Careers
  • Articles
  • Home Estimate

Explore

  • Renting
  • Buying
  • Selling
  • Realtors

Support

  • Help Center
  • Contact Us
  • Terms & Conditions
  • Privacy Policy

Topfind Realty, DRE # 02240815, is a licensed real estate broker in California. Topfind Realty pledges to support the Fair Housing Act and adhere to Equal Housing Opportunity laws.

Copyright © 2026 Topfind Realty. All Rights Reserved.