Topfind Realty
Renting

Search Rentals

Houses for RentTownhomes for RentCondos for RentView All Rentals →

Renting Resources

Why Rent With UsRenter GuideRent vs Buy Calculator

Renter Articles

How to Negotiate RentUnderstanding Your LeaseMoving Checklist for Renters
Buying

Search Homes

Houses for SaleTownhomes for SaleCondos for SaleView All Homes →

Buying Resources

Why Buy With UsBuyer GuideAffordability CalculatorInvestment CalculatorProperty Tax Calculator

Buyer Articles

Master Your New Home BudgetBeat Moving StressPacking Secrets
Selling

Selling Tools

Home ValuationFind a Seller's Agent

Selling Resources

Why Sell With UsSeller GuideNet Sheet CalcHELOC Calculator

Seller Articles

Strategic PricingDownsizing Tips
Mortgage Rates

Today's Rates

Mortgage RatesRefinance RatesLoan ComparisonHELOC Calculator

Mortgage Resources

Understanding Mortgage RatesFirst-Time Homebuyer GuideWhen to Refinance Your Mortgage
Realtors
Topfind
Houses for RentTownhomes for RentCondos for RentView All Rentals →
Why Rent With UsRenter GuideRent vs Buy Calculator
How to Negotiate RentUnderstanding Your LeaseMoving Checklist for Renters
Houses for SaleTownhomes for SaleCondos for SaleView All Homes →
Why Buy With UsBuyer GuideAffordability CalculatorInvestment CalculatorProperty Tax Calculator
Master Your New Home BudgetBeat Moving StressPacking Secrets
Home ValuationFind a Seller's Agent
Why Sell With UsSeller GuideNet Sheet CalcHELOC Calculator
Strategic PricingDownsizing Tips
Mortgage RatesRefinance RatesLoan ComparisonHELOC Calculator
Understanding Mortgage RatesFirst-Time Homebuyer GuideWhen to Refinance Your Mortgage
groupRealtorsinfoAbout Us
Continue with Google
Sign InSign Up
Topfind Realty
Renting

Search Rentals

Houses for RentTownhomes for RentCondos for RentView All Rentals →

Renting Resources

Why Rent With UsRenter GuideRent vs Buy Calculator

Renter Articles

How to Negotiate RentUnderstanding Your LeaseMoving Checklist for Renters
Buying

Search Homes

Houses for SaleTownhomes for SaleCondos for SaleView All Homes →

Buying Resources

Why Buy With UsBuyer GuideAffordability CalculatorInvestment CalculatorProperty Tax Calculator

Buyer Articles

Master Your New Home BudgetBeat Moving StressPacking Secrets
Selling

Selling Tools

Home ValuationFind a Seller's Agent

Selling Resources

Why Sell With UsSeller GuideNet Sheet CalcHELOC Calculator

Seller Articles

Strategic PricingDownsizing Tips
Mortgage Rates

Today's Rates

Mortgage RatesRefinance RatesLoan ComparisonHELOC Calculator

Mortgage Resources

Understanding Mortgage RatesFirst-Time Homebuyer GuideWhen to Refinance Your Mortgage
Realtors
Topfind
Houses for RentTownhomes for RentCondos for RentView All Rentals →
Why Rent With UsRenter GuideRent vs Buy Calculator
How to Negotiate RentUnderstanding Your LeaseMoving Checklist for Renters
Houses for SaleTownhomes for SaleCondos for SaleView All Homes →
Why Buy With UsBuyer GuideAffordability CalculatorInvestment CalculatorProperty Tax Calculator
Master Your New Home BudgetBeat Moving StressPacking Secrets
Home ValuationFind a Seller's Agent
Why Sell With UsSeller GuideNet Sheet CalcHELOC Calculator
Strategic PricingDownsizing Tips
Mortgage RatesRefinance RatesLoan ComparisonHELOC Calculator
Understanding Mortgage RatesFirst-Time Homebuyer GuideWhen to Refinance Your Mortgage
groupRealtorsinfoAbout Us
Continue with Google
Sign InSign Up
Real Estate/CA/Irvine/53 Painted Cameo
play_circleVideo Tour
Interior
For Sale
$2,298,800
Est. $12,873/mo

53 Painted Cameo, Irvine, CA 92602

bed
4
Bedrooms
bathtub
4
Bathrooms
square_foot
2,515
Square Feet

About this home

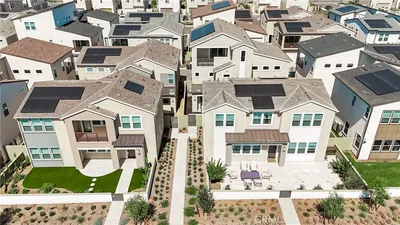
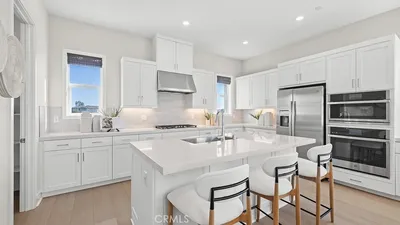
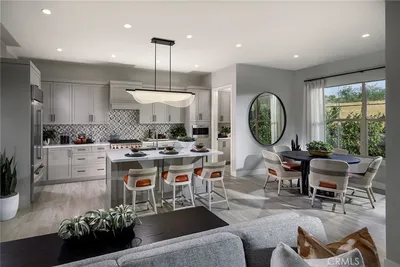
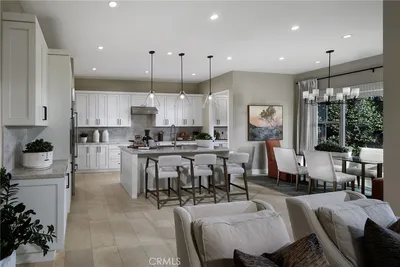
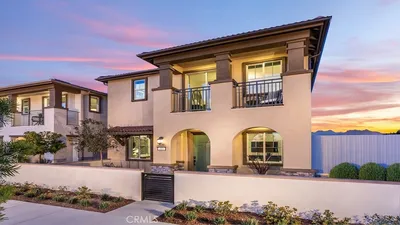
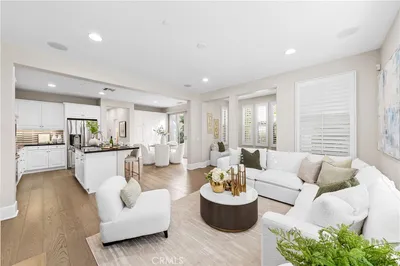
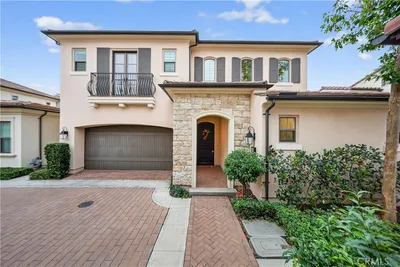
Where architectural drama meets the serenity of nature, 53 Painted Cameo presents a rare greenbelt-front setting in Irvine’s coveted Orchard Hills community. Positioned directly across from lush open space, this exceptionally upgraded residence enjoys a peaceful outlook, abundant natural light, and a refreshing sense of openness. At the heart of the home, a dramatic extended waterfall island crafted from backlit translucent white onyx creates an unforgettable focal point. Its luminous natural veining and generous proportions bring a striking sense of luxury to the beautifully reimagined chef’s kitchen while providing abundant space for casual dining and entertaining. Extended cabinetry, soft-close drawers, a mirrored backsplash, and an impressive appliance suite featuring a Wolf six-burner range, Cove dishwasher, and Sub-Zero refrigerator complete this sophisticated culinary space. The open-concept great room and dining area flow effortlessly from the kitchen, creating an inviting setting for everyday living and memorable gatherings. A desirable main-level en-suite bedroom offers privacy and flexibility for guests, extended family, or a refined home office. Upstairs, a versatile loft complements the spacious primary retreat, featuring dual vanities, a soaking tub, a separate frameless-glass shower, upgraded finishes, and a walk-in closet. Two additional en-suite bedrooms and a conveniently located laundry room complete the second level, providing every bedroom with the comfort and privacy of its own bathroom. Thoughtfully designed lighting elevates the ambiance throughout the residence, including a designer Legrand smart lighting system with dimmable controls and energy-efficient integrated LED recessed lighting. Wide-plank hardwood flooring, Crown moldings, upgraded countertops and backsplashes, move-in-ready appeal. Located within walking distance of Orchard Hills School (K–8) and Orchard Hills Shopping Center, home to convenient markets, restaurants, and coffee shops, the residence also enjoys close proximity to neighborhood parks, pools, spas, and Orchard Hills’s resort-inspired amenities. Premier shopping, dining, beaches, and major freeways are all within easy reach. This is a rare opportunity to experience refined Irvine living, distinguished by one-of-a-kind upgrades, exceptional design, everyday convenience, and a tranquil greenbelt setting just outside the front door.

Property Facts

bed

Bedrooms

4

bathtub

Bathrooms

4

square_foot

Square Feet

2,515

landscape

Lot Size

2,887 sqft

calendar_month

Year Built

2017

home_work

Property Type

Condominium

timer

Days on Market

0

payments

HOA Fee

$221/mo

garage

Garage Total

2

fingerprint

MLS #

OC26158756

Interior Details

General Interior

Interior Features

Breakfast Area, Crown Molding, Separate Formal Dining Room, High Ceilings, Open Floorplan, Pantry, Recessed Lighting, Bedroom On Main Level, Primary Suite, Walk In Pantry, Walk In Closets

Kitchen & Appliances

Appliances

Six Burner Stove, Built In Range, Dishwasher, Gas Oven, Gas Range, Microwave, Refrigerator, Range Hood

Laundry

Inside, Laundry Room, Upper Level

Bed & Bath

Main Level Bedrooms

1

Main Level Bathrooms

1

Climate Control

Cooling

Central Air, Zoned

Heating

Central, Forced Air, Zoned

Parking

Total Parking Spaces

2

Garage Spaces

2

Attached Garage

Yes

Parking Features

Garage Faces Front, Garage

Exterior & Lot

Building & Construction

Fencing

Brick

Security

Carbon Monoxide Detectors, Fire Sprinkler System, Smoke Detectors

Construction

Drywall, Stucco

Foundation

Slab

Roof

Concrete, Tile

Lot & Grounds

Lot Features

Zero To One Unit Acre

Pool Features

Association

Spa Features

Association

Sewer

Public Sewer

Water Source

Public

Community & HOA

Association Info

HOA Fee$221
FrequencyMonthly

HOA Amenities

Clubhouse, Sport Court, Maintenance Grounds, Meeting Room, Meeting Banquet Party Room, Maintenance Front Yard, Outdoor Cooking Area, Picnic Area, Playground, Pool, Spa Hot Tub, Security

Community Features

Gutters, Park, Suburban, Sidewalks

Mortgage Calculator

Total Monthly

$0

Principal & Interest:
$0
Property Tax:
$0
Home Insurance:
$0
HOA Fees:
$0
$
$
%

Nearby Schools

RatingSchool NameGradesDistance
N/A
LEPORT MONTESSORI SCHOOL
Private School
K-120.1 mi
10
Canyon View Elementary
Elementary School
K-60.4 mi
10
Northwood High
High School
9-120.5 mi
10
Orchard Hills
Elementary School
K-80.5 mi
N/A
NORTHWOOD MONTESSORI OF IRVINE
Private School
K-120.6 mi

Convenience Score

Market Insights

92602|Irvine
analytics

Estimated Value

Calculating...
trending_up0%vs. last year
202120222023202420252026

Market Temperature

Seller'sBalancedBuyer's
0d30d60d180d
Balanced

Balanced market

30 Days

Avg. time on market

This is a Balanced Market. Homes are selling at a moderate pace.

flood

Flood & Climate Risk

Flood Risk

Minimal — not in a FEMA flood zone

Low

Wildfire Risk

Moderate — near wildland-urban interface

Moderate

Heat Risk

Low — moderate summer temperatures

Low

Earthquake Risk

Southern California seismic zone

Moderate
volume_up

Noise Levels

TrafficQuiet residential street
AirportMinimal airport noise
CommercialLow commercial activity nearby
location_on

Location

53 Painted Cameo

Irvine, CA 92602

Open in Mapsopen_in_new
Topfind Realty

Ready to Take the Next Step?

Get expert support from a local agent today.

call
(800)-330-9306Available 9AM - 7PM

Similar Homes You Might Like

Based on price, location, and features
212 Briar Moon
VIRTUAL TOUR

$1,989,990

FOR SALE

212 Briar Moon, Irvine, CA 92618

4 beds · 5 baths · 2,835 sqft

22 Ridge Valley
VIDEO TOUR

$1,600,000

FOR SALE

22 Ridge Valley, Irvine, CA 92618

3 beds · 4 baths · 2,342 sqft

458 Loon
VIRTUAL TOUR

$1,399,000

FOR SALE

458 Loon, Irvine, CA 92618

3 beds · 3 baths · 2,293 sqft

104 Sculpture

$1,390,000

FOR SALE

104 Sculpture, Irvine, CA 92618

3 beds · 3 baths · 2,892 sqft

204 Briar Moon
3D TOUR

$2,099,990

FOR SALE

204 Briar Moon, Irvine, CA 92618

4 beds · 5 baths · 2,832 sqft

19 Waterway 9
3D TOUR

$1,799,000

FOR SALE

19 Waterway 9, Irvine, CA 92614

4 beds · 3 baths · 2,760 sqft

74 Dudley
VIDEO TOUR

$1,500,000

FOR SALE

74 Dudley, Irvine, CA 92618

4 beds · 4 baths · 2,584 sqft

812 Sonia
VIRTUAL TOUR

$1,299,990

FOR SALE

812 Sonia, Irvine, CA 92618

4 beds · 4 baths · 2,137 sqft

Recently Sold

900 Chinon

$1,569,900

SOLD

900 Chinon, Irvine, CA 92618

4 beds · 4 baths · 2,527 sqft

68 Origin

$1,170,000

SOLD

68 Origin, Irvine, CA 92618

4 beds · 4 baths · 2,076 sqft

214 Maricopa
VIRTUAL TOUR

$1,612,403

SOLD

214 Maricopa, Irvine, CA 92618

3 beds · 3 baths · 2,133 sqft

206 Maricopa
VIRTUAL TOUR

$1,801,096

SOLD

206 Maricopa, Irvine, CA 92618

4 beds · 3 baths · 2,347 sqft

165 Great Park Boulevard
3D TOUR

$1,999,990

SOLD

165 Great Park Boulevard, Irvine, CA 92618

5 beds · 4 baths · 2,734 sqft

129 Pathway
VIDEO TOUR

$1,650,000

SOLD

129 Pathway, Irvine, CA 92618

4 beds · 3 baths · 2,398 sqft

68 Quentin
VIDEO TOUR

$1,950,000

SOLD

68 Quentin, Irvine, CA 92620

4 beds · 3 baths · 2,246 sqft

149 Fieldwood

$1,680,000

SOLD

149 Fieldwood, Irvine, CA 92618

4 beds · 3 baths · 2,434 sqft

Topfind Realty

Company

  • About Us
  • Careers
  • Articles
  • Home Estimate

Explore

  • Renting
  • Buying
  • Selling
  • Realtors

Support

  • Help Center
  • Contact Us
  • Terms & Conditions
  • Privacy Policy

Topfind Realty, DRE # 02240815, is a licensed real estate broker in California. Topfind Realty pledges to support the Fair Housing Act and adhere to Equal Housing Opportunity laws.

Copyright © 2026 Topfind Realty. All Rights Reserved.