Topfind Realty
Renting

Search Rentals

Houses for RentTownhomes for RentCondos for RentView All Rentals →

Renting Resources

Why Rent With UsRenter GuideRent vs Buy Calculator

Renter Articles

How to Negotiate RentUnderstanding Your LeaseMoving Checklist for Renters
Buying

Search Homes

Houses for SaleTownhomes for SaleCondos for SaleView All Homes →

Buying Resources

Why Buy With UsBuyer GuideAffordability CalculatorInvestment CalculatorProperty Tax Calculator

Buyer Articles

Master Your New Home BudgetBeat Moving StressPacking Secrets
Selling

Selling Tools

Home ValuationFind a Seller's Agent

Selling Resources

Why Sell With UsSeller GuideNet Sheet CalcHELOC Calculator

Seller Articles

Strategic PricingDownsizing Tips
Mortgage Rates

Today's Rates

Mortgage RatesRefinance RatesLoan ComparisonHELOC Calculator

Mortgage Resources

Understanding Mortgage RatesFirst-Time Homebuyer GuideWhen to Refinance Your Mortgage
Realtors
Topfind
Houses for RentTownhomes for RentCondos for RentView All Rentals →
Why Rent With UsRenter GuideRent vs Buy Calculator
How to Negotiate RentUnderstanding Your LeaseMoving Checklist for Renters
Houses for SaleTownhomes for SaleCondos for SaleView All Homes →
Why Buy With UsBuyer GuideAffordability CalculatorInvestment CalculatorProperty Tax Calculator
Master Your New Home BudgetBeat Moving StressPacking Secrets
Home ValuationFind a Seller's Agent
Why Sell With UsSeller GuideNet Sheet CalcHELOC Calculator
Strategic PricingDownsizing Tips
Mortgage RatesRefinance RatesLoan ComparisonHELOC Calculator
Understanding Mortgage RatesFirst-Time Homebuyer GuideWhen to Refinance Your Mortgage
groupRealtorsinfoAbout Us
Continue with Google
Sign InSign Up
Topfind Realty
Renting

Search Rentals

Houses for RentTownhomes for RentCondos for RentView All Rentals →

Renting Resources

Why Rent With UsRenter GuideRent vs Buy Calculator

Renter Articles

How to Negotiate RentUnderstanding Your LeaseMoving Checklist for Renters
Buying

Search Homes

Houses for SaleTownhomes for SaleCondos for SaleView All Homes →

Buying Resources

Why Buy With UsBuyer GuideAffordability CalculatorInvestment CalculatorProperty Tax Calculator

Buyer Articles

Master Your New Home BudgetBeat Moving StressPacking Secrets
Selling

Selling Tools

Home ValuationFind a Seller's Agent

Selling Resources

Why Sell With UsSeller GuideNet Sheet CalcHELOC Calculator

Seller Articles

Strategic PricingDownsizing Tips
Mortgage Rates

Today's Rates

Mortgage RatesRefinance RatesLoan ComparisonHELOC Calculator

Mortgage Resources

Understanding Mortgage RatesFirst-Time Homebuyer GuideWhen to Refinance Your Mortgage
Realtors
Topfind
Houses for RentTownhomes for RentCondos for RentView All Rentals →
Why Rent With UsRenter GuideRent vs Buy Calculator
How to Negotiate RentUnderstanding Your LeaseMoving Checklist for Renters
Houses for SaleTownhomes for SaleCondos for SaleView All Homes →
Why Buy With UsBuyer GuideAffordability CalculatorInvestment CalculatorProperty Tax Calculator
Master Your New Home BudgetBeat Moving StressPacking Secrets
Home ValuationFind a Seller's Agent
Why Sell With UsSeller GuideNet Sheet CalcHELOC Calculator
Strategic PricingDownsizing Tips
Mortgage RatesRefinance RatesLoan ComparisonHELOC Calculator
Understanding Mortgage RatesFirst-Time Homebuyer GuideWhen to Refinance Your Mortgage
groupRealtorsinfoAbout Us
Continue with Google
Sign InSign Up
Real Estate/CA/Irvine/53 Cherry Tree
Interior
For Sale
$1,798,000
Est. $10,069/mo

53 Cherry Tree, Irvine, CA 92620

bed
3
Bedrooms
bathtub
3
Bathrooms
square_foot
2,059
Square Feet

About this home

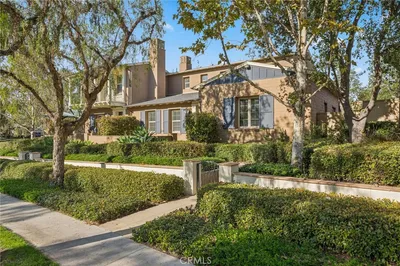
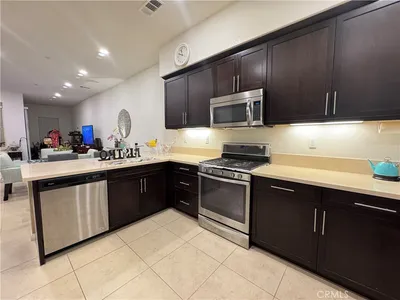
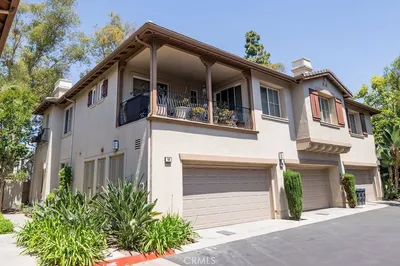
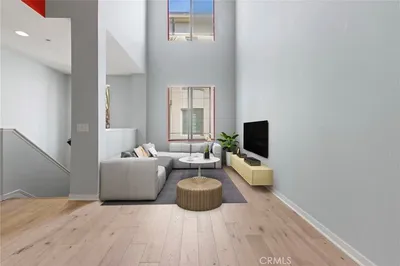
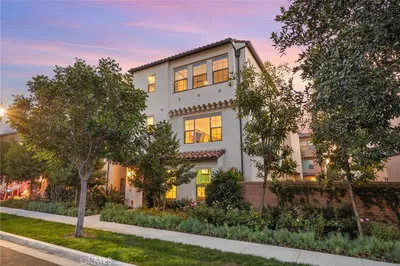
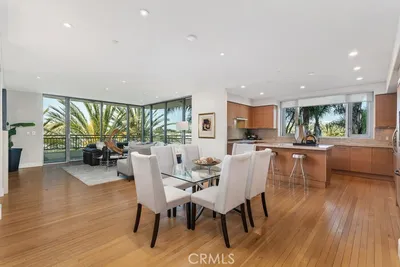
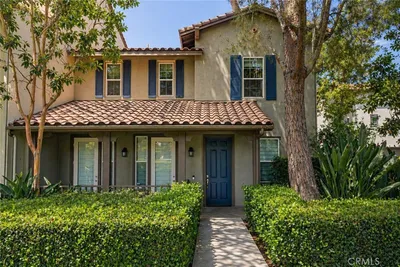
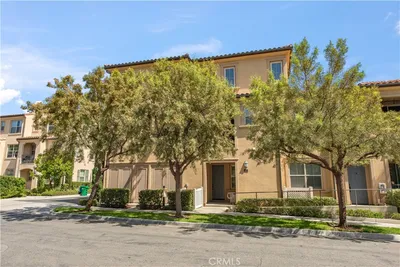
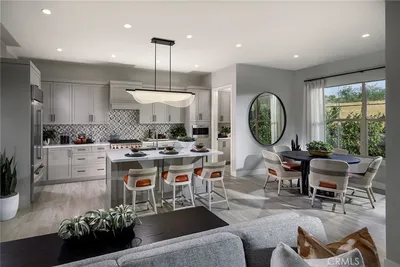
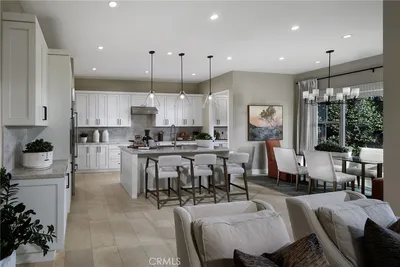
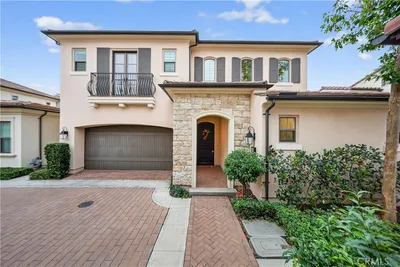
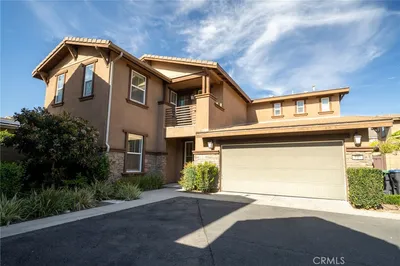
Located in the heart of the highly sought-after Cypress Village community, this beautifully upgraded home enjoys one of the neighborhood's most desirable locations. Just a short walk to Cypress Village Elementary School, Floral Park, Cypress Grove Park, and resort-style community amenities, it offers an exceptional combination of convenience, privacy, and lifestyle. The modern exterior welcomes you into a bright open-concept floor plan featuring wood flooring throughout the first floor, new laminate flooring upstairs, and upgraded carpet on the staircase. At the heart of the home is a stunning chef's kitchen showcasing a dramatic waterfall quartz island, a brand-new, never-used Bosch gas cooktop, Bosch hood and dishwasher, KitchenAid refrigerator, farmhouse sink, full-height subway tile backsplash, and a spacious walk-in pantry. The kitchen flows seamlessly into the dining area and spacious living room, while a sliding glass door opens to the beautifully finished backyard featuring a California Room, professionally installed premium synthetic turf, and no rear neighbors, creating a private, low-maintenance outdoor retreat. Upstairs, a built-in office niche provides a convenient workspace, along with three spacious bedrooms. The primary suite enjoys peaceful green views with no rear neighbors and features a fully renovated spa-inspired bathroom with a floor-to-ceiling tiled walk-in shower, frameless glass enclosure, freestanding soaking tub, quartz vanity with dual vessel sinks, designer wall-mounted faucets, and a custom walk-in closet. Two generously sized secondary bedrooms share a refreshed bathroom featuring a new quartz vanity, dual vessel sinks, updated fixtures, mirrors, lighting, and a new toilet. Additional improvements include fresh interior paint with premium zero-VOC paint, Hunter Douglas shades, plantation shutters, new toilets throughout, a Pentair whole-house water filtration and softener system, an under-sink reverse-osmosis drinking water system, and all major renovations completed with City of Irvine permits. Combining a prime location, exceptional privacy, designer-quality upgrades, and access to Cypress Village's premier pools, parks, playgrounds, sports courts, and scenic walking trails, this move-in-ready home presents an outstanding opportunity to enjoy one of Irvine's most desirable lifestyles.

Property Facts

bed

Bedrooms

3

bathtub

Bathrooms

3

square_foot

Square Feet

2,059

calendar_month

Year Built

2013

home_work

Property Type

Condominium

timer

Days on Market

0

payments

HOA Fee

$135/mo

garage

Garage Total

2

fingerprint

MLS #

OC26150083

Interior Details

General Interior

Interior Features

Breakfast Bar, All Bedrooms Up, Primary Suite, Walk In Closets

Flooring

Carpet, Laminate, Wood

Kitchen & Appliances

Appliances

Built In Range, Dishwasher, Gas Cooktop, Disposal, Gas Oven, Gas Range, Gas Water Heater, Refrigerator, Range Hood, Water Softener, Water Heater, Water Purifier

Laundry

Inside

Bed & Bath

Main Level Bathrooms

1

Climate Control

Cooling

Central Air

Heating

Central

Parking

Total Parking Spaces

2

Garage Spaces

2

Attached Garage

Yes

Exterior & Lot

Lot & Grounds

Lot Features

Back Yard, Landscaped

Pool Features

Association

Spa Features

Association

Sewer

Public Sewer

Water Source

Public

Community & HOA

Association Info

HOA Fee$135
FrequencyMonthly

HOA Amenities

Clubhouse, Sport Court, Fire Pit, Outdoor Cooking Area, Other Courts, Barbecue, Picnic Area, Playground, Pool, Spa Hot Tub, Tennis Courts

Community Features

Park, Street Lights, Sidewalks

Mortgage Calculator

Total Monthly

$0

Principal & Interest:
$0
Property Tax:
$0
Home Insurance:
$0
HOA Fees:
$0
$
$
%

Nearby Schools

RatingSchool NameGradesDistance
No school data available for this area.

Convenience Score

Market Insights

92620|Irvine
analytics

Estimated Value

Calculating...
trending_up0%vs. last year
202120222023202420252026

Market Temperature

Seller'sBalancedBuyer's
0d30d60d180d
Balanced

Balanced market

30 Days

Avg. time on market

This is a Balanced Market. Homes are selling at a moderate pace.

flood

Flood & Climate Risk

Flood Risk

Minimal — not in a FEMA flood zone

Low

Wildfire Risk

Moderate — near wildland-urban interface

Moderate

Heat Risk

Low — moderate summer temperatures

Low

Earthquake Risk

Southern California seismic zone

Moderate
volume_up

Noise Levels

TrafficQuiet residential street
AirportMinimal airport noise
CommercialLow commercial activity nearby
streetview

Street View

Open Full Street Viewopen_in_new
Topfind Realty

Ready to Take the Next Step?

Get expert support from a local agent today.

call
(800)-330-9306Available 9AM - 7PM

Similar Homes You Might Like

Based on price, location, and features
337 Placemark
3D TOUR

$1,050,000

FOR SALE

337 Placemark, Irvine, CA 92614

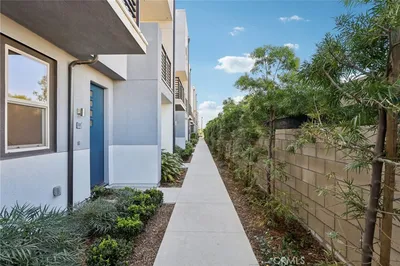
2 beds · 4 baths · 1,783 sqft

22 Ridge Valley
VIDEO TOUR

$1,600,000

FOR SALE

22 Ridge Valley, Irvine, CA 92618

3 beds · 4 baths · 2,342 sqft

105 Plateau

$1,050,000

FOR SALE

105 Plateau, Irvine, CA 92618

2 beds · 3 baths · 1,798 sqft

10 Salton
3D TOUR

$1,400,000

FOR SALE

10 Salton, Irvine, CA 92602

4 beds · 3 baths · 1,994 sqft

129 Campion

$2,112,102

FOR SALE

129 Campion, Irvine, CA 92618

3 beds · 3 baths · 2,410 sqft

4505 Rivington

$1,795,000

FOR SALE

4505 Rivington, Irvine, CA 92612

2 beds · 3 baths · 2,289 sqft

248 Rockefeller
3D TOUR

$1,675,000

FOR SALE

248 Rockefeller, Irvine, CA 92612

3 beds · 4 baths · 2,318 sqft

543 Rockefeller

$1,108,000

FOR SALE

543 Rockefeller, Irvine, CA 92612

2 beds · 3 baths · 1,989 sqft

Recently Sold

214 Elkhorn
VIRTUAL TOUR

$1,199,000

SOLD

214 Elkhorn, Irvine, CA 92618

3 beds · 4 baths · 1,879 sqft

8050 Scholarship
VIRTUAL TOUR

$1,550,000

SOLD

8050 Scholarship, Irvine, CA 92612

2 beds · 3 baths · 1,847 sqft

47 Nightshade

$1,350,000

SOLD

47 Nightshade, Irvine, CA 92603

3 beds · 3 baths · 1,741 sqft

68 Origin

$1,179,000

SOLD

68 Origin, Irvine, CA 92618

4 beds · 4 baths · 2,076 sqft

214 Maricopa
VIRTUAL TOUR

$1,612,403

SOLD

214 Maricopa, Irvine, CA 92618

3 beds · 3 baths · 2,133 sqft

206 Maricopa
VIRTUAL TOUR

$1,801,096

SOLD

206 Maricopa, Irvine, CA 92618

4 beds · 3 baths · 2,347 sqft

68 Quentin
VIDEO TOUR

$1,950,000

SOLD

68 Quentin, Irvine, CA 92620

4 beds · 3 baths · 2,246 sqft

149 Fieldwood

$1,679,999

SOLD

149 Fieldwood, Irvine, CA 92618

4 beds · 3 baths · 2,434 sqft

Topfind Realty

Company

  • About Us
  • Careers
  • Articles
  • Home Estimate

Explore

  • Renting
  • Buying
  • Selling
  • Realtors

Support

  • Help Center
  • Contact Us
  • Terms & Conditions
  • Privacy Policy

Topfind Realty, DRE # 02240815, is a licensed real estate broker in California. Topfind Realty pledges to support the Fair Housing Act and adhere to Equal Housing Opportunity laws.

Copyright © 2026 Topfind Realty. All Rights Reserved.