Topfind Realty
Renting

Search Rentals

Houses for RentTownhomes for RentCondos for RentView All Rentals →

Renting Resources

Why Rent With UsRenter GuideRent vs Buy Calculator

Renter Articles

How to Negotiate RentUnderstanding Your LeaseMoving Checklist for Renters
Buying

Search Homes

Houses for SaleTownhomes for SaleCondos for SaleView All Homes →

Buying Resources

Why Buy With UsBuyer GuideAffordability CalculatorInvestment CalculatorProperty Tax Calculator

Buyer Articles

Master Your New Home BudgetBeat Moving StressPacking Secrets
Selling

Selling Tools

Home ValuationFind a Seller's Agent

Selling Resources

Why Sell With UsSeller GuideNet Sheet CalcHELOC Calculator

Seller Articles

Strategic PricingDownsizing Tips
Mortgage Rates

Today's Rates

Mortgage RatesRefinance RatesLoan ComparisonHELOC Calculator

Mortgage Resources

Understanding Mortgage RatesFirst-Time Homebuyer GuideWhen to Refinance Your Mortgage
Realtors
Topfind
Houses for RentTownhomes for RentCondos for RentView All Rentals →
Why Rent With UsRenter GuideRent vs Buy Calculator
How to Negotiate RentUnderstanding Your LeaseMoving Checklist for Renters
Houses for SaleTownhomes for SaleCondos for SaleView All Homes →
Why Buy With UsBuyer GuideAffordability CalculatorInvestment CalculatorProperty Tax Calculator
Master Your New Home BudgetBeat Moving StressPacking Secrets
Home ValuationFind a Seller's Agent
Why Sell With UsSeller GuideNet Sheet CalcHELOC Calculator
Strategic PricingDownsizing Tips
Mortgage RatesRefinance RatesLoan ComparisonHELOC Calculator
Understanding Mortgage RatesFirst-Time Homebuyer GuideWhen to Refinance Your Mortgage
groupRealtorsinfoAbout Us
Continue with Google
Sign InSign Up
Topfind Realty
Renting

Search Rentals

Houses for RentTownhomes for RentCondos for RentView All Rentals →

Renting Resources

Why Rent With UsRenter GuideRent vs Buy Calculator

Renter Articles

How to Negotiate RentUnderstanding Your LeaseMoving Checklist for Renters
Buying

Search Homes

Houses for SaleTownhomes for SaleCondos for SaleView All Homes →

Buying Resources

Why Buy With UsBuyer GuideAffordability CalculatorInvestment CalculatorProperty Tax Calculator

Buyer Articles

Master Your New Home BudgetBeat Moving StressPacking Secrets
Selling

Selling Tools

Home ValuationFind a Seller's Agent

Selling Resources

Why Sell With UsSeller GuideNet Sheet CalcHELOC Calculator

Seller Articles

Strategic PricingDownsizing Tips
Mortgage Rates

Today's Rates

Mortgage RatesRefinance RatesLoan ComparisonHELOC Calculator

Mortgage Resources

Understanding Mortgage RatesFirst-Time Homebuyer GuideWhen to Refinance Your Mortgage
Realtors
Topfind
Houses for RentTownhomes for RentCondos for RentView All Rentals →
Why Rent With UsRenter GuideRent vs Buy Calculator
How to Negotiate RentUnderstanding Your LeaseMoving Checklist for Renters
Houses for SaleTownhomes for SaleCondos for SaleView All Homes →
Why Buy With UsBuyer GuideAffordability CalculatorInvestment CalculatorProperty Tax Calculator
Master Your New Home BudgetBeat Moving StressPacking Secrets
Home ValuationFind a Seller's Agent
Why Sell With UsSeller GuideNet Sheet CalcHELOC Calculator
Strategic PricingDownsizing Tips
Mortgage RatesRefinance RatesLoan ComparisonHELOC Calculator
Understanding Mortgage RatesFirst-Time Homebuyer GuideWhen to Refinance Your Mortgage
groupRealtorsinfoAbout Us
Continue with Google
Sign InSign Up
Real Estate/CA/Irvine/5200 Irvine Boulevard 11
3d_rotation3D Tour
Interior
For Sale
$485,000
Est. $2,716/mo

5200 Irvine Boulevard 11, Irvine, CA 92620

bed
2
Bedrooms
bathtub
2
Bathrooms
square_foot
1,836
Square Feet

About this home

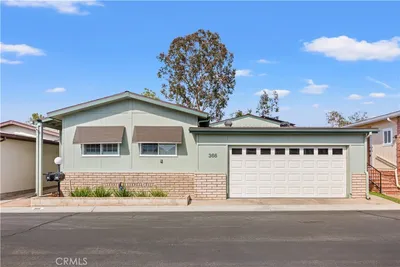
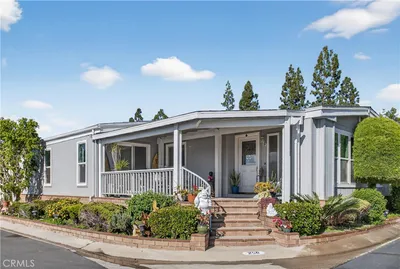

Welcome to 5200 Irvine Blvd. #11, nestled within the highly sought-after 24-hour guard-gated 55+ community of The Groves, where every homeowner owns a 1/533rd share of Groves Homeowners, Inc., purchased with the home, offering shared land ownership, no space rent, and low monthly maintenance fees. Ideally located just a short walk from the clubhouse, front office, resort-style amenities, and guest parking, this beautifully refreshed double-wide home offers 2 bedrooms, 2 bathrooms, and approximately 1,836 square feet of inviting living space. A charming pergola-covered front porch welcomes you into a spacious formal living room featuring soaring vaulted ceilings with exposed beams, oversized front picture windows, fresh interior paint, new carpeting, built-in display cabinetry, and an adjoining formal dining area with a new chandelier. The open family room features vinyl plank flooring, a skylight, a built-in hutch, a large picture window that fills the space with natural light, and a sliding glass door providing direct access to the inviting front porch, creating seamless indoor-outdoor living and the perfect setting for entertaining. The kitchen has been tastefully refreshed with freshly painted cabinetry, butcher block-style countertops, custom floor-to-ceiling painted brick feature walls and backsplash, generous counter space, and breakfast bar seating. The spacious primary suite features fresh paint, new carpeting, and a versatile flex room with a built-in hutch, ideal for a home office, reading lounge, hobby room, or private retreat, plus a walk-in closet with mirrored doors. The ensuite bath offers dual vanities with new faucets, a new toilet, a soaking tub, and a separate walk-in shower. The guest bedroom also features a walk-in closet, while the hall bath has new fixtures. An oversized indoor laundry room includes a utility sink, extensive cabinetry, and ample counter space. Additional improvements include fresh interior paint, newly painted cabinetry throughout, new carpeting, new front windows, new light fixtures, matte black interior and exterior door hardware, central air conditioning, and a new thermostat. Enjoy the private rear patio with a storage shed. Residents of The Groves enjoy a heated pool and spa, fitness center and sauna, tennis, pickleball, basketball, lawn bowling, putting greens, RV parking, community garden, car wash, and an expansive clubhouse with an active calendar of social events and activities.

Property Facts

bed

Bedrooms

2

bathtub

Bathrooms

2

square_foot

Square Feet

1,836

landscape

Lot Size

1,541,254 sqft

calendar_month

Year Built

1978

home_work

Property Type

Manufactured On Land

timer

Days on Market

0

payments

HOA Fee

$289/mo

garage

Garage Total

2

fingerprint

MLS #

OC26144188

Interior Details

General Interior

Interior Features

Beamed Ceilings, Breakfast Bar, Built In Features, Brick Walls, Cathedral Ceilings, Separate Formal Dining Room, High Ceilings, Laminate Counters, Open Floorplan, Pantry, All Bedrooms Down, Bedroom On Main Level, Main Level Primary, Primary Suite, Walk In Closets

Flooring

Carpet, Laminate

Accessibility

Accessible Doors

Kitchen & Appliances

Appliances

Dishwasher, Gas Cooktop, Disposal, Gas Oven, Refrigerator, Water Heater

Laundry

Inside, Laundry Room

Bed & Bath

Main Level Bedrooms

2

Main Level Bathrooms

2

Climate Control

Cooling

Central Air

Heating

Central

Parking

Total Parking Spaces

2

Garage Spaces

2

Parking Features

Carport

Exterior & Lot

Building & Construction

Patio & Porch

Rear Porch, Covered, Enclosed, Front Porch, Patio

Security

Gated With Guard, Gated Community, Gated With Attendant, Security Guard

Construction

Drywall, Concrete, Wood Siding

Roof

Shingle

Lot & Grounds

Lot Features

Close To Clubhouse, Level, Near Public Transit, Street Level

Pool Features

Association

Spa Features

Association

Sewer

Public Sewer

Water Source

Public

Community & HOA

Association Info

HOA Fee$289
FrequencyMonthly

HOA Amenities

Bocce Court, Billiard Room, Clubhouse, Dog Park, Fitness Center, Maintenance Grounds, Game Room, Meeting Room, Meeting Banquet Party Room, Outdoor Cooking Area, Other Courts, Barbecue, Picnic Area, Pickleball, Pool, Pets Allowed, Recreation Room, Guard, Sauna, Spa Hot Tub, Tennis Courts

Community Features

Curbs, Storm Drains, Street Lights, Gated

Mortgage Calculator

Total Monthly

$0

Principal & Interest:
$0
Property Tax:
$0
Home Insurance:
$0
HOA Fees:
$0
$
$
%

Nearby Schools

RatingSchool NameGradesDistance
No school data available for this area.

Convenience Score

Market Insights

92620|Irvine
analytics

Estimated Value

Calculating...
trending_up0%vs. last year
202120222023202420252026

Market Temperature

Seller'sBalancedBuyer's
0d30d60d180d
Balanced

Balanced market

30 Days

Avg. time on market

This is a Balanced Market. Homes are selling at a moderate pace.

flood

Flood & Climate Risk

Flood Risk

Minimal — not in a FEMA flood zone

Low

Wildfire Risk

Moderate — near wildland-urban interface

Moderate

Heat Risk

Low — moderate summer temperatures

Low

Earthquake Risk

Southern California seismic zone

Moderate
volume_up

Noise Levels

TrafficQuiet residential street
AirportMinimal airport noise
CommercialLow commercial activity nearby
streetview

Street View

Open Full Street Viewopen_in_new
Topfind Realty

Ready to Take the Next Step?

Get expert support from a local agent today.

call
(800)-330-9306Available 9AM - 7PM

Similar Homes You Might Like

Based on price, location, and features

5200 Irvine Blvd. Spc 194
VIDEO TOUR

$549,000

FOR SALE

5200 Irvine Blvd. Spc 194, Irvine, CA 92620

2 beds · 2 baths · 1,800 sqft

5200 Irvine #343
VIDEO TOUR

$500,000

FOR SALE

5200 Irvine #343, Irvine, CA 92620

2 beds · 2 baths · 1,810 sqft

5200 Irvine 366

$675,000

FOR SALE

5200 Irvine 366, Irvine, CA 92620

2 beds · 2 baths · 1,680 sqft

5200 Irvine Boulevard 256

$639,000

FOR SALE

5200 Irvine Boulevard 256, Irvine, CA 92620

2 beds · 2 baths · 1,840 sqft

2219 Scholarship
VIRTUAL TOUR

$549,999

FOR SALE

2219 Scholarship, Irvine, CA 92612

1 beds · 1 baths · 610 sqft

10 Goldenbush
3D TOUR

$1,049,880

FOR SALE

10 Goldenbush, Irvine, CA 92604

3 beds · 3 baths · 1,688 sqft

337 Placemark
3D TOUR

$1,050,000

FOR SALE

337 Placemark, Irvine, CA 92614

2 beds · 4 baths · 1,783 sqft

14 Avellino

$1,295,000

FOR SALE

14 Avellino, Irvine, CA 92620

3 beds · 2 baths · 1,183 sqft

Recently Sold

5200 Irvine Boulevard 54
3D TOUR

$555,000

SOLD

5200 Irvine Boulevard 54, Irvine, CA 92620

3 beds · 2 baths · 1,920 sqft

5200 Irvine Boulevard 360

$470,000

SOLD

5200 Irvine Boulevard 360, Irvine, CA 92620

2 beds · 2 baths · 1,680 sqft

5200 Irvine Boulevard 497
VIDEO TOUR

$615,000

SOLD

5200 Irvine Boulevard 497, Irvine, CA 92620

2 beds · 2 baths · 1,788 sqft

5200 Irvine 109

$689,000

SOLD

5200 Irvine 109, Irvine, CA 92620

2 beds · 2 baths · 1,536 sqft

5200 Irvine Boulevard 399

$528,000

SOLD

5200 Irvine Boulevard 399, Irvine, CA 92620

2 beds · 2 baths · 1,740 sqft

5200 Irvine Boulevard 183

$650,000

SOLD

5200 Irvine Boulevard 183, Irvine, CA 92620

2 beds · 1 baths · 1,800 sqft

5200 Irvine 401
VIDEO TOUR

$450,000

SOLD

5200 Irvine 401, Irvine, CA 92620

2 beds · 2 baths · 1,920 sqft

5200 Irvine Blvd, Space 355
VIDEO TOUR

$635,000

SOLD

5200 Irvine Blvd, Space 355, Irvine, CA 92620

2 beds · 3 baths · 1,900 sqft

Topfind Realty

Company

  • About Us
  • Careers
  • Articles
  • Home Estimate

Explore

  • Renting
  • Buying
  • Selling
  • Realtors

Support

  • Help Center
  • Contact Us
  • Terms & Conditions
  • Privacy Policy

Topfind Realty, DRE # 02240815, is a licensed real estate broker in California. Topfind Realty pledges to support the Fair Housing Act and adhere to Equal Housing Opportunity laws.

Copyright © 2026 Topfind Realty. All Rights Reserved.