1 / 20
imagesmode View 20 photos
For Sale
$1,699,000
Est. $9,514/mo46 Pawprint, Irvine, CA 92618
bed
3
Bedrooms
bathtub
3
Bathrooms
square_foot
1,953
Sq Ft
About this home
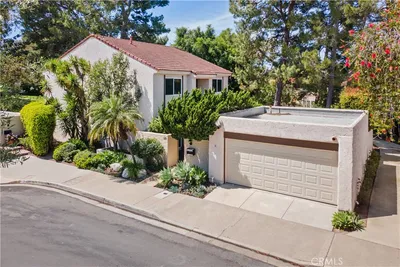
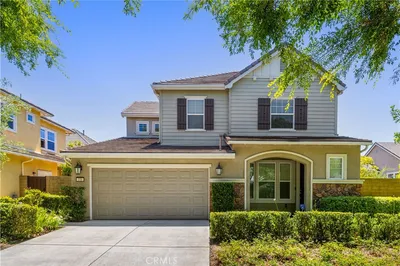
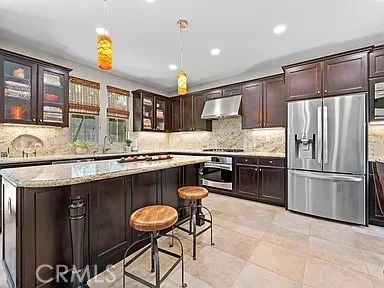
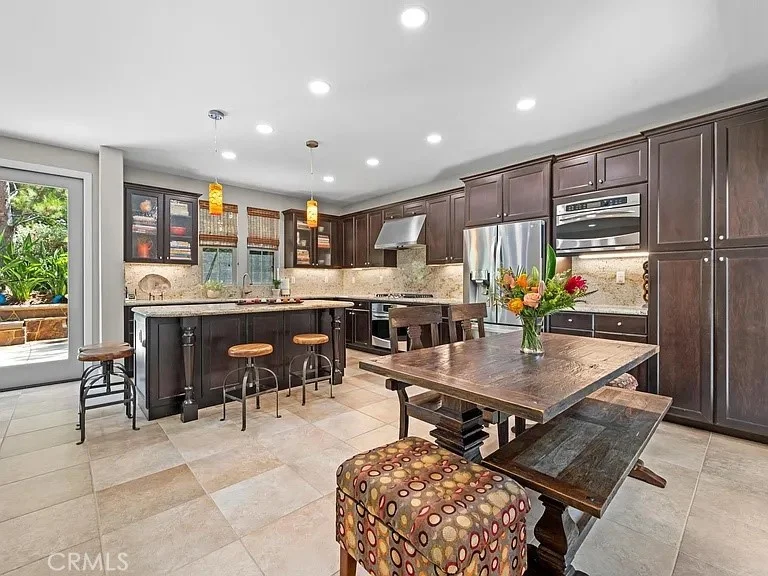
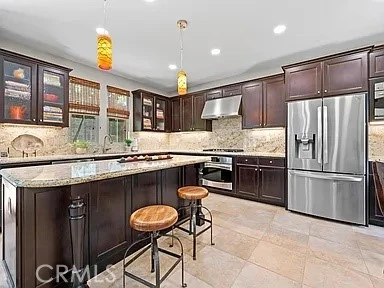
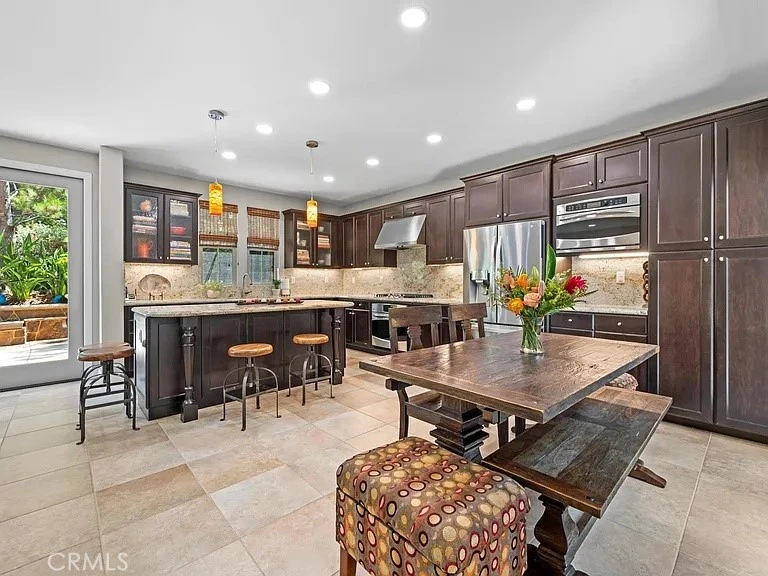
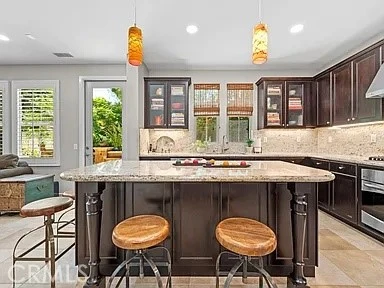
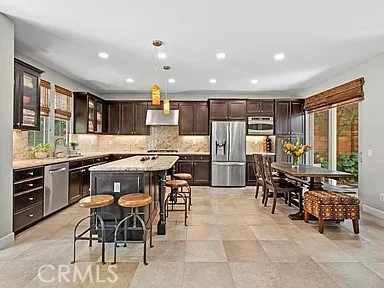
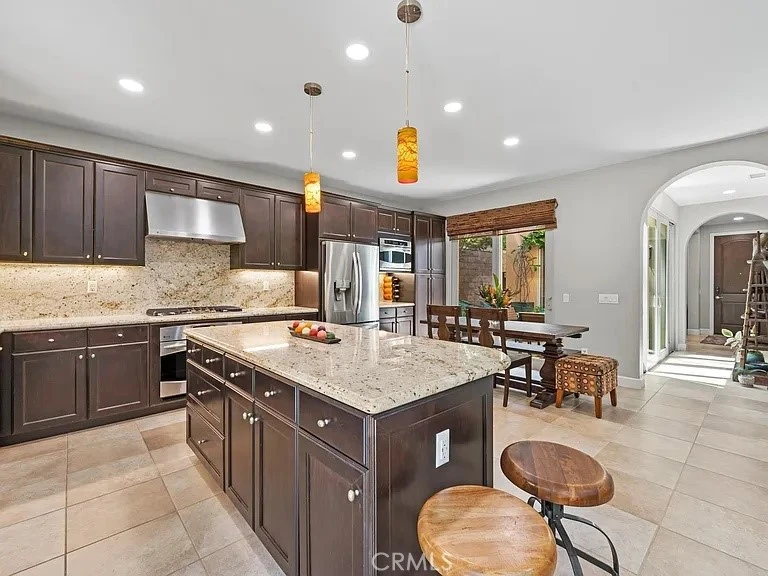
Welcome to 46 Pawprint, a beautifully upgraded 3-bedroom, 2.5-bath home situated on a private corner lot in the highly desirable Portola Springs community of Irvine. Offering approximately 1,953 square feet, this thoughtfully designed residence combines spacious interiors, extensive upgrades, energy-efficient features, and an exceptional backyard built for Southern California living. The heart of the home is the expansive kitchen, featuring rich cabinetry, granite countertops and backsplash, stainless steel appliances, a large center island with bar seating, abundant storage, recessed lighting, and an adjoining dining area. The open-concept layout flows seamlessly into the spacious family room and out to the backyard, creating an ideal setting for everyday living and entertaining. Adding valuable flexibility to the floor plan is a separate downstairs room ideal for a home office, den, or flex space, with the potential to be converted into a fourth bedroom. A convenient powder bath is also located on the main level. Upstairs, the generous primary suite is filled with natural light and features plantation shutters, a custom walk-in closet, and an ensuite bath complete with dual vanities, a soaking tub, and a separate walk-in shower. Two additional bedrooms, a full secondary bath with dual sinks, and a dedicated laundry room with cabinetry and utility sink complete the upper level. Outside, the lush and private backyard feels like a secluded retreat. Mature landscaping surrounds multiple areas for dining, lounging, and entertaining, highlighted by a built-in BBQ and bar, fire features, stonework, patio space, and intimate garden seating areas. The premium corner-lot setting, full driveway, and established landscaping provide a level of privacy that is difficult to find. Additional upgrades include owned solar with Tesla backup battery, upgraded R-30 attic insulation, newer interior and exterior paint, LED recessed lighting, ceiling fans, plantation shutters, Nest thermostats, Nest doorbell, smart smoke detectors, and select smart lighting. The attached garage is equally well appointed with epoxy flooring, built-in cabinetry, EV charging, and a Wi-Fi-enabled garage door opener. Located within Portola Springs and close to neighborhood parks, pools, trails, shopping, dining, and award-winning Irvine schools, 46 Pawprint offers an exceptional combination of space, flexibility, privacy, and indoor-outdoor living in one of Irvine’s most desirable communities.
Property Facts
bed
Bedrooms
3
bathtub
Bathrooms
3
square_foot
Square Feet
1,953
landscape
Lot Size
5,847 sqft
calendar_month
Year Built
2012
home_work
Property Type
Single Family Residence
timer
Days on Market
1
payments
HOA Fee
$190/mo
garage
Garage Total
2
fingerprint
MLS #
OC26177679
Interior Details
General Interior
Interior Features
Ceiling Fans, Separate Formal Dining Room, Eat In Kitchen, Granite Counters, High Ceilings, Open Floorplan, Recessed Lighting, All Bedrooms Down, Primary Suite
Flooring
Carpet, Tile
Accessibility
Safe Emergency Egress From Home, Accessible Doors
Kitchen & Appliances
Appliances
Freezer, Gas Cooktop, Disposal, Gas Oven, Ice Maker, Microwave, Range Hood, Water To Refrigerator, Water Heater
Laundry
Inside, Laundry Room, Upper Level
Bed & Bath
Main Level Bathrooms
1
Climate Control
Cooling
Central Air
Heating
Central
Parking
Total Parking Spaces
2
Garage Spaces
2
Attached Garage
Yes
Parking Features
Door Multi, Direct Access, Garage Faces Front, Garage
Exterior & Lot
Building & Construction
Patio & Porch
Concrete, Enclosed
Fencing
Excellent Condition, Masonry
Foundation
Slab
Roof
Spanish Tile
Lot & Grounds
Lot Features
Zero To One Unit Acre
Pool Features
Association
Spa Features
Association
Sewer
Public Sewer
Water Source
Public
Community & HOA
Association Info
HOA Fee$190
FrequencyMonthly
HOA Amenities
Maintenance Grounds, Picnic Area, Playground, Pool, Spa Hot Tub
Community Features
Storm Drains, Street Lights, Suburban, Sidewalks
Mortgage Calculator
Total Monthly
$0
Principal & Interest:
$0Property Tax:
$0Home Insurance:
$0HOA Fees:
$0$
$
%
Nearby Schools
| Rating | School Name |
|---|---|
N/A | CREAN LUTHERAN HIGH SCHOOL Private School |
10 | Stonegate Elementary Elementary School |
10 | Portola Springs Elementary Elementary School |
10 | Loma Ridge Elementary Elementary School |
10 | Beacon Park Elementary School |
Convenience Score
Market Insights
92618|Irvine
analytics
Estimated Value
Calculating...
trending_up0%vs. last year
Value history is still building for this area.
Market Temperature
Seller'sBalancedBuyer's
0d30d60d180d
Balanced
Balanced market
30 Days
Avg. time on market
This is a Balanced Market. Homes are selling at a moderate pace.
flood
Flood & Climate Risk
volume_up
Noise Levels

Ready to Take the Next Step?
Get expert support from a local agent today.
call
(800)-330-9306Available 9AM - 7PM
Similar Homes You Might Like
Based on price, location, and features