Topfind Realty
Renting

Search Rentals

Houses for RentTownhomes for RentCondos for RentView All Rentals →

Renting Resources

Why Rent With UsRenter GuideRent vs Buy Calculator

Renter Articles

How to Negotiate RentUnderstanding Your LeaseMoving Checklist for Renters
Buying

Search Homes

Houses for SaleTownhomes for SaleCondos for SaleView All Homes →

Buying Resources

Why Buy With UsBuyer GuideAffordability CalculatorInvestment CalculatorProperty Tax Calculator

Buyer Articles

Master Your New Home BudgetBeat Moving StressPacking Secrets
Selling

Selling Tools

Home ValuationFind a Seller's Agent

Selling Resources

Why Sell With UsSeller GuideNet Sheet CalcHELOC Calculator

Seller Articles

Strategic PricingDownsizing Tips
Mortgage Rates

Today's Rates

Mortgage RatesRefinance RatesLoan ComparisonHELOC Calculator

Mortgage Resources

Understanding Mortgage RatesFirst-Time Homebuyer GuideWhen to Refinance Your Mortgage
Realtors
Topfind
Houses for RentTownhomes for RentCondos for RentView All Rentals →
Why Rent With UsRenter GuideRent vs Buy Calculator
How to Negotiate RentUnderstanding Your LeaseMoving Checklist for Renters
Houses for SaleTownhomes for SaleCondos for SaleView All Homes →
Why Buy With UsBuyer GuideAffordability CalculatorInvestment CalculatorProperty Tax Calculator
Master Your New Home BudgetBeat Moving StressPacking Secrets
Home ValuationFind a Seller's Agent
Why Sell With UsSeller GuideNet Sheet CalcHELOC Calculator
Strategic PricingDownsizing Tips
Mortgage RatesRefinance RatesLoan ComparisonHELOC Calculator
Understanding Mortgage RatesFirst-Time Homebuyer GuideWhen to Refinance Your Mortgage
groupRealtorsinfoAbout Us
Continue with Google
Sign InSign Up
Topfind Realty
Renting

Search Rentals

Houses for RentTownhomes for RentCondos for RentView All Rentals →

Renting Resources

Why Rent With UsRenter GuideRent vs Buy Calculator

Renter Articles

How to Negotiate RentUnderstanding Your LeaseMoving Checklist for Renters
Buying

Search Homes

Houses for SaleTownhomes for SaleCondos for SaleView All Homes →

Buying Resources

Why Buy With UsBuyer GuideAffordability CalculatorInvestment CalculatorProperty Tax Calculator

Buyer Articles

Master Your New Home BudgetBeat Moving StressPacking Secrets
Selling

Selling Tools

Home ValuationFind a Seller's Agent

Selling Resources

Why Sell With UsSeller GuideNet Sheet CalcHELOC Calculator

Seller Articles

Strategic PricingDownsizing Tips
Mortgage Rates

Today's Rates

Mortgage RatesRefinance RatesLoan ComparisonHELOC Calculator

Mortgage Resources

Understanding Mortgage RatesFirst-Time Homebuyer GuideWhen to Refinance Your Mortgage
Realtors
Topfind
Houses for RentTownhomes for RentCondos for RentView All Rentals →
Why Rent With UsRenter GuideRent vs Buy Calculator
How to Negotiate RentUnderstanding Your LeaseMoving Checklist for Renters
Houses for SaleTownhomes for SaleCondos for SaleView All Homes →
Why Buy With UsBuyer GuideAffordability CalculatorInvestment CalculatorProperty Tax Calculator
Master Your New Home BudgetBeat Moving StressPacking Secrets
Home ValuationFind a Seller's Agent
Why Sell With UsSeller GuideNet Sheet CalcHELOC Calculator
Strategic PricingDownsizing Tips
Mortgage RatesRefinance RatesLoan ComparisonHELOC Calculator
Understanding Mortgage RatesFirst-Time Homebuyer GuideWhen to Refinance Your Mortgage
groupRealtorsinfoAbout Us
Continue with Google
Sign InSign Up
Real Estate/CA/Irvine/402 Rockefeller 406
view_in_arVirtual Tour
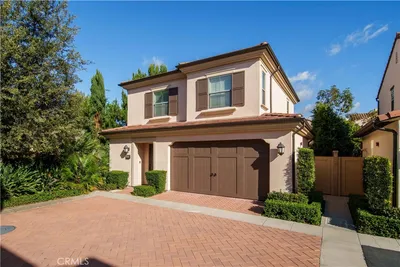
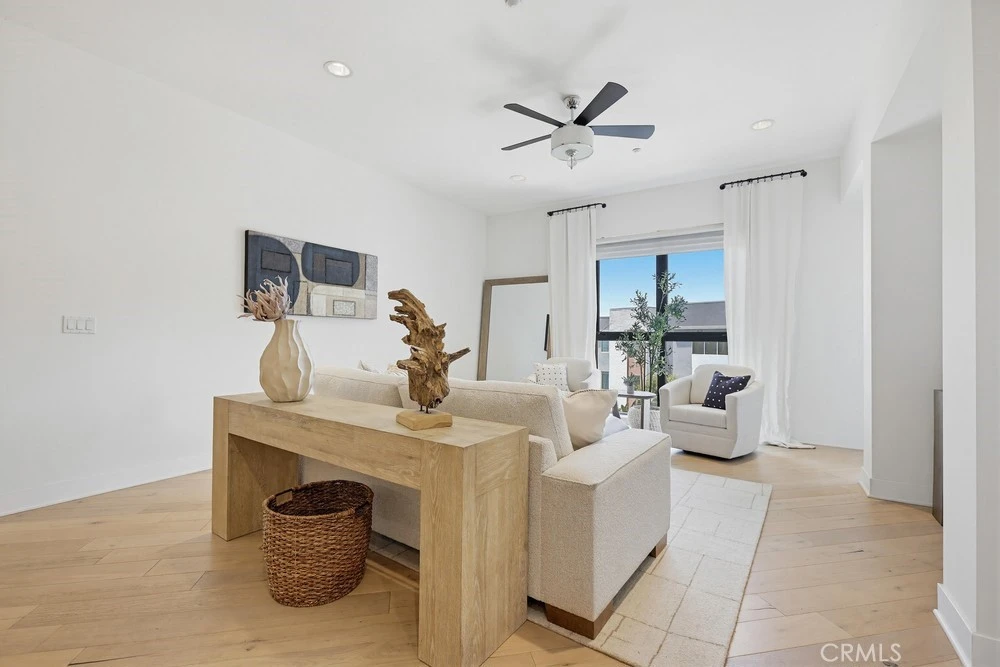
Photo 1 of 402 Rockefeller 406
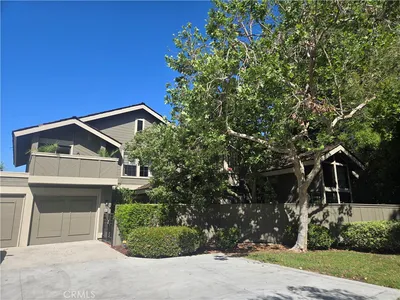
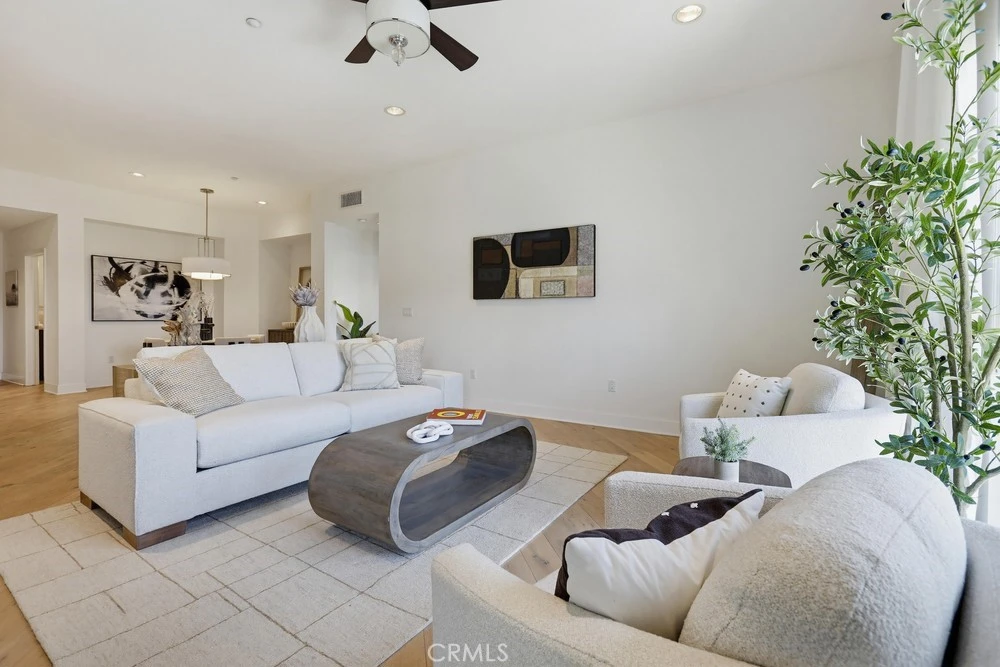
Photo 2 of 402 Rockefeller 406
1 / 20
Main
Interior 1
Interior 2
Interior 3
Interior 4
imagesmode View 20 photos
For Sale
$1,190,000
Est. $6,664/mo

402 Rockefeller 406, Irvine, CA 92612

bed
2
Bedrooms
bathtub
3
Bathrooms
square_foot
1,917
Sq Ft

About this home

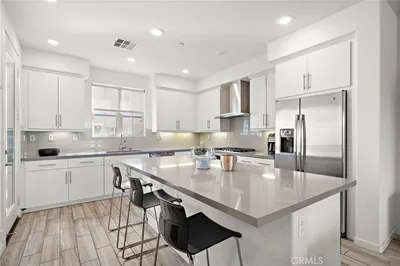
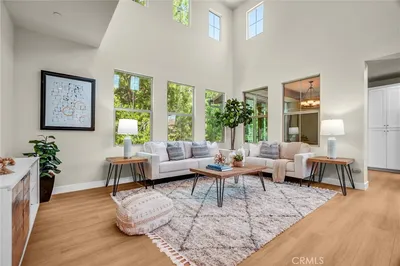
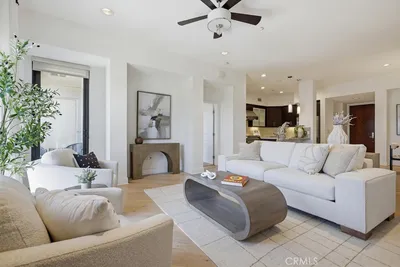
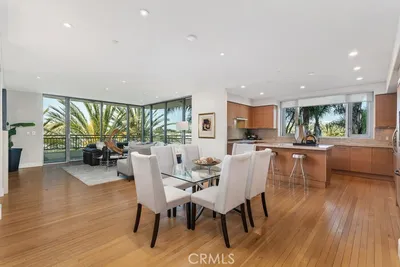
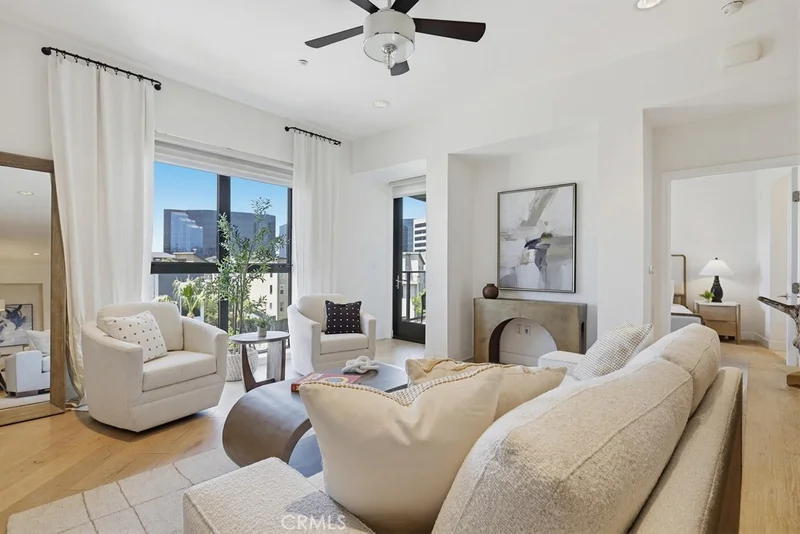
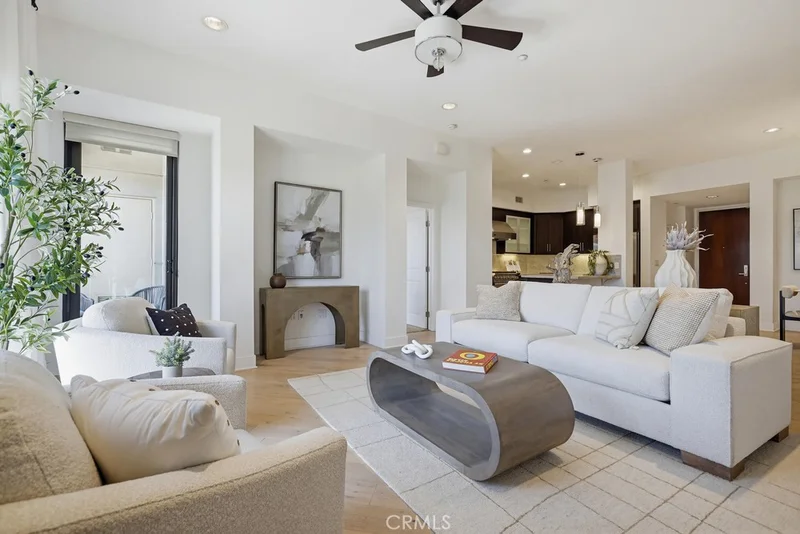
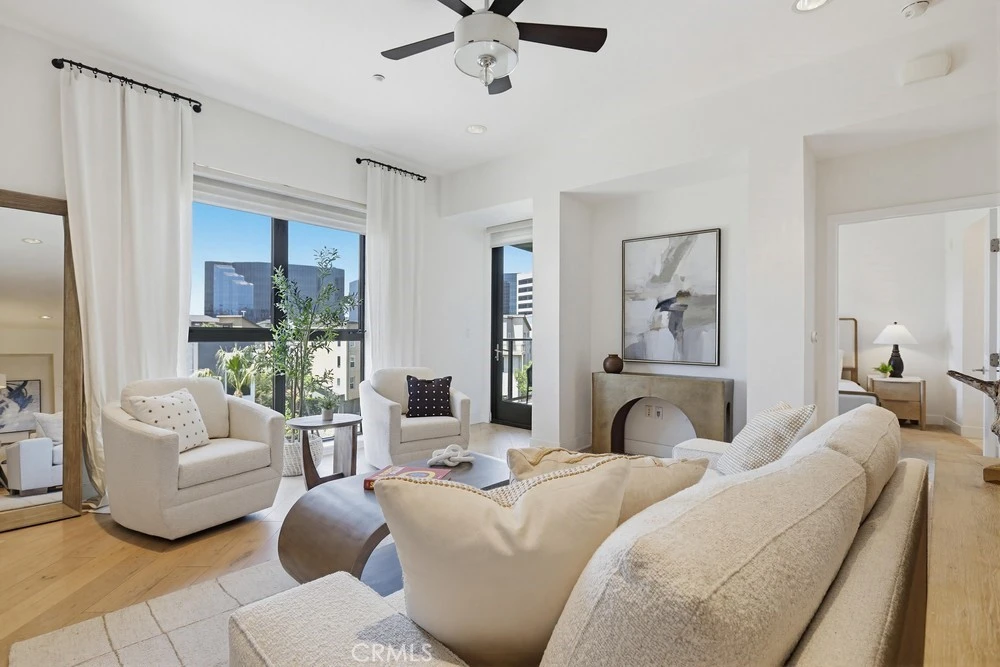
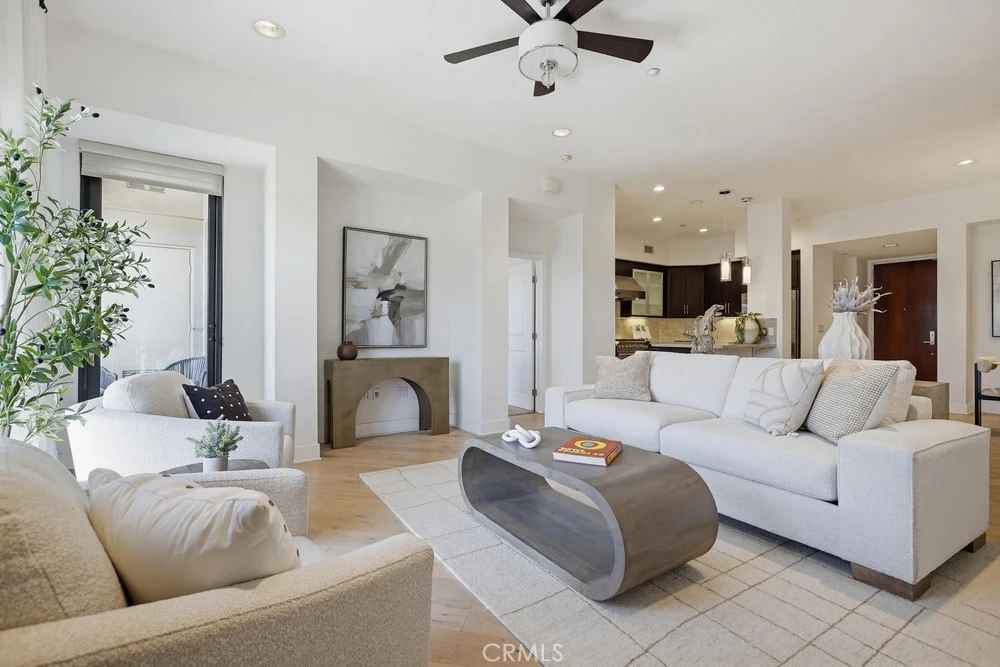
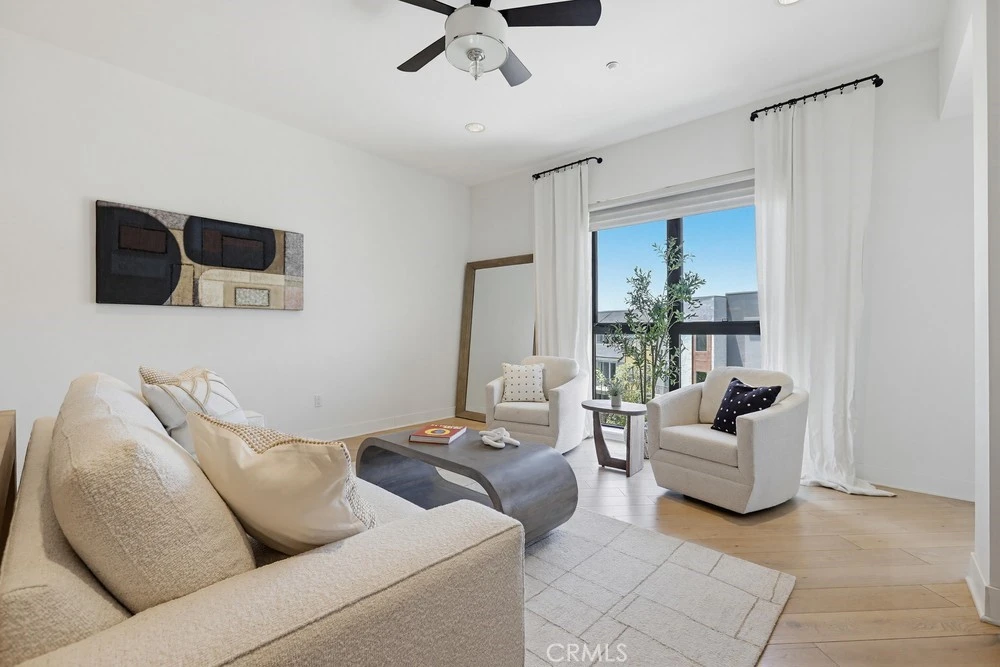
This exceptional Lennox penthouse represents the pinnacle of luxury living, offering ultimate privacy and breathtaking views. Encompassing approximately 1,917 square feet, this remarkable residence showcases refined design and an extraordinary level of finish throughout. The open and airy floor plan is thoughtfully crafted to maximize sweeping city skyline views, while expansive windows flood the interiors with natural light, creating an inviting yet sophisticated atmosphere. Interior appointments include designer lighting, upgraded window treatments, high-volume ceilings, recessed lighting, custom hardwood flooring, and a private terrace ideal for outdoor relaxation and entertaining. The immaculate layout features two spacious en-suite bedrooms, including a serene primary suite complete with a luxurious spa-inspired bathroom showcasing a custom walk-in shower, soaking tub, modern fixtures, and a large walk-in closet. The state-of-the-art kitchen is a chef’s dream, appointed with a center island, white Cashmere granite countertops, full backsplash, sleek modern cabinetry, and premium stainless steel Viking appliances. Additional highlights include a rare oversized private side-by-side two-car garage. Residents enjoy access to the world-class amenities of Central Park West, including two resort-style swimming pools, a luxurious clubhouse, state-of-the-art fitness center, yoga studio, outdoor spas, multipurpose room, lounge with bar and fireplace, catering kitchen, outdoor barbecue areas, and an expansive entertaining terrace with a grand fireplace. The community also features a pickleball court, half basketball court, tot lot, beautifully landscaped paseos, and mini parks. Building amenities include concierge service, indoor and outdoor hallways, a grand lobby, and a newly remodeled courtyard, completing this unparalleled elevated lifestyle. Perfectly situated within Irvine’s prestigious Financial District, residents can experience a vibrant culinary scene and an array of premier retail destinations, from boutique shopping to exceptional dining experiences. The Lennox presents a rare opportunity to embrace sophisticated urban living in one of Irvine’s most sought-after communities, with convenient access to Fashion Island, Newport Beach, UCI, John Wayne Airport, and Orange County’s renowned beaches.

Property Facts

bed

Bedrooms

2

bathtub

Bathrooms

3

square_foot

Square Feet

1,917

landscape

Lot Size

67,982 sqft

calendar_month

Year Built

2012

home_work

Property Type

Condominium

timer

Days on Market

84

payments

HOA Fee

$1345.5/mo

garage

Garage Total

2

fingerprint

MLS #

NP26099901

Interior Details

General Interior

Interior Features

Breakfast Bar, Balcony, Ceiling Fans, Separate Formal Dining Room, Eat In Kitchen, Granite Counters, High Ceilings, Living Room Deck Attached, Open Floorplan, Stone Counters, Recessed Lighting, Bedroom On Main Level, Main Level Primary, Primary Suite, Walk In Closets

Flooring

Carpet, Tile, Wood

Kitchen & Appliances

Appliances

Six Burner Stove, Convection Oven, Dishwasher, Free Standing Range, Freezer, Disposal, Gas Oven, Gas Water Heater, Ice Maker, Microwave, Refrigerator, Range Hood, Self Cleaning Oven, Vented Exhaust Fan, Water Heater, Dryer, Washer

Laundry

Inside, Laundry Room

Bed & Bath

Main Level Bedrooms

2

Main Level Bathrooms

3

Climate Control

Cooling

Central Air

Heating

Central

Parking

Total Parking Spaces

2

Garage Spaces

2

Parking Features

Controlled Entrance, Door Single, Underground, Garage, Garage Door Opener, Oversized, Private, Side By Side

Exterior & Lot

Building & Construction

Patio & Porch

Concrete, Covered

Security

Closed Circuit Cameras, Carbon Monoxide Detectors, Fire Detection System, Fire Sprinkler System, Gated With Attendant, Smoke Detectors

Lot & Grounds

Lot Features

Close To Clubhouse, Landscaped, Near Park

Pool Features

Community, Fenced, Filtered, Heated, In Ground, Association

Spa Features

Association, Community, Heated, In Ground

Sewer

Private Sewer

Water Source

Public

Community & HOA

Association Info

HOA Fee$1345.5
FrequencyMonthly

Fee Includes

Sewer

HOA Amenities

Call For Rules, Clubhouse, Controlled Access, Sport Court, Dog Park, Fitness Center, Meeting Room, Management, Meeting Banquet Party Room, Outdoor Cooking Area, Barbecue, Picnic Area, Pickleball, Pool, Pet Restrictions, Recreation Room, Spa Hot Tub, Water

Community Features

Curbs, Gutters, Street Lights, Sidewalks, Urban, Park, Pool

Mortgage Calculator

Total Monthly

$0

Principal & Interest:
$0
Property Tax:
$0
Home Insurance:
$0
HOA Fees:
$0
$
$
%

Nearby Schools

RatingSchool NameGradesDistance
N/A
Macbeth Academy
Private School
K-120.4 mi
N/A
Futures Academy - Newport Beach
Private School
K-120.7 mi
N/A
Irvine Montessori School
Private School
K-120.7 mi
N/A
The Children'S School
Private School
K-120.9 mi
10
Westpark Elementary
Elementary School
K-61.2 mi

Convenience Score

Market Insights

92612|Irvine

Estimated Value

Calculating...
No change vs. last year
Value history is still building for this area.

Market Temperature

Seller'sBalancedBuyer's
0d30d60d180d
Balanced

Balanced market

30 Days

Avg. time on market

This is a Balanced Market. Homes are selling at a moderate pace.

Flood & Climate Risk

Noise Levels

Location

402 Rockefeller 406

Irvine, CA 92612

Open in Mapsopen_in_new
Topfind Realty

Ready to Take the Next Step?

Get expert support from a local agent today.

call
(800)-330-9306Available 9AM - 7PM

Similar Homes You Might Like

Based on price, location, and features
63 Origin

$989,000

FOR SALE

63 Origin, Irvine, CA 92618

2 beds · 3 baths · 1,788 sqft

144 Paramount
VIDEO TOUR

$1,040,000

FOR SALE

144 Paramount, Irvine, CA 92618

2 beds · 3 baths · 1,694 sqft

458 Loon
VIRTUAL TOUR

$1,399,000

FOR SALE

458 Loon, Irvine, CA 92618

3 beds · 3 baths · 2,293 sqft

104 Borrego
OPEN AUG 19, 6PM - 7PM
VIRTUAL TOUR

$1,100,000

FOR SALE

104 Borrego, Irvine, CA 92618

3 beds · 3 baths · 1,631 sqft

121 Oceano
VIDEO TOUR

$2,580,000

FOR SALE

121 Oceano, Irvine, CA 92602

3 beds · 3 baths · 2,205 sqft

72 Granite Path
VIRTUAL TOUR

$1,470,000

FOR SALE

72 Granite Path, Irvine, CA 92620

3 beds · 4 baths · 1,888 sqft

402 Rockefeller 406
NEW 8 HRS AGO
OPEN AUG 22, 8PM - 10PM

$1,190,000

FOR SALE

402 Rockefeller 406, Irvine, CA 92612

2 beds · 3 baths · 1,917 sqft

13 Firestone 5
NEW 10 HRS AGO
OPEN AUG 22, 8PM - 11PM

$1,300,000

FOR SALE

13 Firestone 5, Irvine, CA 92614

3 beds · 3 baths · 1,987 sqft

Recently Sold

214 Elkhorn
VIRTUAL TOUR

$1,180,000

SOLD

214 Elkhorn, Irvine, CA 92618

3 beds · 4 baths · 1,879 sqft

8050 Scholarship
VIRTUAL TOUR

$1,510,000

SOLD

8050 Scholarship, Irvine, CA 92612

2 beds · 3 baths · 1,847 sqft

47 Nightshade

$1,350,000

SOLD

47 Nightshade, Irvine, CA 92603

3 beds · 3 baths · 1,741 sqft

214 Maricopa
VIRTUAL TOUR

$1,612,403

SOLD

214 Maricopa, Irvine, CA 92618

3 beds · 3 baths · 2,133 sqft

19 Palmento Way

$1,200,000

SOLD

19 Palmento Way, Irvine, CA 92612

3 beds · 3 baths · 1,749 sqft

125 Island Coral

$1,599,900

SOLD

125 Island Coral, Irvine, CA 92620

3 beds · 3 baths · 1,745 sqft

65 Pinewood 33
VIRTUAL TOUR

$1,333,000

SOLD

65 Pinewood 33, Irvine, CA 92604

3 beds · 3 baths · 1,854 sqft

84 Jade Flower

$1,250,000

SOLD

84 Jade Flower, Irvine, CA 92620

3 beds · 3 baths · 1,619 sqft

$1,190,000
2 bd | 3 ba | 1,917 sqft
Request a tourcall
Topfind Realty

Company

  • About Us
  • Careers
  • Articles
  • Home Estimate

Explore

  • Renting
  • Buying
  • Selling
  • Realtors

Support

  • Help Center
  • Contact Us
  • Terms & Conditions
  • Privacy Policy

Topfind Realty, DRE # 02240815, is a licensed real estate broker in California. Topfind Realty pledges to support the Fair Housing Act and adhere to Equal Housing Opportunity laws.

Copyright © 2026 Topfind Realty. All Rights Reserved.