1 / 20
$575,000FOR SALE
2 beds · 1 baths · 928 sqft
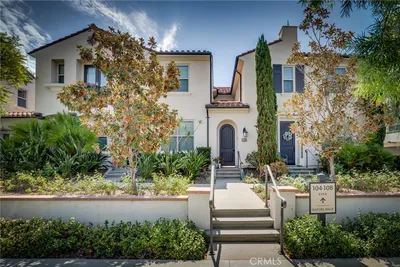
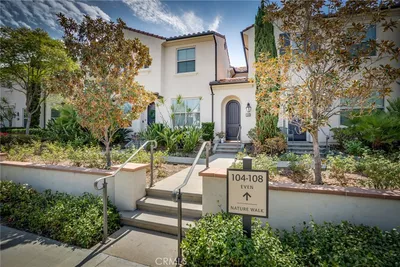
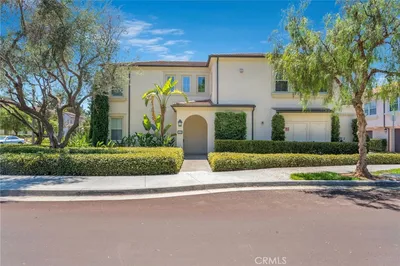
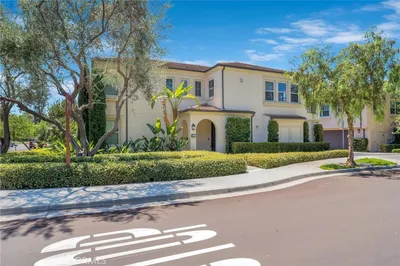

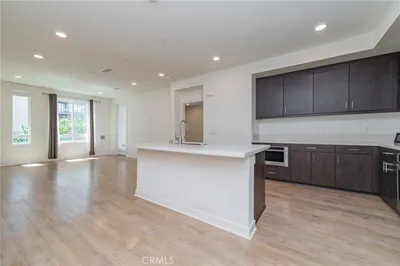
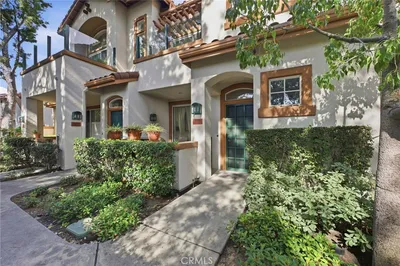
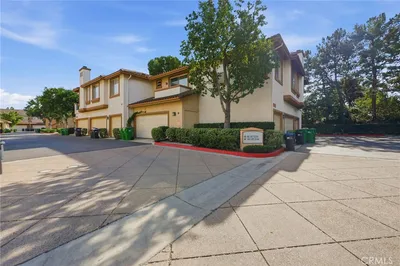
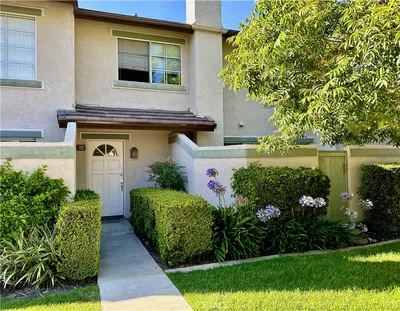
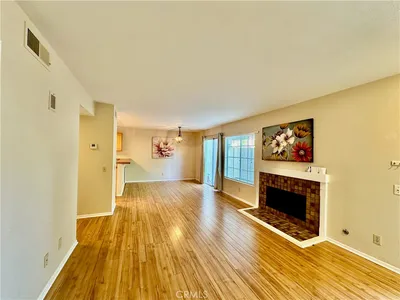
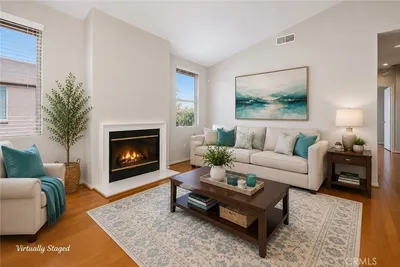
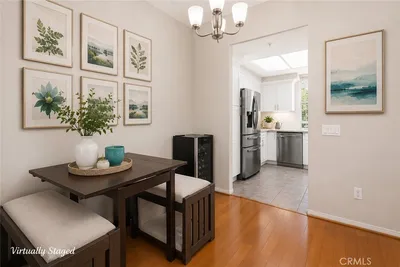
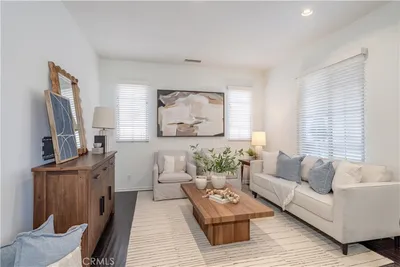
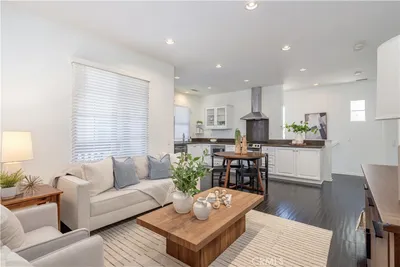
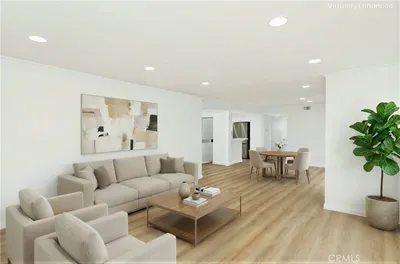
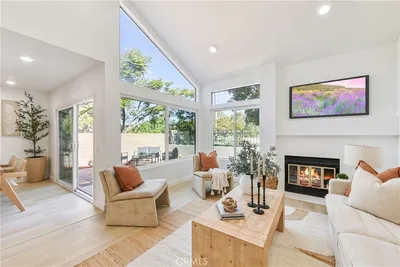
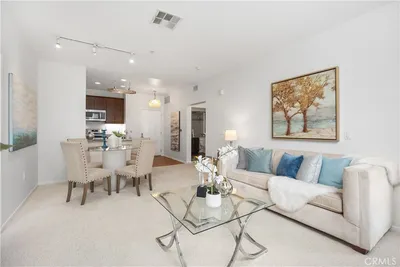
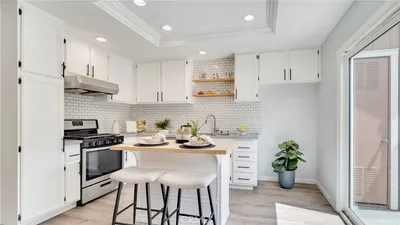
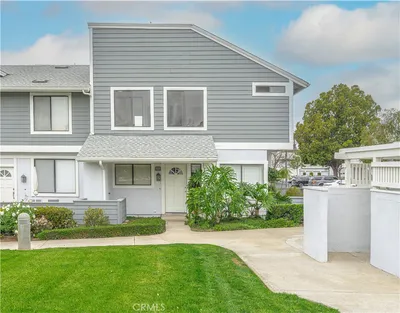
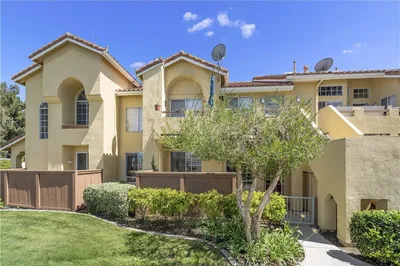
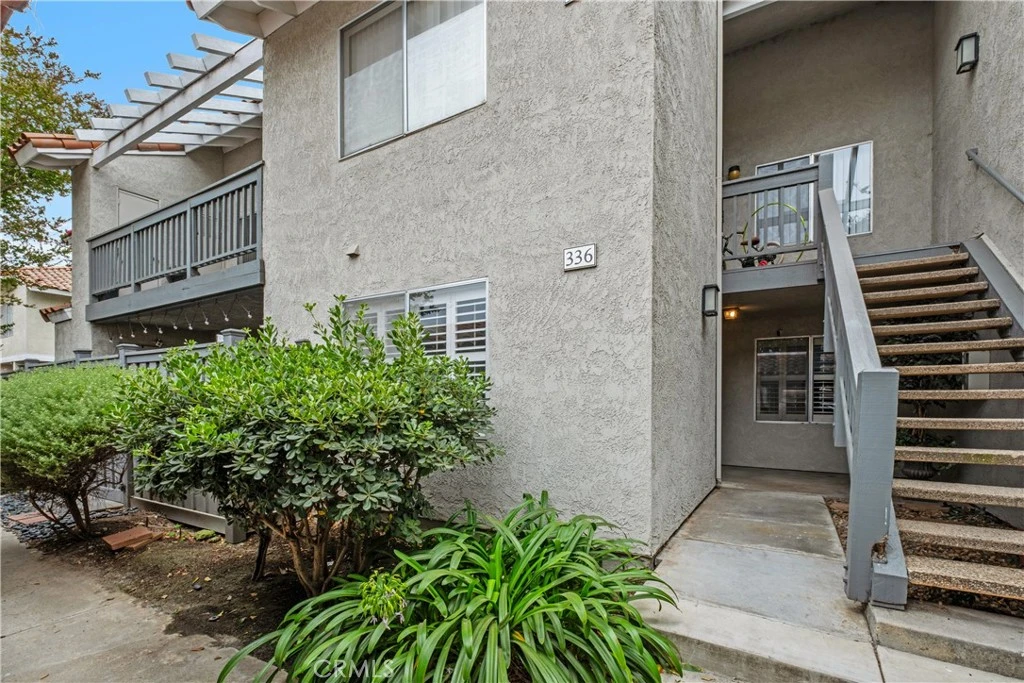
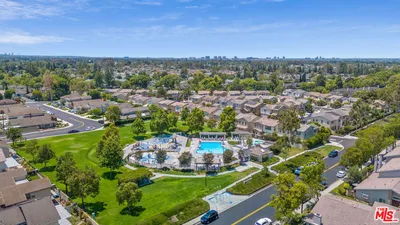
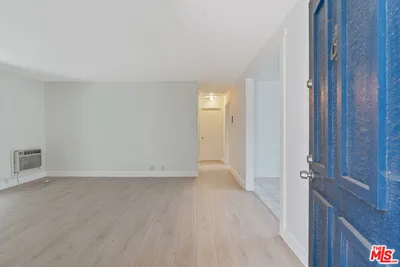
Ground-floor living, a beautifully updated interior, and one of Irvine’s most convenient locations come together in this exceptional Orangetree Villas residence. This desirable 2-bedroom, 2-bathroom dual-primary-suite floor plan offers 1,023 square feet of thoughtfully designed living space with no interior or exterior stairs. Inside, you’ll find an open-concept layout featuring wide-plank laminate flooring, recessed LED lighting throughout, plantation shutters, and abundant natural light. The spacious living and dining areas flow seamlessly to a private patio, creating the perfect space for relaxing or entertaining. Directly outside the spacious patio is a carport spot providing convenience and comfort. The remodeled kitchen features quartz countertops, stainless steel appliances, a deep single-basin sink with a designer faucet, abundant cabinetry, and a generous breakfast bar overlooking the dining area. Each bedroom includes its own full en-suite bathroom, offering privacy and flexibility for guests, roommates, or a home office. Residents enjoy access to a private Orangetree Villas pool, along with the extensive Orangetree Master Association amenities, including pools, spas, a fitness center, clubhouse, tennis and pickleball courts, playgrounds, greenbelts, and walking paths. Ideally located just 5–10 minutes from the Irvine Spectrum Center, this home offers convenient access to premier shopping, dining, and entertainment, while the I-5 and I-405 freeways make commuting a breeze. You’ll also enjoy close proximity to Irvine Valley College, Oak Creek Golf Club, award-winning Irvine schools, John Wayne Airport, and numerous parks and trails. Whether you’re a first-time buyer, downsizing, or looking for an excellent investment opportunity, this move-in-ready home offers the perfect blend of comfort, convenience, and the Irvine lifestyle.
Bedrooms
2
Bathrooms
2
Square Feet
1,023
Lot Size
64,555 sqft
Year Built
1984
Property Type
Condominium
Days on Market
7
HOA Fee
$473/mo
Garage Total
0
MLS #
OC26146230
Interior Features
Breakfast Bar, Ceiling Fans, Separate Formal Dining Room, Pantry, Quartz Counters, Recessed Lighting, All Bedrooms Down, Bedroom On Main Level, Main Level Primary, Multiple Primary Suites, Walk In Closets
Flooring
Laminate
Accessibility
No Stairs, Parking
Appliances
Six Burner Stove, Freezer, Gas Oven, Microwave, Refrigerator, Dryer, Washer
Laundry
Laundry Closet, Stacked
Main Level Master
Yes
Cooling
Central Air
Heating
Central
Patio & Porch
Concrete, Enclosed, Patio
Fencing
Excellent Condition, Wood
Security
Carbon Monoxide Detectors, Smoke Detectors
Roof
Concrete, Tile
| Rating | School Name |
|---|---|
8 | Oak Creek Elementary Elementary School |
N/A | Mardan School Private School |
N/A | Early Childhood Learning Center Elementary School |
10 | Eastshore Elementary Elementary School |
9 | Springbrook Elementary Elementary School |

Curious what your home is worth? Get a free valuation.
Based on price, location, and features