For Sale
$1,195,000
Est. $6,692/mo3141 Michelson 808, Irvine, CA 92612
bed
2
Bedrooms
bathtub
2
Bathrooms
square_foot
1,520
Square Feet
About this home
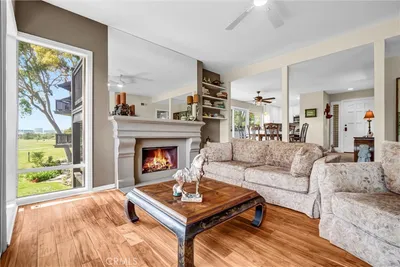
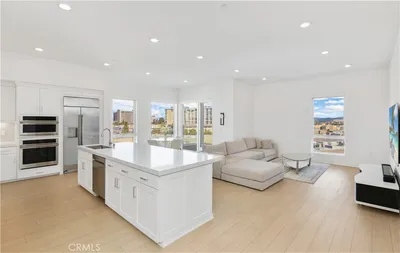
Panoramic, breathtaking mountain and city views are framed by dramatic floor-to-ceiling windows throughout this rarely available "A" residence, where sophisticated design meets elevated urban luxury. Flooded with natural light, this exceptional high-rise home showcases an open-concept floor plan that seamlessly blends elegance, comfort, and modern living, perfect for both everyday enjoyment and stylish entertaining. Arrive via a secure elevator directly to your condominium, offering an unmatched sense of privacy and exclusivity. The gourmet kitchen is beautifully appointed with granite countertops, rich wood flooring, premium stainless steel appliances, brand-new refrigerator, washer/dryer and remote-controlled custom modern blinds throughout the home enhance both style and privacy. Designed for effortless luxury, this prestigious 24-hour guard-gated community offers an exceptional full-service concierge experience. Residents enjoy personalized services, including package acceptance and delivery, grocery & dry-cleaning delivery, and a variety of other conveniences that make everyday living effortless. Resort-style amenities include an outdoor swimming pool and spa, a modern fitness center, a private movie theater lounge, an elegant residential lobby, a billiards room, and an outdoor barbecue pavilion with a fire pit. The HOA offers outstanding value by including water, sewer, trash, natural gas, and high-speed internet. Perfectly situated in the heart of Orange County, you're just minutes from Fashion Island, South Coast Plaza, John Wayne Airport, and convenient access to the 405, 55, 73, and 5 freeways. This extraordinary residence offers a rare opportunity to enjoy world-class amenities, unparalleled convenience, and the very best of sophisticated Southern California living.
Property Facts
bed
Bedrooms
2
bathtub
Bathrooms
2
square_foot
Square Feet
1,520
landscape
Lot Size
100,845 sqft
calendar_month
Year Built
2006
home_work
Property Type
Condominium
timer
Days on Market
1
payments
HOA Fee
$1364.38/mo
garage
Garage Total
2
fingerprint
MLS #
OC26162603
Interior Details
General Interior
Interior Features
Breakfast Bar, Balcony, Breakfast Area, Crown Molding, Separate Formal Dining Room, Elevator, Granite Counters, Open Floorplan, Recessed Lighting, Bedroom On Main Level, Main Level Primary
Flooring
Wood
Accessibility
Accessible Doors
Kitchen & Appliances
Appliances
Dishwasher, Electric Oven, Gas Cooktop, Microwave, Refrigerator, Dryer, Washer
Laundry
Inside, Laundry Closet, Stacked
Bed & Bath
Main Level Bedrooms
2
Main Level Bathrooms
2
Climate Control
Cooling
Central Air
Heating
Central
Parking
Total Parking Spaces
2
Garage Spaces
2
Attached Garage
Yes
Parking Features
Assigned, Direct Access, Garage, Guest, Gated, Community Structure, Side By Side
Exterior & Lot
Building & Construction
Patio & Porch
Patio
Security
Security Gate, Gated Community, Gated With Attendant, Twenty Four Hour Security, Smoke Detectors
Foundation
Concrete Perimeter
Lot & Grounds
Pool Features
Above Ground, Fenced, Heated, Association
Sewer
Public Sewer
Water Source
Public
Community & HOA
Association Info
HOA Fee$1364.38
FrequencyMonthly
Fee Includes
Sewer
HOA Amenities
Billiard Room, Clubhouse, Fitness Center, Fire Pit, Meeting Room, Management, Outdoor Cooking Area, Barbecue, Pets Not Allowed, Pool, Recreation Room, Guard, Spa Hot Tub, Security, Storage, Trash, Cable Tv, Water
Community Features
Sidewalks, Gated
Mortgage Calculator
Total Monthly
$0
Principal & Interest:
$0Property Tax:
$0Home Insurance:
$0HOA Fees:
$0$
$
%
Nearby Schools
| Rating | School Name | ||
|---|---|---|---|
| No school data available for this area. | |||
Convenience Score
Market Insights
92612|Irvine
analytics
Estimated Value
Calculating...
trending_up0%vs. last year
202120222023202420252026
Market Temperature
Seller'sBalancedBuyer's
0d30d60d180d
Balanced
Balanced market
30 Days
Avg. time on market
This is a Balanced Market. Homes are selling at a moderate pace.
flood
Flood & Climate Risk
Flood Risk
Minimal — not in a FEMA flood zone
Wildfire Risk
Moderate — near wildland-urban interface
Heat Risk
Low — moderate summer temperatures
Earthquake Risk
Southern California seismic zone
volume_up
Noise Levels
TrafficQuiet residential street
AirportMinimal airport noise
CommercialLow commercial activity nearby
streetview
Open Full Street Viewopen_in_newStreet View

Ready to Take the Next Step?
Get expert support from a local agent today.
call
(800)-330-9306Available 9AM - 7PM
Similar Homes You Might Like
Based on price, location, and features