1 / 20
imagesmode View 20 photos
For Sale
$1,490,000
Est. $8,344/mo31 Gingerwood, Irvine, CA 92603
bed
3
Bedrooms
bathtub
2
Bathrooms
square_foot
1,859
Sq Ft
About this home
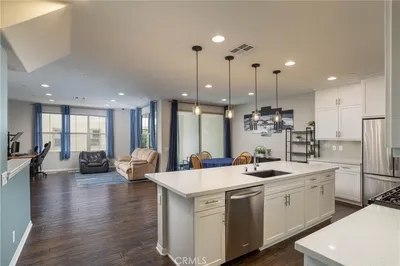
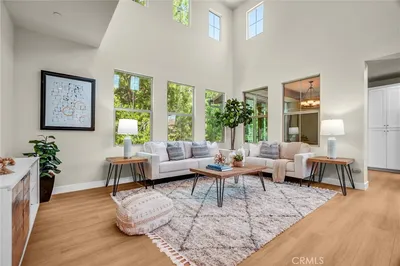
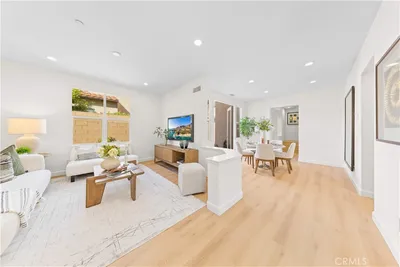
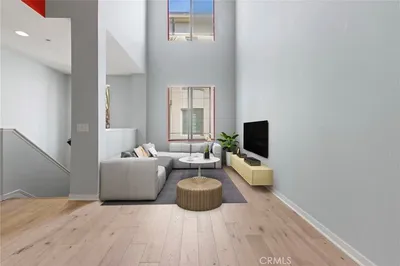
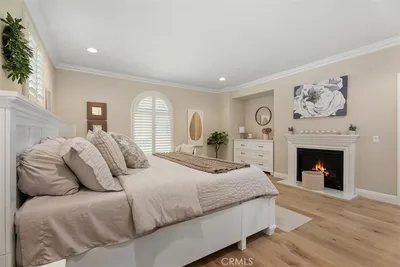
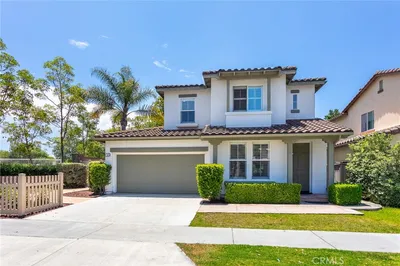
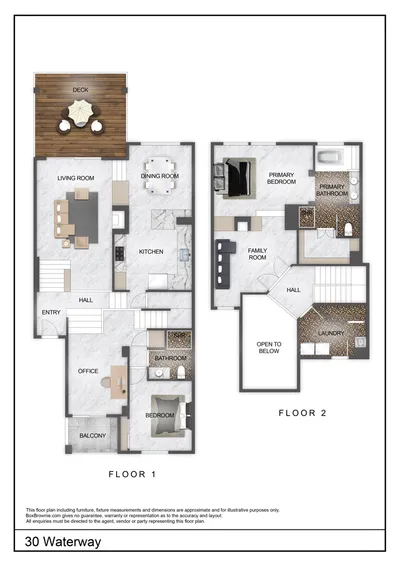
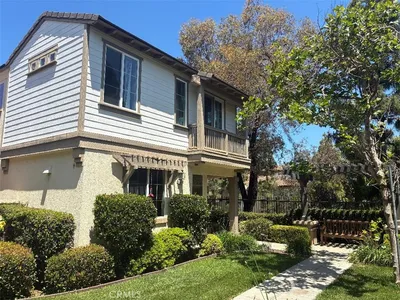
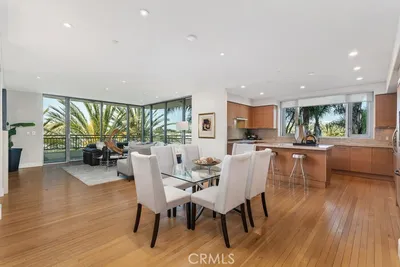
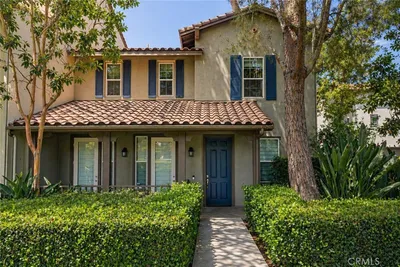
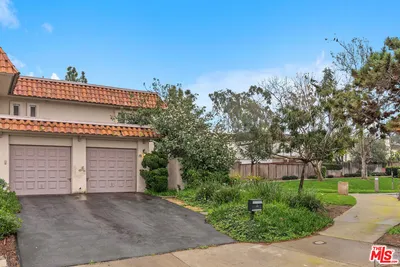
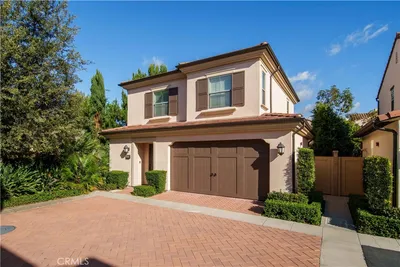
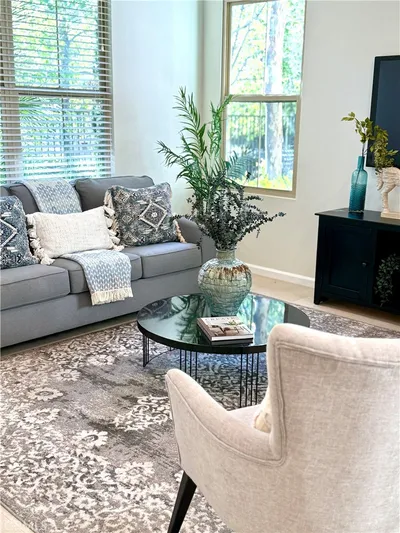
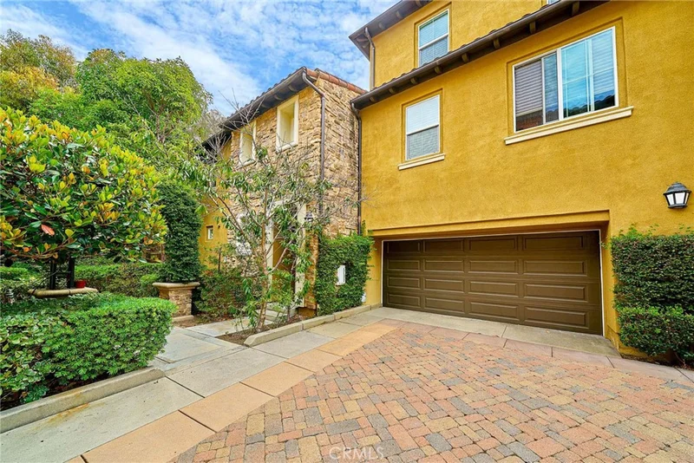
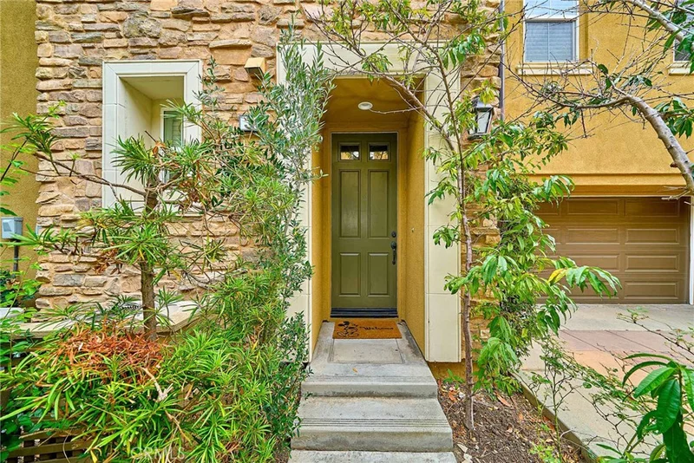
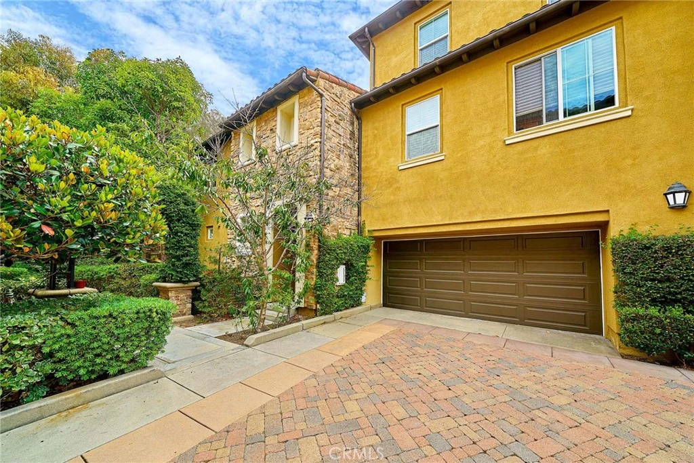
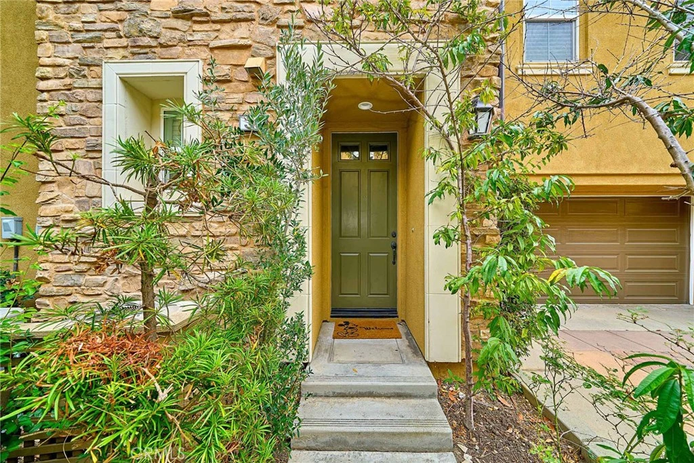
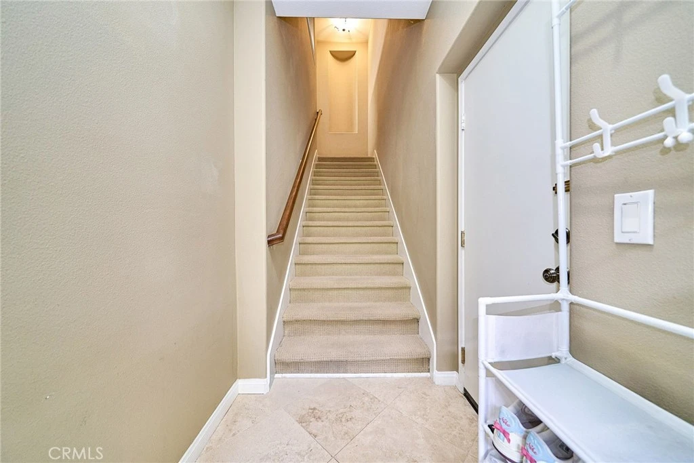
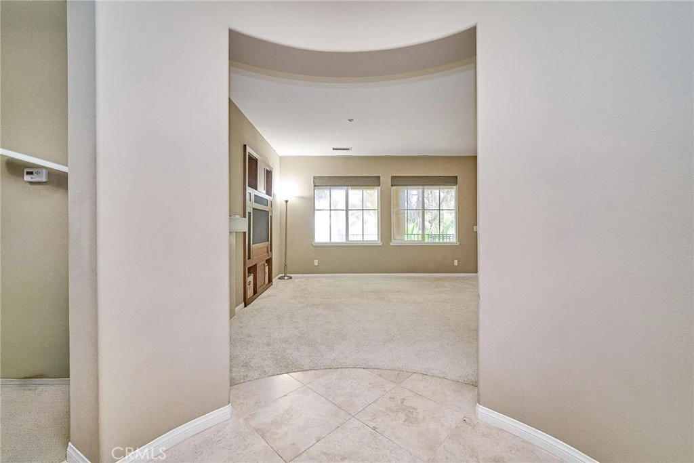
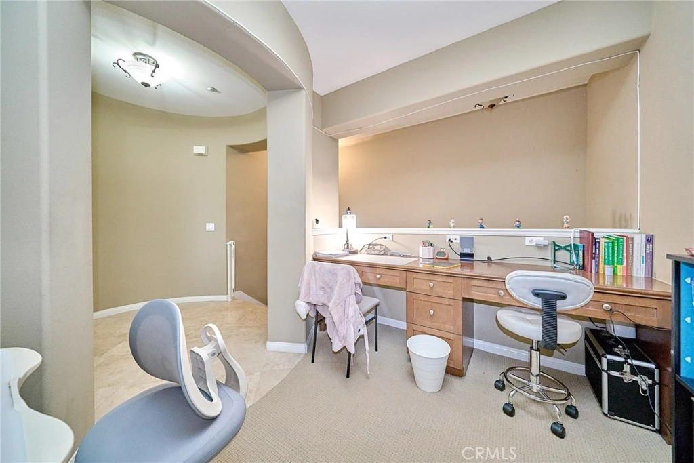
Discover a unique opportunity in sought-after Turtle Ridge, ideally located along the Irvine–Newport Beach border, offering the best of coastal living and Irvine convenience. This corner Plan 5 residence features city, hillside, and mountain views, added privacy, and the largest floor plan in the tract. Offering approximately 1,859 square feet with 3 bedrooms and 2 full bathrooms, the home has a private ground-level entrance and attached two-car garage. Upstairs, all primary living spaces are arranged on one level, including the living and dining areas, kitchen, all three bedrooms, laundry room, and a built-in office nook. The open living area features a fireplace and opens to a spacious private balcony overlooking greenery, hillsides, and city lights. The kitchen includes granite countertops, a custom tile backsplash, cabinetry, stainless steel appliances, and a large walk-in pantry. The primary suite includes dual vanities, a walk-in shower, soaking tub, and oversized walk-in closet. Mature landscaping and fruit trees surround the private entrance. Residents enjoy Turtle Ridge amenities including a Jr. Olympic swimming pool, spa, BBQ areas, clubhouse, neighborhood parks, and nearby access to the Turtle Ridge Trailhead and scenic trails. Located within the highly regarded Irvine Unified School District, the home is within walking distance of Vista Verde K-8 School and the local farmers market, and just minutes from University High School and UC Irvine. Fashion Island, Corona del Mar, Newport Beach, Newport Coast, South Coast Plaza, John Wayne Airport, shopping, dining, and major freeways are all within easy reach. Currently tenant-occupied, this property offers an excellent opportunity for both investors and future owner-occupants looking to secure a desirable Turtle Ridge home for the years ahead. With its corner location, Plan 5 layout, views, Irvine schools, and proximity to the coast, the property offers strong long-term appeal. The seller is highly motivated and open to reasonable offers.
Property Facts
bed
Bedrooms
3
bathtub
Bathrooms
2
square_foot
Square Feet
1,859
landscape
Lot Size
21,494 sqft
calendar_month
Year Built
2004
home_work
Property Type
Condominium
timer
Days on Market
0
payments
HOA Fee
$344/mo
garage
Garage Total
2
fingerprint
MLS #
PW26172646
Interior Details
General Interior
Interior Features
All Bedrooms Up, Walk In Pantry, Walk In Closets
Flooring
Carpet, Tile
Fireplace
Living Room
Kitchen & Appliances
Appliances
Dryer, Washer
Laundry
Inside, Laundry Room
Bed & Bath
Main Level Bedrooms
3
Main Level Bathrooms
2
Climate Control
Cooling
Central Air
Heating
Central
Parking
Total Parking Spaces
2
Garage Spaces
2
Attached Garage
Yes
Exterior & Lot
Lot & Grounds
Lot Features
Corner Lot
Pool Features
Community, Association
Spa Features
Association, Community
Sewer
Public Sewer
Water Source
Public
Community & HOA
Association Info
HOA Fee$344
FrequencyMonthly
HOA Amenities
Barbecue, Picnic Area, Playground, Pool, Spa Hot Tub
Community Features
Biking, Hiking, Mountainous, Park, Street Lights, Sidewalks, Pool
Mortgage Calculator
Total Monthly
$0
Principal & Interest:
$0Property Tax:
$0Home Insurance:
$0HOA Fees:
$0$
$
%
Nearby Schools
| Rating | School Name |
|---|---|
10 | Vista Verde Elementary School |
N/A | TVT COMMUNITY DAY SCHOOL Private School |
10 | Bonita Canyon Elementary Elementary School |
N/A | UNIVERSITY MONTESSORI SCHOOL Private School |
N/A | ST MATTHEWS MONTESSORI Private School |
Convenience Score
Market Insights
92603|Irvine
analytics
Estimated Value
Calculating...
trending_up0%vs. last year
Value history is still building for this area.
Market Temperature
Seller'sBalancedBuyer's
0d30d60d180d
Balanced
Balanced market
30 Days
Avg. time on market
This is a Balanced Market. Homes are selling at a moderate pace.
flood
Flood & Climate Risk
Flood Risk
Minimal — not in a FEMA flood zone
Wildfire Risk
Moderate — near wildland-urban interface
Heat Risk
Low — moderate summer temperatures
Earthquake Risk
Southern California seismic zone
volume_up
Noise Levels
TrafficQuiet residential street
AirportMinimal airport noise
CommercialLow commercial activity nearby

Ready to Take the Next Step?
Get expert support from a local agent today.
call
(800)-330-9306Available 9AM - 7PM
Similar Homes You Might Like
Based on price, location, and features