For Sale
$1,182,000
Est. $6,619/mo3064 Scholarship, Irvine, CA 92612
bed
2
Bedrooms
bathtub
2
Bathrooms
square_foot
1,477
Square Feet
About this home
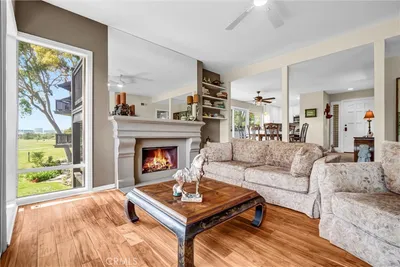
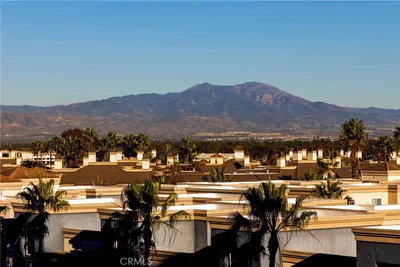
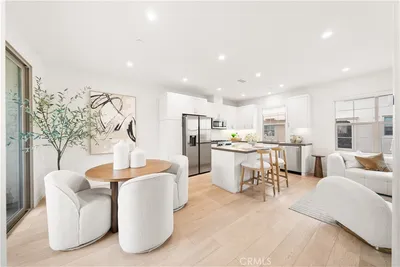
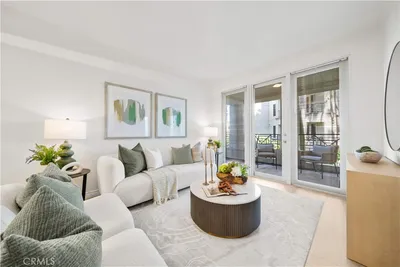
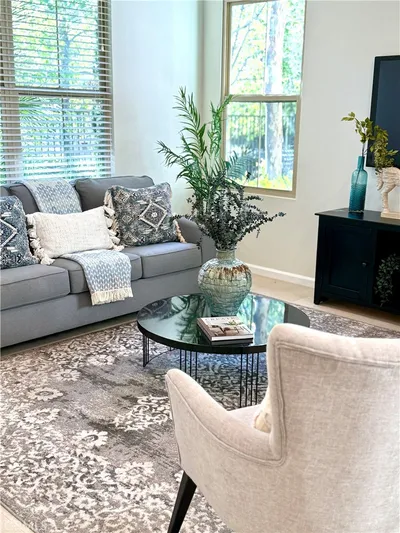
Experience luxury high-rise living in one of Orange County's most prestigious residential towers at 3000 The Plaza. Ideally positioned on the quiet interior side of the building, this desirable 6th-floor residence offers enhanced privacy and beautiful views toward the distant mountains. Approximately 1,477 square feet, this bright and spacious home features an exceptionally functional 2-bedroom, 2-bathroom plus den floor plan that perfectly balances comfort, privacy, and everyday living. Upon entry, you're welcomed by an open-concept gourmet kitchen that flows seamlessly into the dining and living areas, while a versatile den just off the foyer provides the ideal space for a home office or study. The spacious living room opens to a view balcony and thoughtfully separates the primary suite from the secondary bedroom for added privacy. The expansive primary suite features a luxurious ensuite bathroom with a walk-in shower, separate soaking tub, dual vanities, and an oversized walk-in closet. On the opposite side of the residence, the secondary bedroom offers two large closets and is conveniently located next to a full bathroom and laundry room, making it ideal for family or guests. The home has been meticulously maintained and thoughtfully updated with elegant travertine flooring, granite countertops, a gourmet kitchen with Viking appliances, built-in wine cooler, surround sound system, recently replaced carpet, updated light fixtures, and a cozy fireplace. The residence also includes two secured parking spaces and a private storage unit. The Plaza Irvine offers a true lock-and-leave lifestyle with 24-hour guard-gated security, concierge service, controlled floor access, and resort-style amenities including a fitness center, sauna, steam room, rooftop pool and spa, BBQ areas, club room, wine lockers, and beautifully maintained common areas. Ideally located minutes from Fashion Island, South Coast Plaza, John Wayne Airport, world-class dining, business centers, and Southern California's finest beaches. HOA dues include water, gas, trash, cable TV, phone, and high-speed internet.
Property Facts
bed
Bedrooms
2
bathtub
Bathrooms
2
square_foot
Square Feet
1,477
landscape
Lot Size
51,705 sqft
calendar_month
Year Built
2007
home_work
Property Type
Condominium
timer
Days on Market
1
payments
HOA Fee
$1812.9/mo
garage
Garage Total
2
fingerprint
MLS #
OC26156151
Interior Details
General Interior
Interior Features
Breakfast Bar, Primary Suite, Walk In Closets
Flooring
Concrete, Tile
Fireplace
Living Room
Kitchen & Appliances
Appliances
Built In Range, Dishwasher, Disposal, Gas Range, Microwave, Range Hood
Laundry
Washer Hookup, Gas Dryer Hookup, Inside, Laundry Room
Bed & Bath
Main Level Bedrooms
2
Main Level Bathrooms
2
Climate Control
Cooling
Central Air
Heating
Central, Fireplaces
Parking
Total Parking Spaces
2
Garage Spaces
2
Parking Features
Assigned
Exterior & Lot
Building & Construction
Security
Twenty Four Hour Security
Lot & Grounds
Lot Features
Zero To One Unit Acre
Pool Features
Community, Association
Spa Features
Association, Community
Sewer
Public Sewer
Water Source
Public
Community & HOA
Association Info
HOA Fee$1812.9
FrequencyMonthly
Fee Includes
Sewer
HOA Amenities
Clubhouse, Fitness Center, Fire Pit, Gas, Meeting Room, Barbecue, Pool, Pet Restrictions, Guard, Spa Hot Tub, Storage, Trash, Cable Tv, Water
Community Features
Rural, Pool
Mortgage Calculator
Total Monthly
$0
Principal & Interest:
$0Property Tax:
$0Home Insurance:
$0HOA Fees:
$0$
$
%
Nearby Schools
| Rating | School Name | ||
|---|---|---|---|
| No school data available for this area. | |||
Convenience Score
Market Insights
92612|Irvine
analytics
Estimated Value
Calculating...
trending_up0%vs. last year
202120222023202420252026
Market Temperature
Seller'sBalancedBuyer's
0d30d60d180d
Balanced
Balanced market
30 Days
Avg. time on market
This is a Balanced Market. Homes are selling at a moderate pace.
flood
Flood & Climate Risk
Flood Risk
Minimal — not in a FEMA flood zone
Wildfire Risk
Moderate — near wildland-urban interface
Heat Risk
Low — moderate summer temperatures
Earthquake Risk
Southern California seismic zone
volume_up
Noise Levels
TrafficQuiet residential street
AirportMinimal airport noise
CommercialLow commercial activity nearby
streetview
Open Full Street Viewopen_in_newStreet View

Ready to Take the Next Step?
Get expert support from a local agent today.
call
(800)-330-9306Available 9AM - 7PM
Similar Homes You Might Like
Based on price, location, and features