1 / 20
VIDEO TOUR
$1,040,000FOR SALE
2 beds · 3 baths · 1,694 sqft
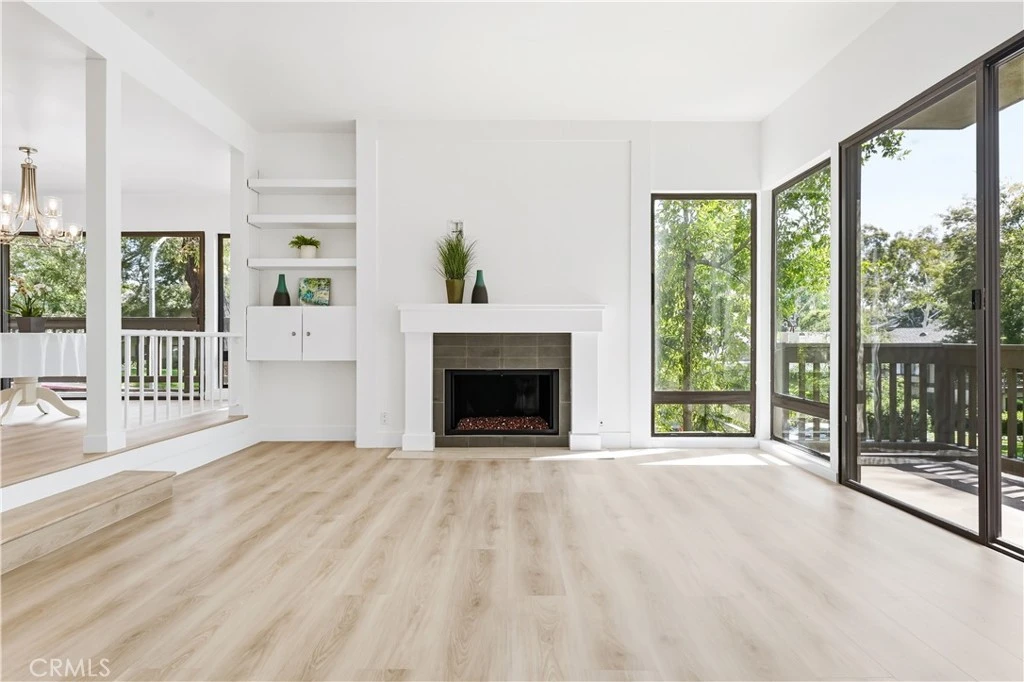
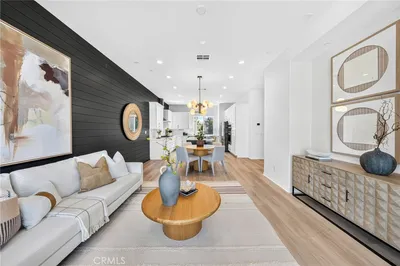
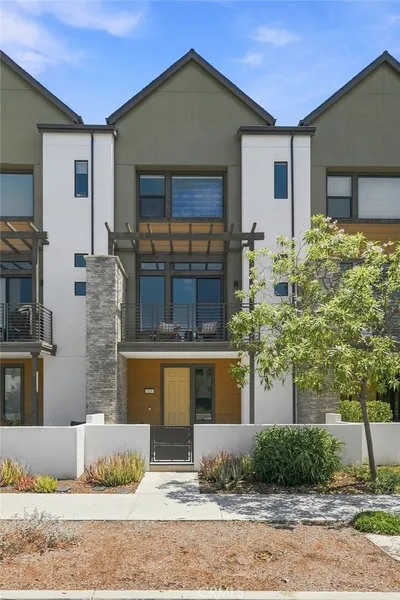
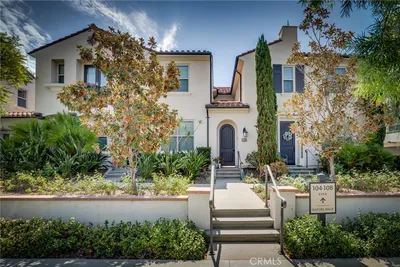
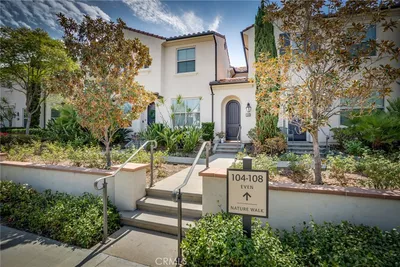
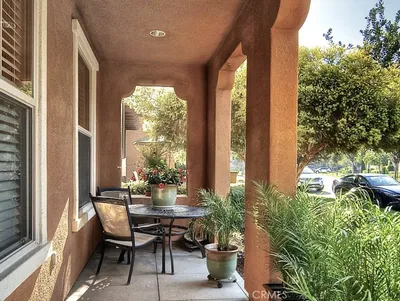
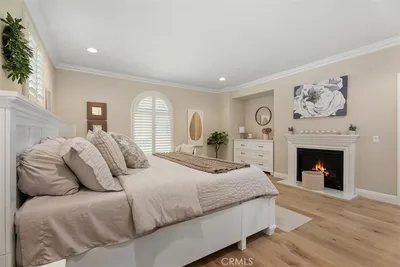
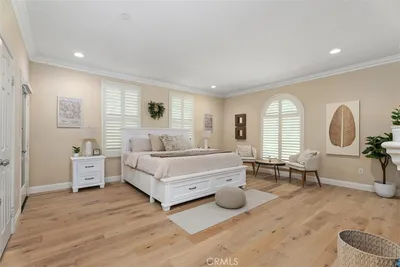
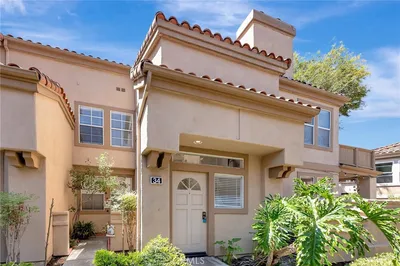
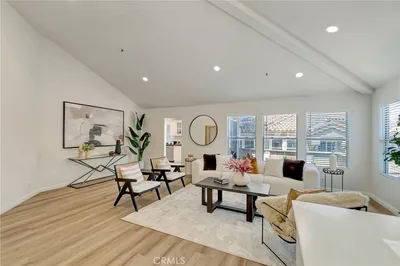
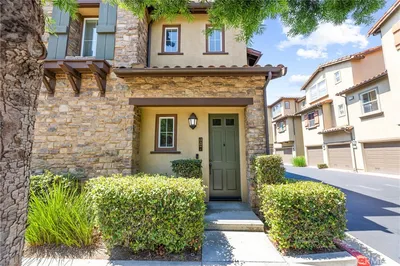
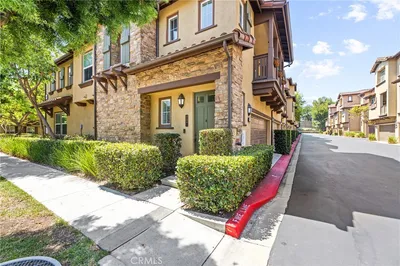
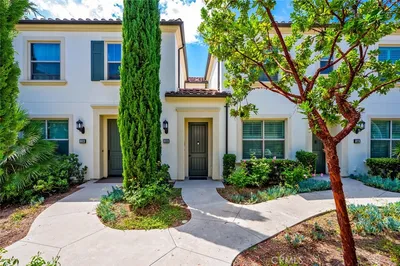
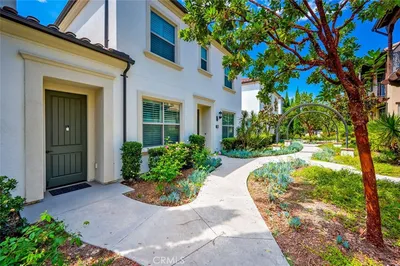
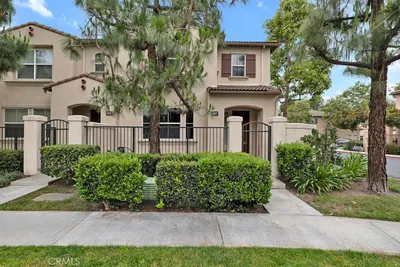
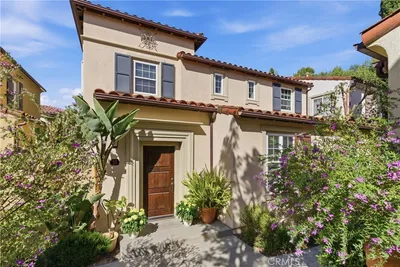
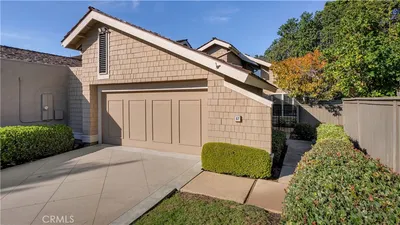
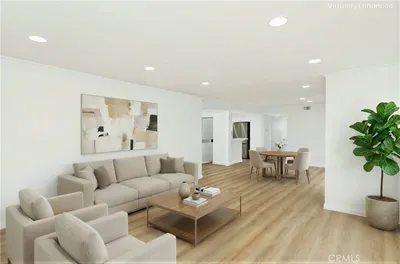
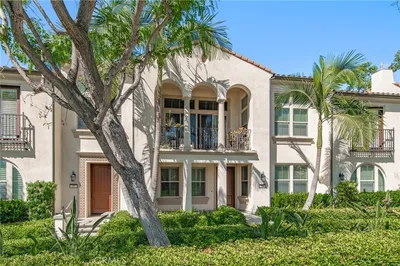
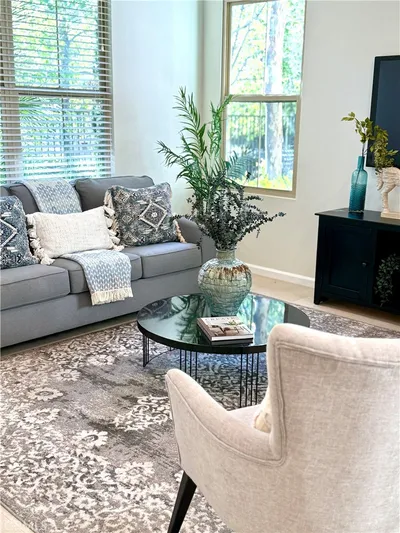
Welcome to the highly desirable Rancho San Joaquin Community! This charming 3-bedroom, 2-bathroom condominium offers an open floor plan designed for comfortable living. The formal living room features a cozy fireplace and natural light, creating a warm and inviting atmosphere. The kitchen is equipped with quartz countertops and flows seamlessly into the dining area. The spacious primary suite offers a private balcony and an en-suite bathroom with dual sinks. Recent upgrades include newly installed SPC flooring and fresh interior paint. NO CARPET throughout the condo. A separate laundry closet with washer and dryer hookups. A detached 2-car garage is conveniently located just steps from the home. Residents enjoy access to community amenities, including two swimming pools, spa, clubhouse, and EV charging stations. HOA dues include water and trash services. Ideally located near the 405 Freeway, UC Irvine, Mason Regional Park, shopping and dining, this home offers the perfect blend of comfort, convenience, and lifestyle.
Bedrooms
3
Bathrooms
2
Square Feet
1,441
Lot Size
316,319 sqft
Year Built
1975
Property Type
Condominium
Days on Market
27
HOA Fee
$749/mo
Garage Total
2
MLS #
OC26127215
Interior Features
Balcony, Separate Formal Dining Room, Open Floorplan, Quartz Counters, Recessed Lighting, Bedroom On Main Level, Main Level Primary
Flooring
Tile
Fireplace
Living Room
Appliances
Dishwasher, Gas Range, Microwave, Water Heater
Laundry
Washer Hookup, Electric Dryer Hookup, Gas Dryer Hookup, Inside, Laundry Closet
Main Level Master
Yes
Cooling
Central Air
Heating
Central
Security
Carbon Monoxide Detectors, Smoke Detectors
| Rating | School Name |
|---|---|
N/A | California University Fce High School Private School |
9 | University High High School |
N/A | Village Montessori School Of Irvine Private School |
9 | University Park Elementary Elementary School |
N/A | The Children'S School Private School |

Curious what your home is worth? Get a free valuation.
Based on price, location, and features