1 / 20
$6,000FOR RENT
4 beds · 3 baths · 2,411 sqft
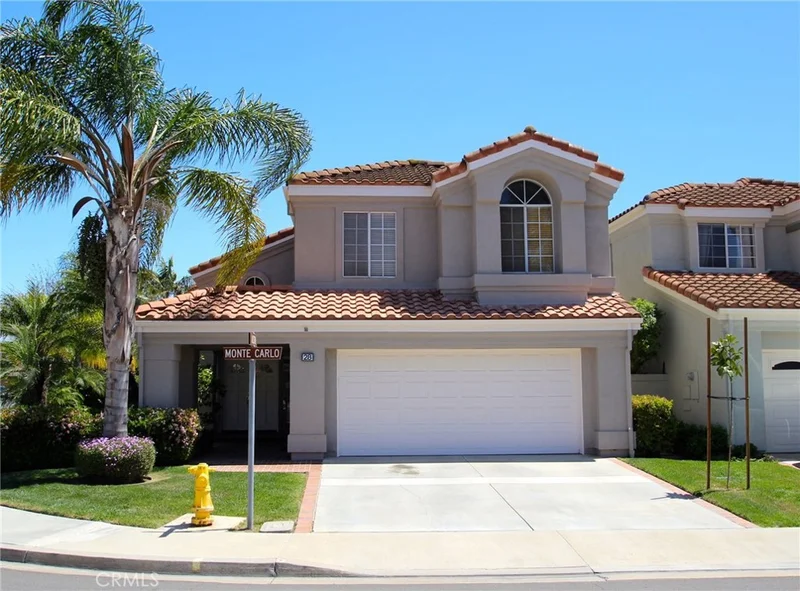
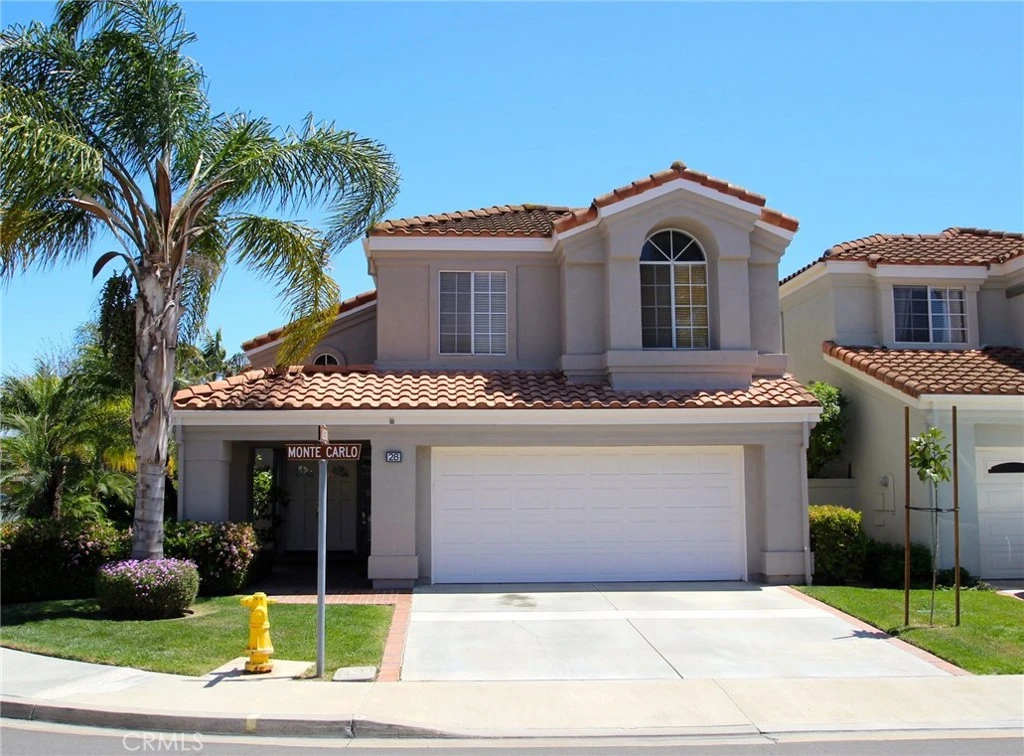
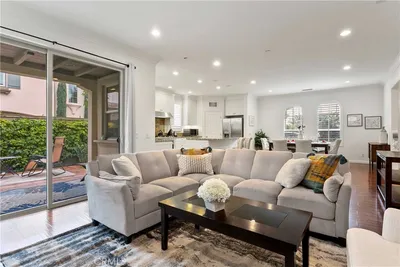
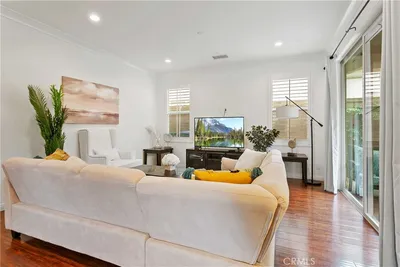
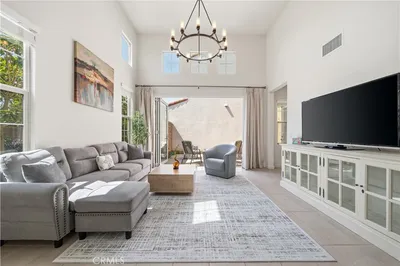
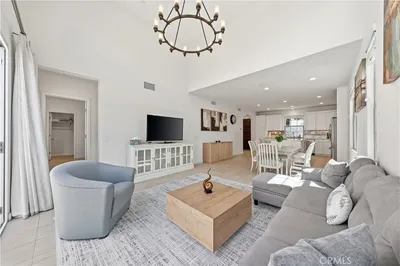
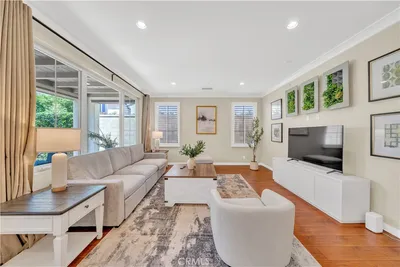
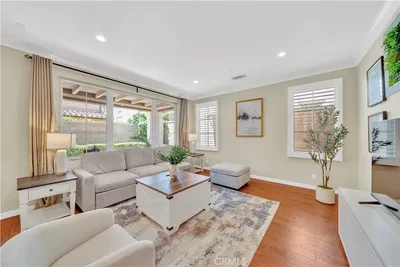
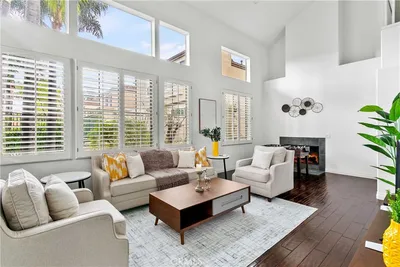
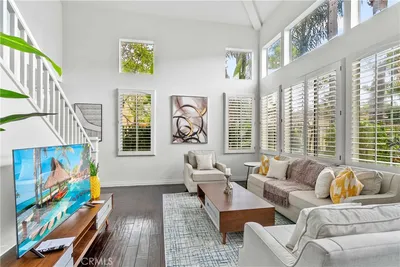
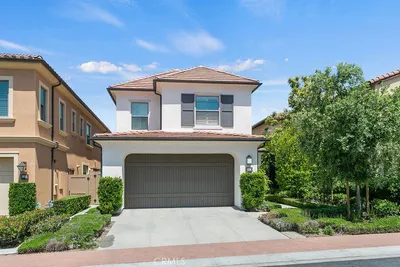
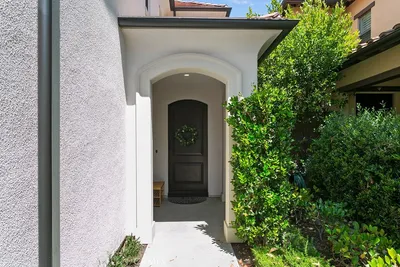
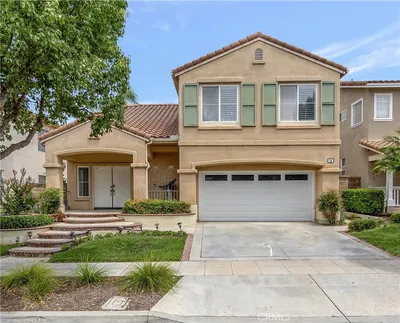
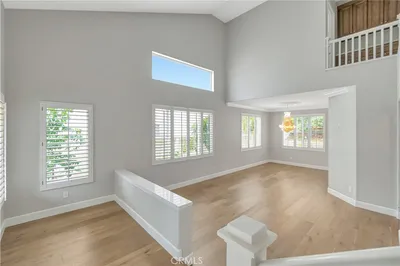
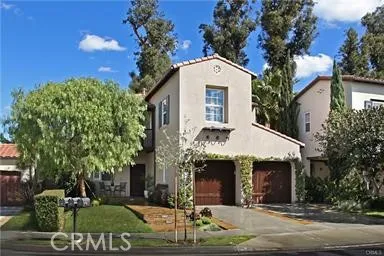
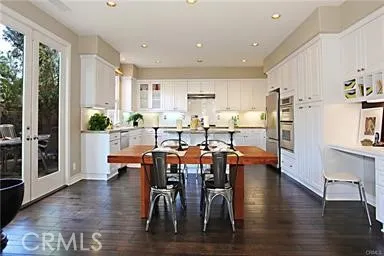
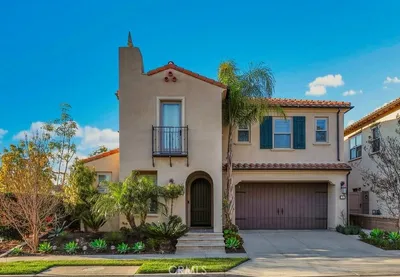
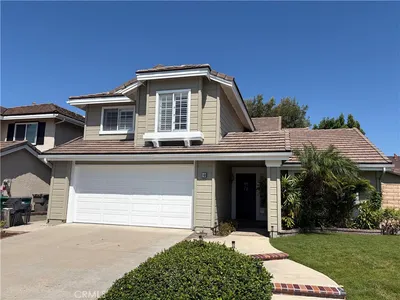
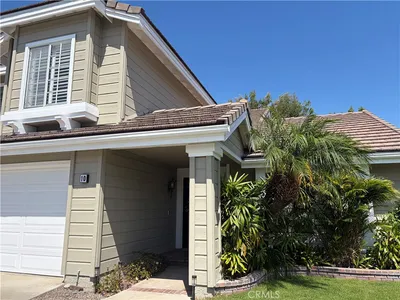
Welcome to the largest Tierra Plan 3, ideally situated on a spacious inside corner wraparound lot. A charming double-door courtyard entry leads into a bright, open floor plan featuring soaring vaulted ceilings in the formal living room and custom ceramic tile flooring throughout the main level. The home offers a formal dining room, an expansive family room, an inside laundry room, and a breakfast bar with adjoining breakfast nook. The upgraded kitchen features granite countertops, a full tile backsplash, and beautifully refinished cabinetry. Custom interior paint adds a fresh, inviting feel throughout the home. The spacious primary suite includes a walk-in closet, dual-sink vanity, and an ensuite bath with a soaking tub and separate shower. The secondary bathroom has been tastefully remodeled with an upgraded vanity, custom tile walls, and tile flooring. Step outside to your private backyard retreat complete with an in-ground spa, wading pool, large covered patio with custom outdoor flooring, and a grassy area—perfect for relaxing or entertaining. Ideally located within walking distance to Westpark Elementary School, community pools, parks, tennis courts, and greenbelts, and just minutes from Alton Square shopping, restaurants, and movie theater. This exceptional home offers the perfect combination of space, comfort, and location. A must-see!
Security Deposit
$5,900
Pets
Not allowed
Lease Term
Twelve Months
Furnished
Unfurnished
Rent Includes
Association Dues, Gardener
Laundry
Washer Hookup, Electric Dryer Hookup, Gas Dryer Hookup, Inside, Laundry Room
Year Built
1989
Days on Market
26
| Rating | School Name |
|---|---|
N/A | Leport Montessori Irvine Westpark Private School |
10 | Westpark Elementary Elementary School |
8 | Culverdale Elementary Elementary School |
N/A | Westpark Montessori School Of Irvine Private School |
2 | Creekside High High School |

Get expert support from a local agent today.
Based on price, location, and features