For Sale
$2,099,000
Est. $11,754/mo28 Cambridge, Irvine, CA 92620
bed
4
Bedrooms
bathtub
3
Bathrooms
square_foot
2,559
Square Feet
About this home
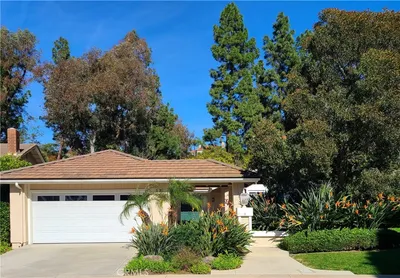
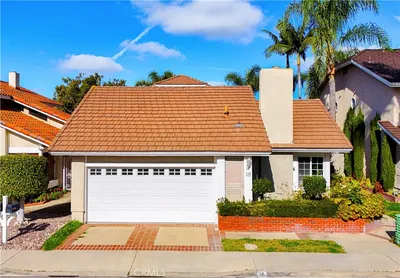
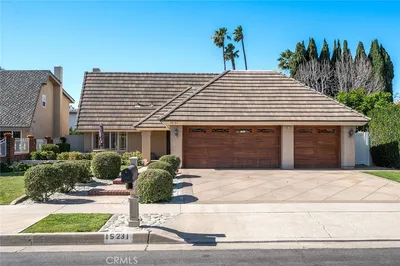
STUNNING 2-STORY HOME IN NORTHWOOD, IRVINE. Welcome to this beautiful two-story residence, perfectly situated at the end of a quiet cul-de-sac and siding a lush greenbelt in the highly desirable Northwood community. A long driveway leads to a spacious 3-car garage, while a beautifully landscaped front yard welcomes you to an elegant double glass door entrance — setting the tone for the quality and charm found throughout. Step inside to a bright, open-concept floor plan where the living room with high ceilings, anchored by a cozy fireplace, flows effortlessly into the dining area. Two sliding doors open directly to your own backyard oasis, complete with a sparkling pool and spa — perfect for entertaining or simply unwinding at home. The beautifully remodeled kitchen features light oak cabinetry and gleaming quartz countertops, along with a charming breakfast nook with its own slider leading out to the front yard entry — a lovely spot for morning coffee. Also on the main level, the expansive primary suite is a true retreat, showcasing gorgeous mahogany cabinetry, a built-in gas fireplace, and a private slider opening to the backyard. The suite includes a generous walk-in closet and a spa-like en-suite bathroom with a soaking tub, standing shower, and double-sink vanity with granite counters. Upstairs, a versatile office with double-door entry offers the flexibility to easily convert into an additional bedroom. Down the hall, two more spacious bedrooms share a full bathroom with a double-sink vanity and standing shower. The upper level culminates in a large, sun-filled bonus room — ideal as a media room, playroom, or second family room. Ideally located near Irvine's top-rated schools, tranquil community parks, and popular shopping and dining centers, this exceptional Northwood home offers the perfect blend of privacy, luxury, and convenience. Don't miss the opportunity to own this beautiful home! COME, SEE AND SECURE IT BEFORE IT'S GONE.
Property Facts
bed
Bedrooms
4
bathtub
Bathrooms
3
square_foot
Square Feet
2,559
landscape
Lot Size
6,000 sqft
calendar_month
Year Built
1977
home_work
Property Type
Single Family Residence
timer
Days on Market
0
payments
HOA Fee
N/A
garage
Garage Total
3
fingerprint
MLS #
OC26158770
Interior Details
General Interior
Interior Features
Beamed Ceilings, Breakfast Area, Eat In Kitchen, High Ceilings, Pull Down Attic Stairs, Quartz Counters, Recessed Lighting, Main Level Primary, Primary Suite, Walk In Closets
Flooring
Vinyl, Wood
Fireplace
Gas, Living Room, Primary Bedroom
Accessibility
Parking, Accessible Approach With Ramp
Kitchen & Appliances
Appliances
Dishwasher, Gas Oven, Gas Range, Refrigerator, Range Hood, Water To Refrigerator, Water Heater
Laundry
Washer Hookup, Gas Dryer Hookup, Laundry Room
Bed & Bath
Main Level Bedrooms
1
Main Level Bathrooms
2
Climate Control
Cooling
Central Air, Electric
Heating
Central, Fireplaces, Natural Gas
Parking
Total Parking Spaces
3
Garage Spaces
3
Attached Garage
Yes
Parking Features
Concrete, Door Multi, Direct Access, Driveway, Driveway Up Slope From Street, Garage Faces Front, Garage, Garage Door Opener
Exterior & Lot
Building & Construction
Fencing
Block, Good Condition
Security
Carbon Monoxide Detectors, Smoke Detectors
Construction
Drywall, Stucco
Foundation
Slab
Roof
Clay, Flat Tile
Lot & Grounds
Lot Features
Back Yard, Cul De Sac, Front Yard, Greenbelt, Sprinklers In Rear, Sprinklers In Front, Lot Over40000 Sqft, Sprinklers Timer, Sprinklers On Side, Sprinkler System
Pool Features
In Ground, Private
Spa Features
Above Ground, Heated, Private
Sewer
Public Sewer
Water Source
Public
Community & HOA
Association Info
Community Features
Biking, Curbs, Hiking, Park, Storm Drains, Sidewalks
Mortgage Calculator
Total Monthly
$0
Principal & Interest:
$0Property Tax:
$0Home Insurance:
$0HOA Fees:
$0$
$
%
Nearby Schools
| Rating | School Name | ||
|---|---|---|---|
| No school data available for this area. | |||
Convenience Score
Market Insights
92620|Irvine
analytics
Estimated Value
Calculating...
trending_up0%vs. last year
202120222023202420252026
Market Temperature
Seller'sBalancedBuyer's
0d30d60d180d
Balanced
Balanced market
30 Days
Avg. time on market
This is a Balanced Market. Homes are selling at a moderate pace.
flood
Flood & Climate Risk
Flood Risk
Minimal — not in a FEMA flood zone
Wildfire Risk
Moderate — near wildland-urban interface
Heat Risk
Low — moderate summer temperatures
Earthquake Risk
Southern California seismic zone
volume_up
Noise Levels
TrafficQuiet residential street
AirportMinimal airport noise
CommercialLow commercial activity nearby
streetview
Open Full Street Viewopen_in_newStreet View

Ready to Take the Next Step?
Get expert support from a local agent today.
call
(800)-330-9306Available 9AM - 7PM
Similar Homes You Might Like
Based on price, location, and features