1 / 3
For Sale
$1,280,000
Est. $7,168/mo251 Follyhatch, Irvine, CA 92618
bed
3
Bedrooms
bathtub
3
Bathrooms
square_foot
1,899
Sq Ft
About this home
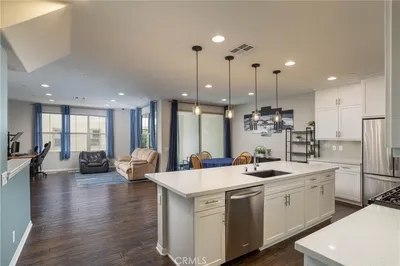
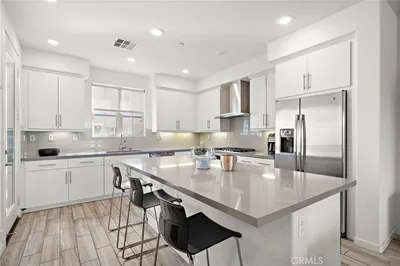
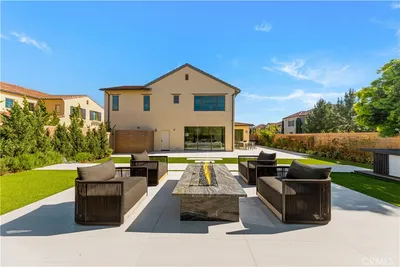
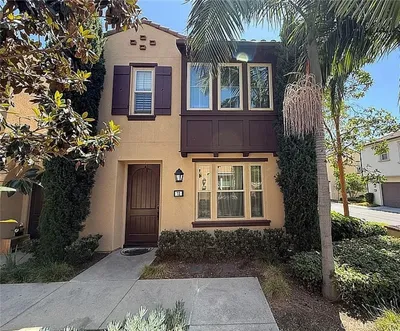
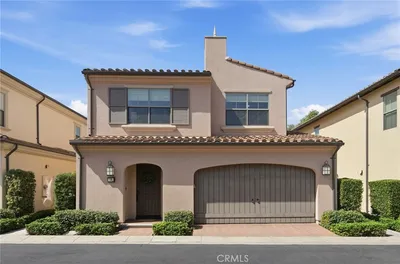
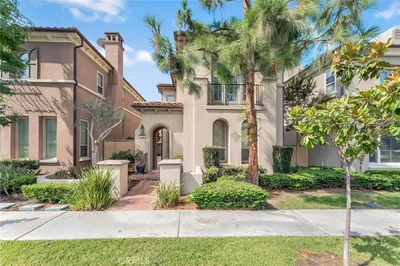
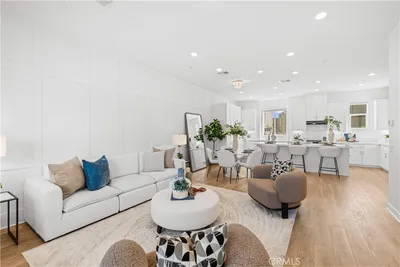
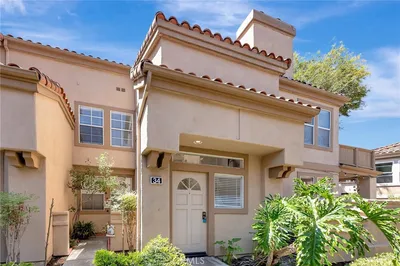
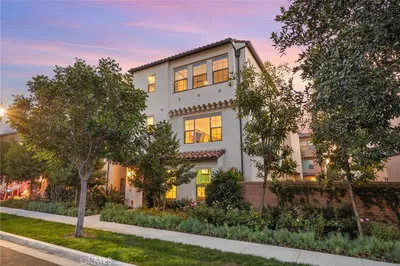
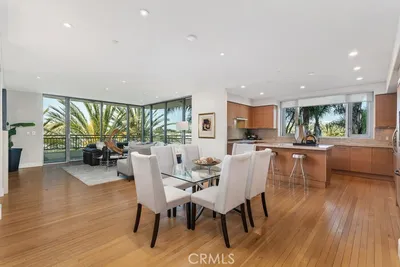
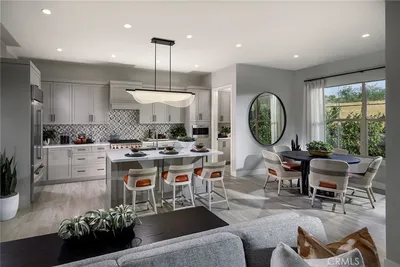
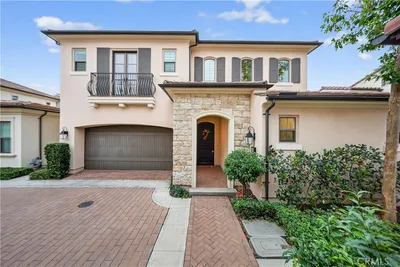
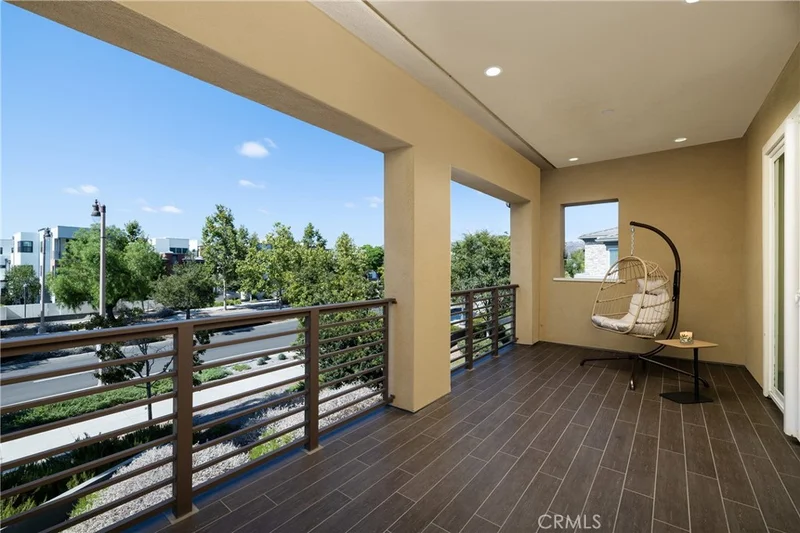
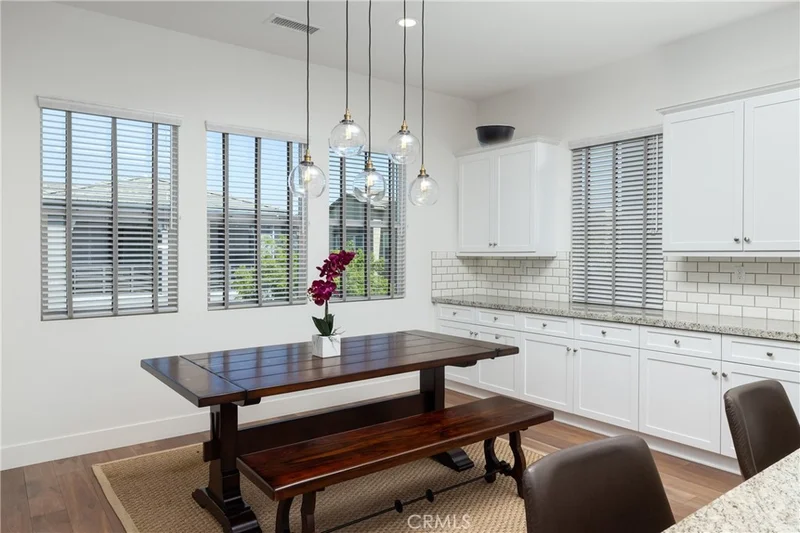
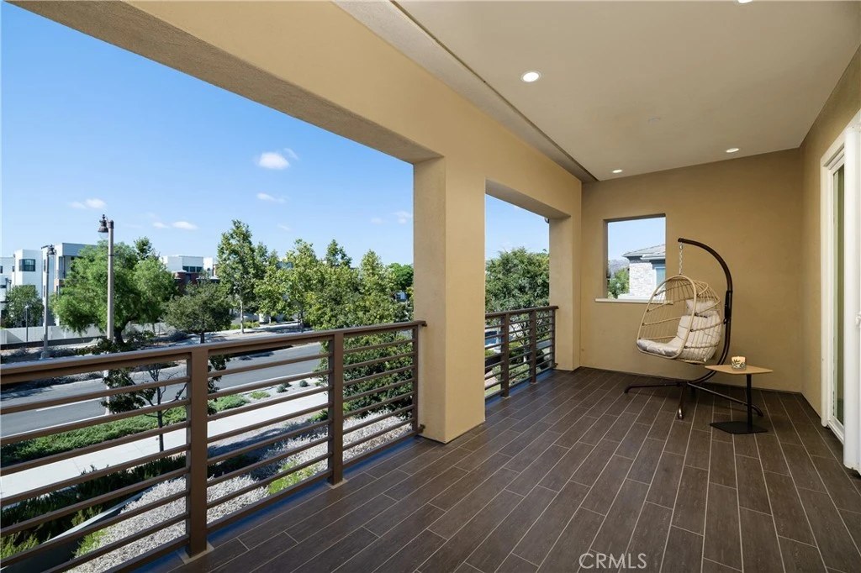
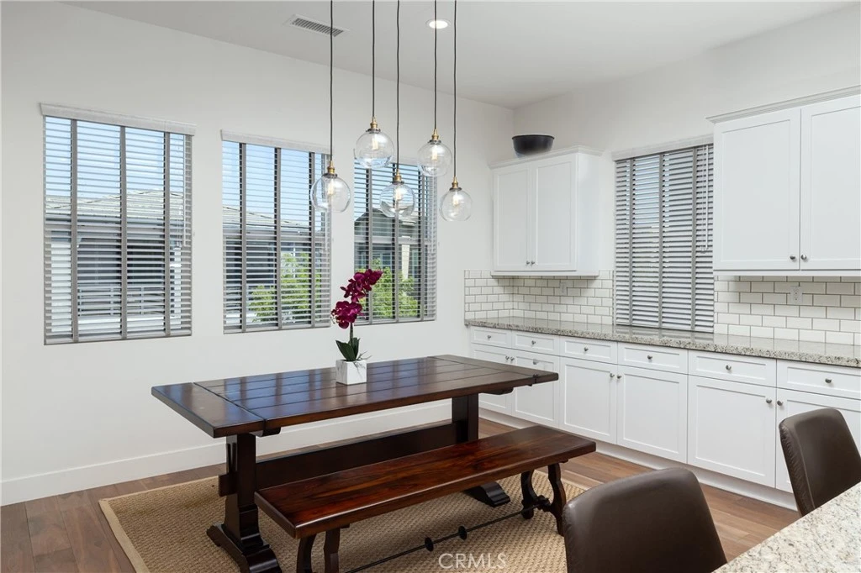
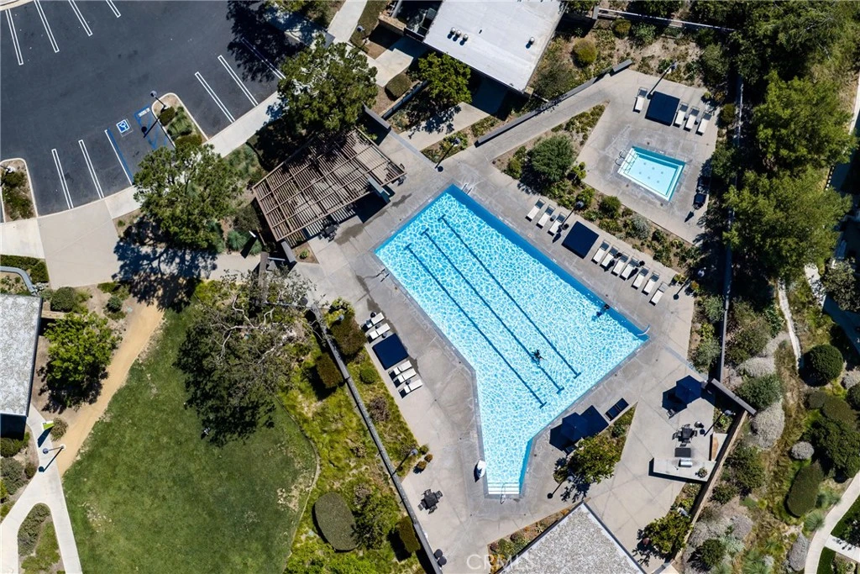
Located in the prestigious Brio Collection, this exceptional residence features Shea Homes’ highly sought-after Plan 2, ideally positioned as a premium upper-level corner unit. Meticulously maintained and in near-new condition throughout, the home offers an ideal combination of privacy, natural light, open living spaces, and spectacular views. The original floor plan was designed as a 3-bedroom, 3-full-bath layout. The guest bathroom can be easily converted back into a 3/4 bath, offering additional flexibility for future owners. The open-concept kitchen and living area are filled with abundant natural light and excellent airflow. Interior highlights include a custom barn door, rich hardwood flooring, and upgraded carpeting. Double-pane sliding glass doors open to a spacious private balcony, seamlessly connecting indoor and outdoor living while showcasing sweeping 180° panoramic city lights and sunset views. The chef-inspired kitchen combines style and functionality with granite countertops, a full subway-tile backsplash, a complete suite of stainless-steel appliances, and a built-in wine refrigerator. Ample and convenient guest parking is available directly in front of the garage. Residents enjoy walking-distance access to Beacon Park and Great Park, along with an exceptional array of community amenities including five parks, three full-size basketball courts, two junior Olympic-size swimming pools, four spas, three clubhouses, an arts and crafts center, multiple picnic areas, and a greenhouse. Located within the award-winning Irvine Unified School District and zoned for Portola High School, the home is just steps from the modern Beacon Park K–8 School and approximately a five-minute drive to Portola High School. The location also provides convenient access to Woodbury Town Center, Irvine Spectrum Center, John Wayne Airport, and Kaiser Permanente, as well as major transportation routes including I-5, 241, 133, and 73.
Property Facts
bed
Bedrooms
3
bathtub
Bathrooms
3
square_foot
Square Feet
1,899
landscape
Lot Size
153,285 sqft
calendar_month
Year Built
2016
home_work
Property Type
Condominium
timer
Days on Market
0
payments
HOA Fee
$216/mo
garage
Garage Total
2
fingerprint
MLS #
OC26182570
Interior Details
General Interior
Interior Features
Balcony, All Bedrooms Up
Kitchen & Appliances
Appliances
Six Burner Stove
Laundry
Inside
Bed & Bath
Main Level Bedrooms
3
Main Level Bathrooms
3
Climate Control
Cooling
Central Air
Heating
Central
Parking
Total Parking Spaces
2
Garage Spaces
2
Attached Garage
Yes
Exterior & Lot
Building & Construction
Patio & Porch
Deck
Lot & Grounds
Lot Features
Zero To One Unit Acre
Pool Features
None, Association
Sewer
Public Sewer
Water Source
Public
Community & HOA
Association Info
HOA Fee$216
FrequencyMonthly
HOA Amenities
Dog Park, Fire Pit, Outdoor Cooking Area, Barbecue, Picnic Area, Playground, Pool, Spa Hot Tub
Community Features
Biking, Curbs, Dog Park, Gutters, Hiking, Park, Storm Drains, Street Lights, Sidewalks
Mortgage Calculator
Total Monthly
$0
Principal & Interest:
$0Property Tax:
$0Home Insurance:
$0HOA Fees:
$0$
$
%
Nearby Schools
| Rating | School Name |
|---|---|
10 | Beacon Park Elementary School |
N/A | Crean Lutheran High School Private School |
10 | Woodbury Elementary Elementary School |
9 | Cadence Park Elementary School |
10 | Stonegate Elementary Elementary School |
Convenience Score
Market Insights
92618|Irvine
Estimated Value
Calculating...
No change vs. last year
Value history is still building for this area.
Market Temperature
Seller'sBalancedBuyer's
0d30d60d180d
Balanced
Balanced market
30 Days
Avg. time on market
This is a Balanced Market. Homes are selling at a moderate pace.
Flood & Climate Risk
Noise Levels

Ready to Take the Next Step?
Get expert support from a local agent today.
call
(800)-330-9306Available 9AM - 7PM
Similar Homes You Might Like
Based on price, location, and features