Topfind Realty
Renting

Search Rentals

Houses for RentTownhomes for RentCondos for RentView All Rentals →

Renting Resources

Why Rent With UsRenter GuideRent vs Buy Calculator

Renter Articles

How to Negotiate RentUnderstanding Your LeaseMoving Checklist for Renters
Buying

Search Homes

Houses for SaleTownhomes for SaleCondos for SaleView All Homes →

Buying Resources

Why Buy With UsBuyer GuideAffordability CalculatorInvestment CalculatorProperty Tax Calculator

Buyer Articles

Master Your New Home BudgetBeat Moving StressPacking Secrets
Selling

Selling Tools

Home ValuationFind a Seller's Agent

Selling Resources

Why Sell With UsSeller GuideNet Sheet CalcHELOC Calculator

Seller Articles

Strategic PricingDownsizing Tips
Mortgage Rates

Today's Rates

Mortgage RatesRefinance RatesLoan ComparisonHELOC Calculator

Mortgage Resources

Understanding Mortgage RatesFirst-Time Homebuyer GuideWhen to Refinance Your Mortgage
Realtors
Topfind
Houses for RentTownhomes for RentCondos for RentView All Rentals →
Why Rent With UsRenter GuideRent vs Buy Calculator
How to Negotiate RentUnderstanding Your LeaseMoving Checklist for Renters
Houses for SaleTownhomes for SaleCondos for SaleView All Homes →
Why Buy With UsBuyer GuideAffordability CalculatorInvestment CalculatorProperty Tax Calculator
Master Your New Home BudgetBeat Moving StressPacking Secrets
Home ValuationFind a Seller's Agent
Why Sell With UsSeller GuideNet Sheet CalcHELOC Calculator
Strategic PricingDownsizing Tips
Mortgage RatesRefinance RatesLoan ComparisonHELOC Calculator
Understanding Mortgage RatesFirst-Time Homebuyer GuideWhen to Refinance Your Mortgage
groupRealtorsinfoAbout Us
Continue with Google
Sign InSign Up
Topfind Realty
Renting

Search Rentals

Houses for RentTownhomes for RentCondos for RentView All Rentals →

Renting Resources

Why Rent With UsRenter GuideRent vs Buy Calculator

Renter Articles

How to Negotiate RentUnderstanding Your LeaseMoving Checklist for Renters
Buying

Search Homes

Houses for SaleTownhomes for SaleCondos for SaleView All Homes →

Buying Resources

Why Buy With UsBuyer GuideAffordability CalculatorInvestment CalculatorProperty Tax Calculator

Buyer Articles

Master Your New Home BudgetBeat Moving StressPacking Secrets
Selling

Selling Tools

Home ValuationFind a Seller's Agent

Selling Resources

Why Sell With UsSeller GuideNet Sheet CalcHELOC Calculator

Seller Articles

Strategic PricingDownsizing Tips
Mortgage Rates

Today's Rates

Mortgage RatesRefinance RatesLoan ComparisonHELOC Calculator

Mortgage Resources

Understanding Mortgage RatesFirst-Time Homebuyer GuideWhen to Refinance Your Mortgage
Realtors
Topfind
Houses for RentTownhomes for RentCondos for RentView All Rentals →
Why Rent With UsRenter GuideRent vs Buy Calculator
How to Negotiate RentUnderstanding Your LeaseMoving Checklist for Renters
Houses for SaleTownhomes for SaleCondos for SaleView All Homes →
Why Buy With UsBuyer GuideAffordability CalculatorInvestment CalculatorProperty Tax Calculator
Master Your New Home BudgetBeat Moving StressPacking Secrets
Home ValuationFind a Seller's Agent
Why Sell With UsSeller GuideNet Sheet CalcHELOC Calculator
Strategic PricingDownsizing Tips
Mortgage RatesRefinance RatesLoan ComparisonHELOC Calculator
Understanding Mortgage RatesFirst-Time Homebuyer GuideWhen to Refinance Your Mortgage
groupRealtorsinfoAbout Us
Continue with Google
Sign InSign Up
Real Estate/CA/Irvine/2307 Rivington
view_in_arVirtual Tour
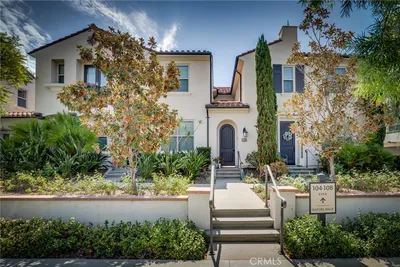
Photo 1 of 2307 Rivington
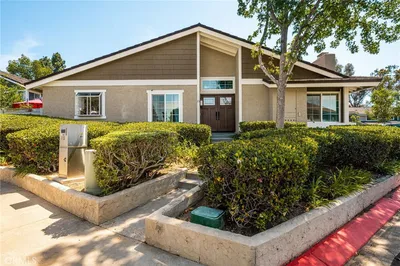
Photo 2 of 2307 Rivington
1 / 20
Main
Interior 1
Interior 2
Interior 3
Interior 4
imagesmode View 20 photos
For Sale
$975,000
Est. $5,460/mo

2307 Rivington, Irvine, CA 92612

bed
1
Bedrooms
bathtub
2
Bathrooms
square_foot
1,405
Sq Ft

About this home

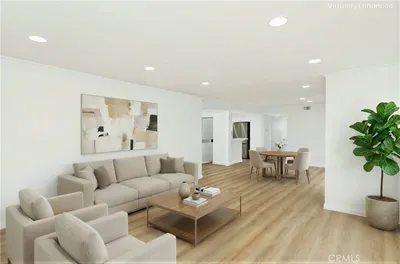
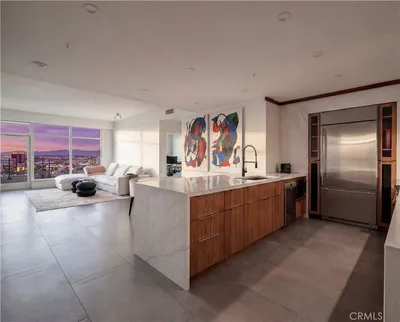
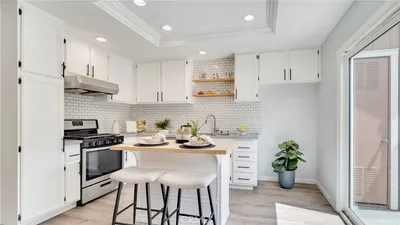
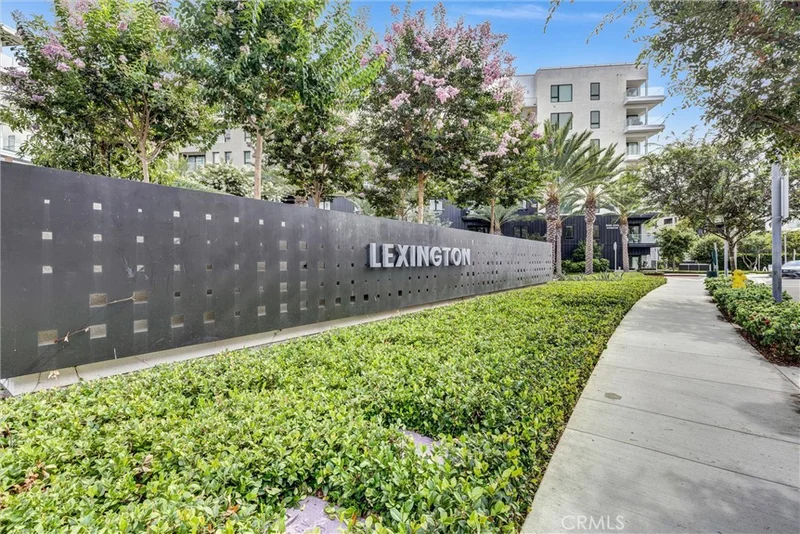
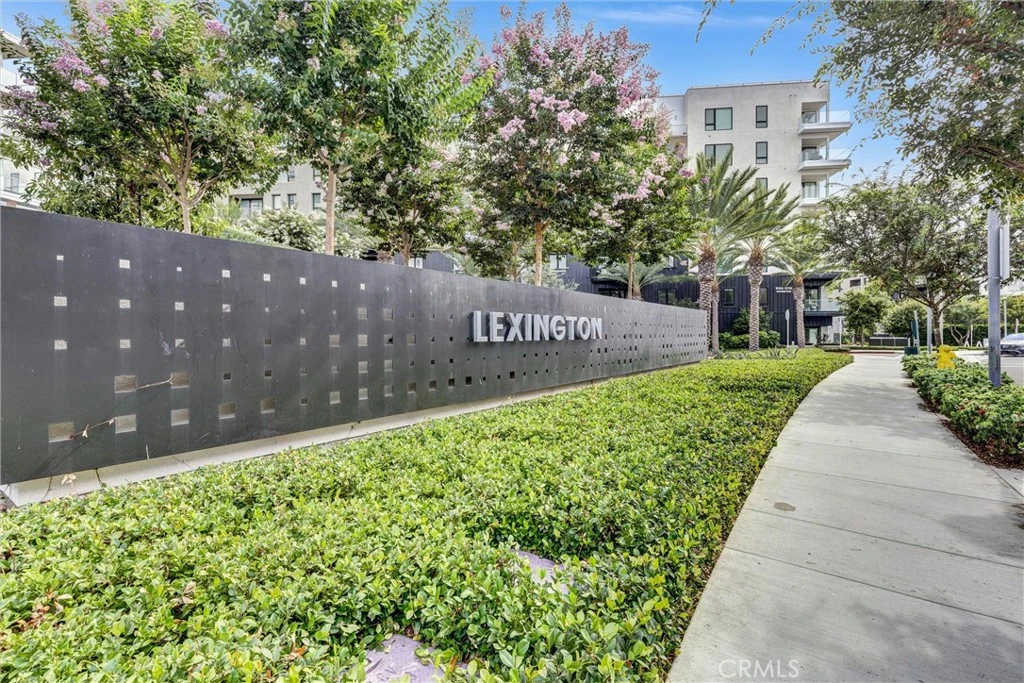
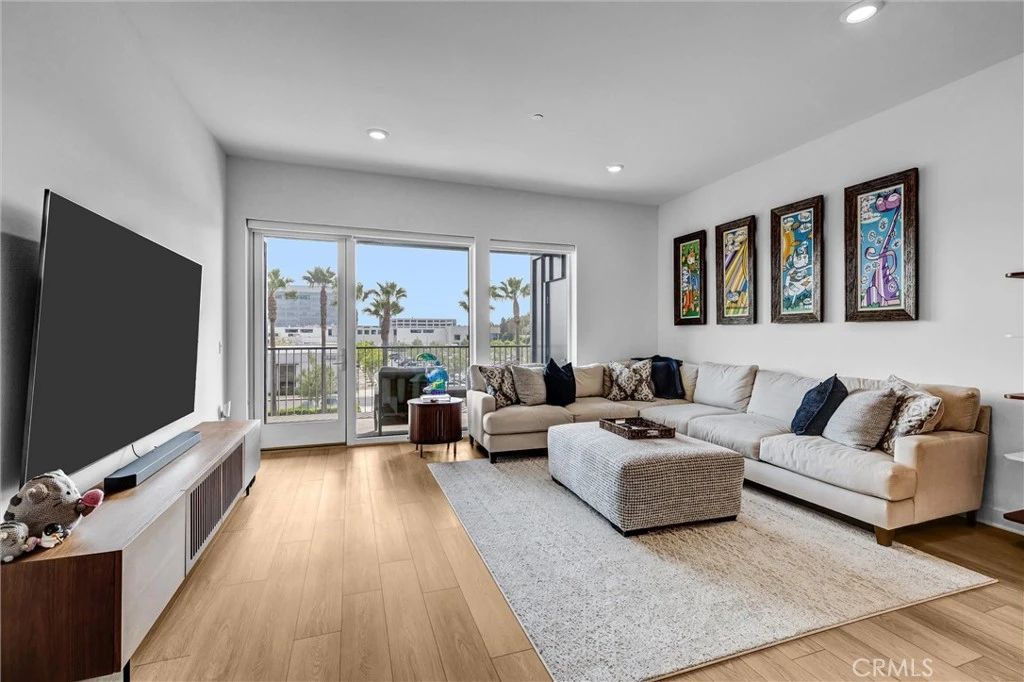
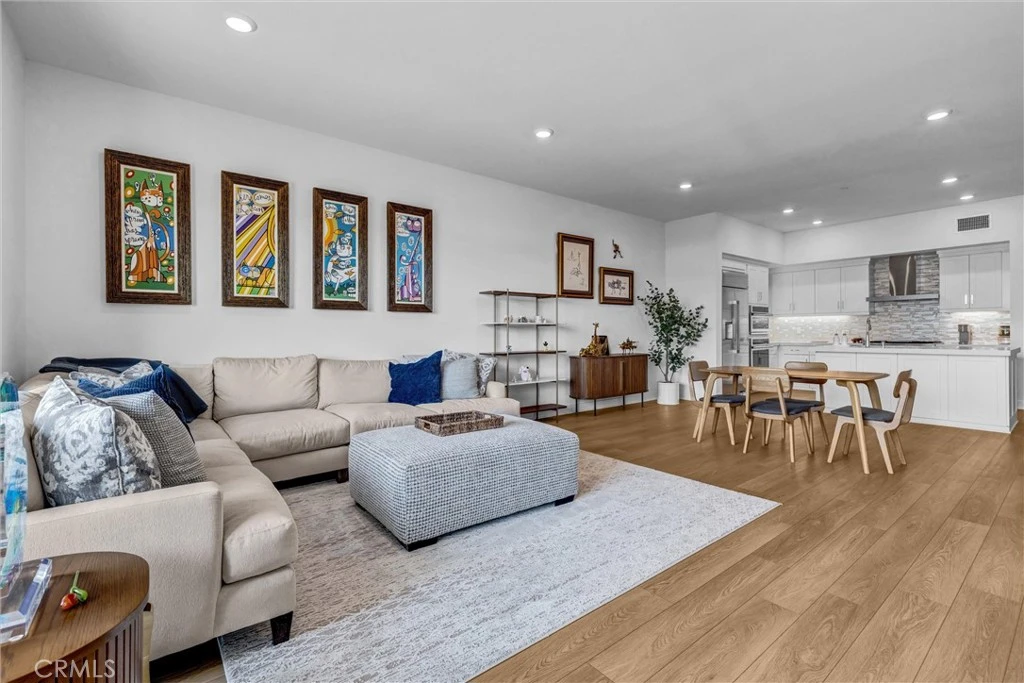
LUXURY LIVING AT LEXINGTON | CENTRAL PARK WEST Welcome to Lexington at Central Park West, where sophisticated design, resort-style amenities, and effortless Irvine living come together in one exceptional residence. Ideally positioned in Irvine’s Financial District, this newly built third-floor home offers approximately 1,405 square feet of beautifully designed living space, featuring an expansive one-bedroom floor plan and two bathrooms. From the moment you enter, the open-concept layout creates a sense of space and effortless flow. The designer kitchen is beautifully appointed with premium GE Monogram stainless steel appliances, quartz countertops, contemporary cabinetry, under-cabinet lighting, and an oversized island with a built-in sink—equally suited for quiet mornings or entertaining guests. The spacious primary suite is a private sanctuary, featuring a generous walk-in closet, plantation shutters, noise-reducing windows, and a luxurious spa-inspired bath with dual vanities, a freestanding soaking tub, and a walk-in shower. A convenient guest half bath adds an extra touch of sophistication. An in-unit laundry closet with a full-size washer and dryer completes the thoughtful design. Open the doors to your private balcony and take in beautiful city-light views while enjoying your morning coffee or unwinding beneath the evening sky. Two dedicated parking spaces provide added convenience. Life at Lexington is truly resort-inspired. Residents enjoy an approximately 8,000-square-foot clubhouse and recreation center, junior Olympic saltwater pool, three outdoor spas, state-of-the-art fitness center, half basketball court, and pickleball court. Additional amenities include a gated dog park, private cabanas, BBQ areas, outdoor fireplaces, flat-screen TVs, foosball and ping-pong tables, outdoor workspaces, and EV charging stations. Beyond the community, an exceptional location puts you just minutes from Newport Beach, Fashion Island, John Wayne Airport, and the 405 Freeway. Enjoy walkable access to acclaimed dining and everyday conveniences, including North Italia, Houston’s, and Mother’s Market. A pedestrian bridge currently under construction will further enhance connectivity between Lexington and the nearby shopping center. Sophisticated, stylish, and exceptionally well located, Lexington at Central Park West offers more than a home—it offers a lifestyle.

Property Facts

bed

Bedrooms

1

bathtub

Bathrooms

2

square_foot

Square Feet

1,405

landscape

Lot Size

250,092 sqft

calendar_month

Year Built

2023

home_work

Property Type

Condominium

timer

Days on Market

0

payments

HOA Fee

$638/mo

garage

Garage Total

1

fingerprint

MLS #

OC26174823

Interior Details

General Interior

Interior Features

Breakfast Bar, Balcony, Ceiling Fans, Crown Molding, Separate Formal Dining Room, High Ceilings, Open Floorplan, Quartz Counters, All Bedrooms Down, Bedroom On Main Level, Main Level Primary, Primary Suite, Walk In Closets

Flooring

Laminate

Kitchen & Appliances

Appliances

Six Burner Stove, Built In Range, Double Oven, Dishwasher, Energy Star Qualified Appliances, Energy Star Qualified Water Heater, Gas Cooktop, Gas Oven, Gas Range, High Efficiency Water Heater, Microwave, Tankless Water Heater, Water To Refrigerator, Water Heater, Dryer, Washer

Laundry

Laundry Closet

Bed & Bath

Main Level Bedrooms

1

Main Level Bathrooms

2

Climate Control

Cooling

Central Air, Energy Star Qualified Equipment

Heating

Central, Energy Star Qualified Equipment

Parking

Total Parking Spaces

2

Garage Spaces

1

Carport Spaces

1

Parking Features

Detached Carport

Exterior & Lot

Building & Construction

Patio & Porch

Concrete, Deck, Open, Patio

Security

Carbon Monoxide Detectors, Fire Detection System, Smoke Detectors

Lot & Grounds

Lot Features

Near Park

Pool Features

Community, Heated, In Ground, Association

Spa Features

Association, Community, Heated, In Ground

Sewer

Sewer Tap Paid

Water Source

Public

Community & HOA

Association Info

HOA Fee$638
FrequencyMonthly

HOA Amenities

Controlled Access, Sport Court, Dog Park, Fitness Center, Fire Pit, Golf Course, Maintenance Grounds, Outdoor Cooking Area, Barbecue, Picnic Area, Playground, Pickleball, Pool, Sauna, Spa Hot Tub

Community Features

Dog Park, Street Lights, Suburban, Sidewalks, Park, Pool

Mortgage Calculator

Total Monthly

$0

Principal & Interest:
$0
Property Tax:
$0
Home Insurance:
$0
HOA Fees:
$0
$
$
%

Nearby Schools

RatingSchool NameGradesDistance
N/A
MACBETH ACADEMY
Private School
K-120.5 mi
N/A
FUTURES ACADEMY - NEWPORT BEACH
Private School
K-120.6 mi
N/A
THE CHILDREN'S SCHOOL
Private School
K-120.8 mi
N/A
IRVINE MONTESSORI SCHOOL
Private School
K-120.9 mi
10
Westpark Elementary
Elementary School
K-61.2 mi

Convenience Score

Market Insights

92612|Irvine
analytics

Estimated Value

Calculating...
trending_up0%vs. last year
Value history is still building for this area.

Market Temperature

Seller'sBalancedBuyer's
0d30d60d180d
Balanced

Balanced market

30 Days

Avg. time on market

This is a Balanced Market. Homes are selling at a moderate pace.

flood

Flood & Climate Risk

volume_up

Noise Levels

location_on

Location

2307 Rivington

Irvine, CA 92612

Open in Mapsopen_in_new
Topfind Realty

Ready to Take the Next Step?

Get expert support from a local agent today.

call
(800)-330-9306Available 9AM - 7PM

Similar Homes You Might Like

Based on price, location, and features

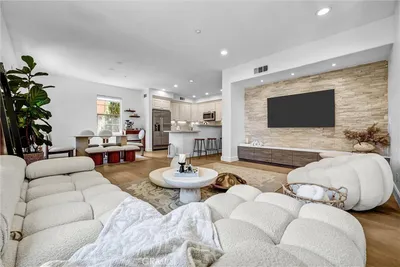
1302 Rivington
OPEN AUG 16, 9PM - 11PM
VIDEO TOUR

$1,020,000

FOR SALE

1302 Rivington, Irvine, CA 92612

1 beds · 2 baths · 1,516 sqft

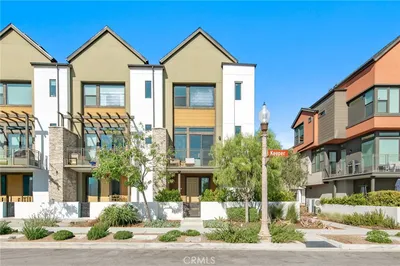
128 Keeper
3D TOUR

$1,050,000

FOR SALE

128 Keeper, Irvine, CA 92618

2 beds · 3 baths · 1,651 sqft

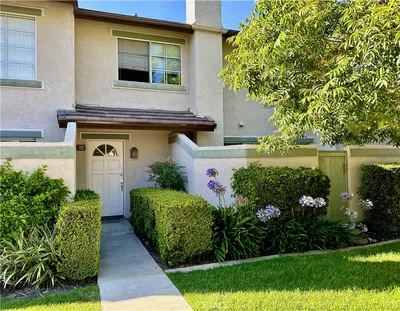
107 Oxford 34
OPEN AUG 15, 9PM - 11PM
3D TOUR

$890,000

FOR SALE

107 Oxford 34, Irvine, CA 92612

2 beds · 3 baths · 1,134 sqft

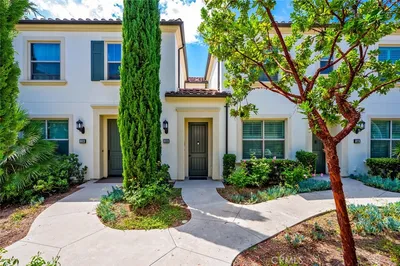
135 Pathway

$925,000

FOR SALE

135 Pathway, Irvine, CA 92618

2 beds · 2 baths · 1,440 sqft

132 Vintage 25

$898,000

FOR SALE

132 Vintage 25, Irvine, CA 92620

2 beds · 2 baths · 1,174 sqft

138 Nature Walk
OPEN AUG 15, 9PM - 11PM
3D TOUR

$899,880

FOR SALE

138 Nature Walk, Irvine, CA 92618

2 beds · 2 baths · 1,178 sqft

106 Nature Walk
NEW 40 HRS AGO
OPEN AUG 15, 7PM - 11PM

$949,000

FOR SALE

106 Nature Walk, Irvine, CA 92618

2 beds · 2 baths · 1,178 sqft

73 Weepingwood 40
OPEN AUG 15, 8PM - 10PM
3D TOUR

$1,025,000

FOR SALE

73 Weepingwood 40, Irvine, CA 92614

2 beds · 2 baths · 1,130 sqft

Recently Sold

57 Pinewood
VIRTUAL TOUR

$1,225,000

SOLD

57 Pinewood, Irvine, CA 92604

2 beds · 2 baths · 1,477 sqft

94 Greenfield
3D TOUR

$752,000

SOLD

94 Greenfield, Irvine, CA 92614

2 beds · 2 baths · 1,159 sqft

415 Deerfield Avenue

$899,000

SOLD

415 Deerfield Avenue, Irvine, CA 92606

2 beds · 3 baths · 1,134 sqft

59 City Stroll

$965,000

SOLD

59 City Stroll, Irvine, CA 92620

2 beds · 2 baths · 1,352 sqft

181 Groveland
VIRTUAL TOUR

$1,038,000

SOLD

181 Groveland, Irvine, CA 92620

2 beds · 3 baths · 1,364 sqft

3131 Michelson 1607

$1,245,000

SOLD

3131 Michelson 1607, Irvine, CA 92612

2 beds · 2 baths · 1,249 sqft

178 Monroe
3D TOUR

$950,000

SOLD

178 Monroe, Irvine, CA 92620

2 beds · 3 baths · 1,148 sqft

6 taquitz
VIRTUAL TOUR

$1,000,000

SOLD

6 taquitz, Irvine, CA 92602

2 beds · 2 baths · 1,500 sqft

$975,000
1 bd | 2 ba | 1,405 sqft
Request a tourcall
Topfind Realty

Company

  • About Us
  • Careers
  • Articles
  • Home Estimate

Explore

  • Renting
  • Buying
  • Selling
  • Realtors

Support

  • Help Center
  • Contact Us
  • Terms & Conditions
  • Privacy Policy

Topfind Realty, DRE # 02240815, is a licensed real estate broker in California. Topfind Realty pledges to support the Fair Housing Act and adhere to Equal Housing Opportunity laws.

Copyright © 2026 Topfind Realty. All Rights Reserved.