For Sale
$1,998,800
Est. $11,193/mo23 Carpenteria, Irvine, CA 92602
bed
4
Bedrooms
bathtub
3
Bathrooms
square_foot
2,405
Square Feet
About this home
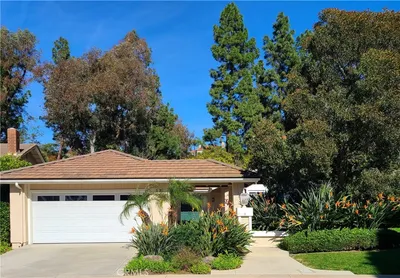
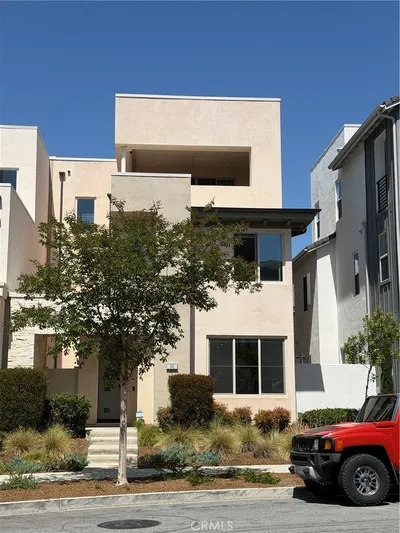
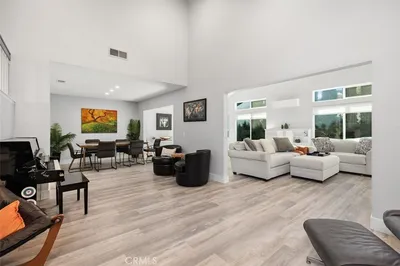
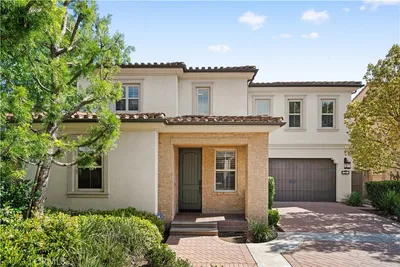
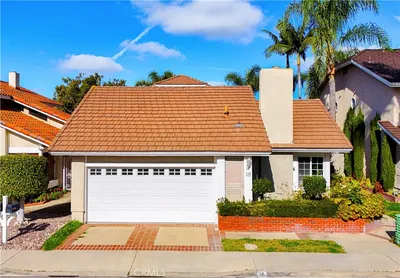
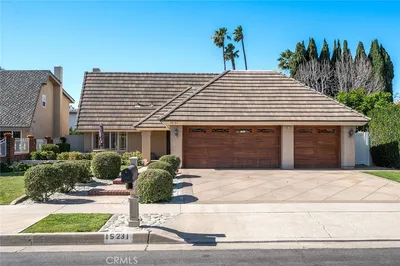
**More property photos will be added soon** Welcome to this beautifully maintained Northpark home, ideally situated along a peaceful, tree-lined greenbelt within one of Irvine’s premier 24-hour guard-gated communities. This thoughtfully designed residence features 4BD and 3BA, including a highly desirable Main-floor bedroom and full bath. Rich hardwood flooring enhances the first level, where an inviting sitting area and elegant formal dining room welcome you inside. The open-concept living space includes a chef-inspired kitchen with granite countertops, a generous center island, double ovens and a charming breakfast nook with direct access to a tranquil courtyard. The adjoining family room features a cozy fireplace and French doors leading to a spacious backyard overlooking the lush greenbelt, an ideal setting for relaxing or entertaining. Upstairs, the expansive primary suite offers a private balcony, a large walk-in closet, and a well-appointed bathroom with dual vanities, a soaking tub, and a separate walk-in shower. Two additional bedrooms share a convenient Jack-and-Jill bathroom. Residents of Northpark enjoy an exceptional array of resort-style amenities, including pools and spas, barbecue areas, private parks, tennis and sport courts, playgrounds, scenic walking trails, and a clubhouse. Conveniently located near Irvine schools, shopping, dining, and everyday conveniences, this exceptional home offers comfort, privacy, and the best of the Northpark lifestyle.
Property Facts
bed
Bedrooms
4
bathtub
Bathrooms
3
square_foot
Square Feet
2,405
landscape
Lot Size
4,140 sqft
calendar_month
Year Built
2001
home_work
Property Type
Single Family Residence
timer
Days on Market
0
payments
HOA Fee
$296/mo
garage
Garage Total
2
fingerprint
MLS #
OC26149336
Interior Details
General Interior
Interior Features
Balcony, Breakfast Area, Ceiling Fans, Separate Formal Dining Room, High Ceilings, Open Floorplan, Bedroom On Main Level, Jack And Jill Bath, Primary Suite, Walk In Pantry, Walk In Closets
Flooring
Carpet, Tile, Wood
Fireplace
Family Room
Kitchen & Appliances
Appliances
Built In Range, Double Oven, Disposal, Gas Oven, Microwave, Water Heater
Laundry
Washer Hookup, Gas Dryer Hookup, Inside, Laundry Room, Upper Level
Bed & Bath
Main Level Bedrooms
1
Main Level Bathrooms
1
Climate Control
Cooling
Central Air
Heating
Central, Forced Air
Parking
Total Parking Spaces
2
Garage Spaces
2
Attached Garage
Yes
Parking Features
Driveway, Garage Faces Front, Garage
Exterior & Lot
Building & Construction
Fencing
Brick
Security
Carbon Monoxide Detectors, Fire Sprinkler System, Gated With Guard, Gated Community, Gated With Attendant, Twenty Four Hour Security, Smoke Detectors
Construction
Stucco
Foundation
Slab
Roof
Concrete, Tile
Lot & Grounds
Lot Features
Zero To One Unit Acre, Sprinkler System
Pool Features
Association
Spa Features
Association
Sewer
Public Sewer
Water Source
Public
Community & HOA
Association Info
HOA Fee$296
FrequencyMonthly
HOA Amenities
Call For Rules, Clubhouse, Sport Court, Fire Pit, Meeting Room, Meeting Banquet Party Room, Outdoor Cooking Area, Barbecue, Picnic Area, Playground, Pool, Guard, Spa Hot Tub, Security, Tennis Courts
Community Features
Gutters, Park, Suburban, Gated
Mortgage Calculator
Total Monthly
$0
Principal & Interest:
$0Property Tax:
$0Home Insurance:
$0HOA Fees:
$0$
$
%
Nearby Schools
| Rating | School Name | ||
|---|---|---|---|
| No school data available for this area. | |||
Convenience Score
Market Insights
92602|Irvine
analytics
Estimated Value
Calculating...
trending_up0%vs. last year
202120222023202420252026
Market Temperature
Seller'sBalancedBuyer's
0d30d60d180d
Balanced
Balanced market
30 Days
Avg. time on market
This is a Balanced Market. Homes are selling at a moderate pace.
flood
Flood & Climate Risk
Flood Risk
Minimal — not in a FEMA flood zone
Wildfire Risk
Moderate — near wildland-urban interface
Heat Risk
Low — moderate summer temperatures
Earthquake Risk
Southern California seismic zone
volume_up
Noise Levels
TrafficQuiet residential street
AirportMinimal airport noise
CommercialLow commercial activity nearby
streetview
Open Full Street Viewopen_in_newStreet View

Ready to Take the Next Step?
Get expert support from a local agent today.
call
(800)-330-9306Available 9AM - 7PM
Similar Homes You Might Like
Based on price, location, and features