For Sale
$1,059,000
Est. $5,930/mo229 Dewdrop, Irvine, CA 92603
bed
2
Bedrooms
bathtub
3
Bathrooms
square_foot
1,233
Square Feet
About this home
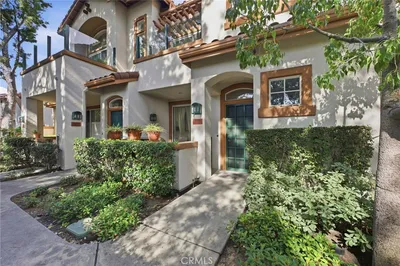
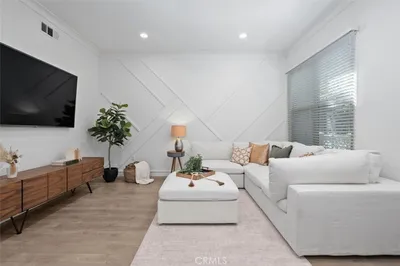
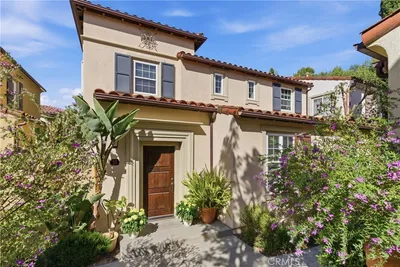
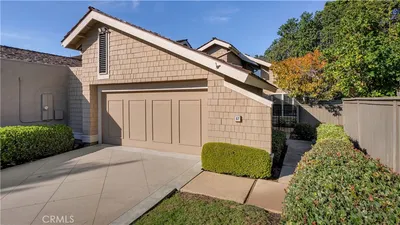
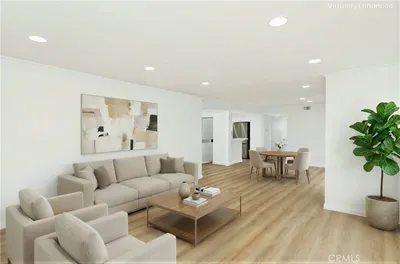
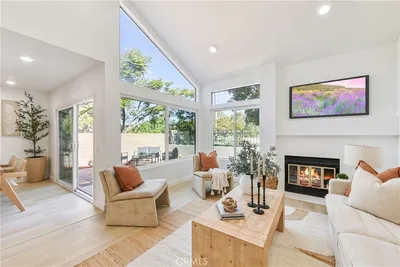
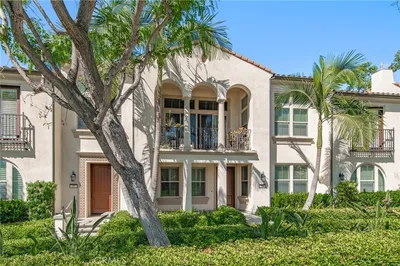
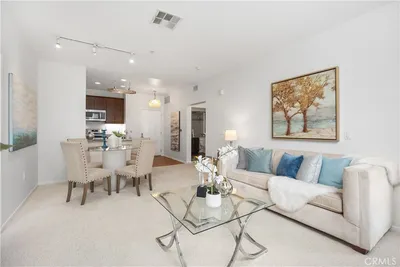
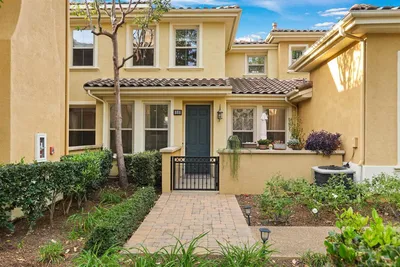
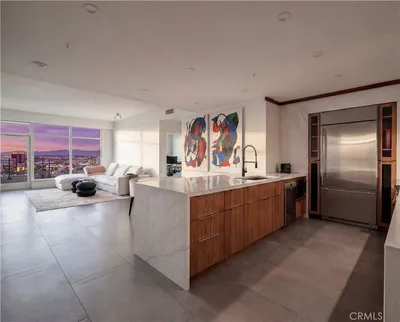
Live where healthy, active living meets everyday convenience. This newly refreshed 2-bedroom, 3-bathroom home at 229 Dewdrop offers 1,233 square feet of light-filled living in the heart of Quail Hill. An open-concept main level flows from living room to dining area to kitchen, with plenty of workspace and storage plus a main-level powder bath — ideal for everyday living and easy entertaining. Upstairs, escape to two spacious bedrooms, each with its own private en-suite bathroom — a rare layout perfect for roommates, guests, or a home office. Direct garage access rounds out a home that's as low-maintenance as it is livable. Step outside and you're connected to everything that makes Quail Hill special. Hit the Quail Hill Loop Trail right from your door, part of the Irvine Open Space Preserve, with paths winding through coastal hills all the way to Crystal Cove and Laguna Beach. Closer to home, enjoy five parks, three resort-style pools, a fitness center, tennis and basketball courts, and the Quail Hill Community Center. Zoned for top-rated Irvine Unified schools, with Alderwood Elementary within walking distance. The Quail Hill Shopping Center is minutes away with grocery, dining, and everyday essentials. The location is unbeatable — quick access to the 405, 5, and 133 freeways, just 7 miles from Laguna Beach with coastal breezes year-round, minutes from John Wayne Airport, and a short drive to Fashion Island, South Coast Plaza, and Irvine Spectrum for world-class shopping, dining, and entertainment. Whether you're chasing sunrise hikes, poolside afternoons, or coastal drives, 229 Dewdrop puts the best of Quail Hill — and Orange County — right at your doorstep Welcome home!
Property Facts
bed
Bedrooms
2
bathtub
Bathrooms
3
square_foot
Square Feet
1,233
calendar_month
Year Built
2004
home_work
Property Type
Condominium
timer
Days on Market
0
payments
HOA Fee
$143/mo
garage
Garage Total
2
fingerprint
MLS #
OC26167451
Interior Details
General Interior
Interior Features
Breakfast Bar, Separate Formal Dining Room, High Ceilings, Open Floorplan, Recessed Lighting, All Bedrooms Up
Flooring
Vinyl
Fireplace
Living Room
Accessibility
Safe Emergency Egress From Home
Kitchen & Appliances
Appliances
Dishwasher, Gas Cooktop, Disposal, Gas Water Heater, Microwave, Refrigerator, Dryer, Washer
Laundry
Inside, Stacked, Upper Level
Bed & Bath
Main Level Bathrooms
2
Climate Control
Cooling
Central Air
Heating
Forced Air
Parking
Total Parking Spaces
2
Garage Spaces
2
Attached Garage
Yes
Parking Features
Door Single, Garage, Garage Door Opener, No Driveway, Garage Faces Rear, Tandem
Exterior & Lot
Building & Construction
Patio & Porch
Concrete, Front Porch, Open, Patio
Fencing
Stucco Wall
Security
Carbon Monoxide Detectors, Smoke Detectors
Construction
Stucco
Foundation
Combination
Roof
Spanish Tile
Lot & Grounds
Lot Features
Level, Near Park, Near Public Transit, Street Level
Pool Features
Association
Spa Features
Association
Sewer
Public Sewer
Water Source
Public
Community & HOA
Association Info
HOA Fee$143
FrequencyMonthly
HOA Amenities
Clubhouse, Sport Court, Fitness Center, Fire Pit, Outdoor Cooking Area, Other Courts, Barbecue, Picnic Area, Playground, Pool, Spa Hot Tub, Tennis Courts, Trails
Community Features
Biking, Curbs, Hiking, Street Lights, Suburban, Sidewalks, Park
Mortgage Calculator
Total Monthly
$0
Principal & Interest:
$0Property Tax:
$0Home Insurance:
$0HOA Fees:
$0$
$
%
Nearby Schools
| Rating | School Name |
|---|---|
9 | Alderwood Elementary Elementary School |
8 | Oak Creek Elementary Elementary School |
9 | Springbrook Elementary Elementary School |
N/A | MARDAN SCHOOL Private School |
10 | Rancho San Joaquin Middle Middle School |
Convenience Score
Market Insights
92603|Irvine
analytics
Estimated Value
Calculating...
trending_up0%vs. last year
202120222023202420252026
Market Temperature
Seller'sBalancedBuyer's
0d30d60d180d
Balanced
Balanced market
30 Days
Avg. time on market
This is a Balanced Market. Homes are selling at a moderate pace.
flood
Flood & Climate Risk
Flood Risk
Minimal — not in a FEMA flood zone
Wildfire Risk
Moderate — near wildland-urban interface
Heat Risk
Low — moderate summer temperatures
Earthquake Risk
Southern California seismic zone
volume_up
Noise Levels
TrafficQuiet residential street
AirportMinimal airport noise
CommercialLow commercial activity nearby

Ready to Take the Next Step?
Get expert support from a local agent today.
call
(800)-330-9306Available 9AM - 7PM
Similar Homes You Might Like
Based on price, location, and features